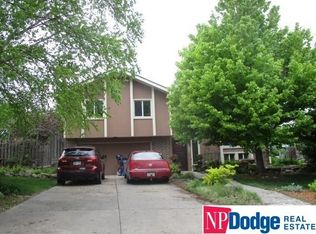
Step into this beautifully maintained home featuring soaring vaulted ceilings and an abundance of natural light throughout. The spacious living room is filled with oversized windows, while the finished lower level offers a cozy brick fireplace and convenient half bath-perfect for relaxing or entertaining. The dining area walks out to a deck overlooking the fantastic fenced backyard complete with a storage shed. The kitchen features space for a dining table and functionality. The primary suite includes a walk-in closet, full Hollywood bath, and peaceful backyard views. You'll also appreciate the extra parking pad in addition to the 2-car garage. Conveniently located near Standing Bear Lake with easy access to schools, shopping, dining, and major roads.
Pending
$275,000
5718 N 128th St, Omaha, NE 68164
3beds
1,415sqft
Single Family Residence
Built in 1988
7,840 Square Feet Lot
$278,800 Zestimate®
$194/sqft
$-- HOA
What's special
Fenced backyardFinished lower levelStorage shedConvenient half bathFull hollywood bathPeaceful backyard viewsSoaring vaulted ceilings
- 44 days |
- 44 |
- 2 |
Likely to sell faster than
Zillow last checked:
Listing updated:
Listed by:
Shannon Leisey 402-216-9006,
BHHS Ambassador Real Estate
Source: GPRMLS,MLS#: 22614542
Facts & features
Interior
Bedrooms & bathrooms
- Bedrooms: 3
- Bathrooms: 2
- Full bathrooms: 1
- 1/2 bathrooms: 1
- 1/4 bathrooms: 1
- Main level bathrooms: 2
Primary bedroom
- Features: Wall/Wall Carpeting, Walk-In Closet(s)
- Level: Main
- Area: 158.72
- Dimensions: 12.8 x 12.4
Bedroom 2
- Features: Wall/Wall Carpeting
- Level: Main
- Area: 90.19
- Dimensions: 9.11 x 9.9
Bedroom 3
- Features: Wall/Wall Carpeting
- Level: Main
- Area: 81.99
- Dimensions: 9.11 x 9
Primary bathroom
- Features: Full
Family room
- Features: Wall/Wall Carpeting, Fireplace
- Level: Basement
- Area: 174.9
- Dimensions: 17.3 x 10.11
Kitchen
- Features: Vinyl Floor, Cath./Vaulted Ceiling, Dining Area, Balcony/Deck, Sliding Glass Door
- Level: Main
- Area: 121.65
- Dimensions: 15 x 8.11
Living room
- Features: Wall/Wall Carpeting, Cath./Vaulted Ceiling
- Level: Main
- Area: 199.39
- Dimensions: 15.7 x 12.7
Basement
- Area: 960
Heating
- Natural Gas, Forced Air
Cooling
- Central Air
Appliances
- Included: Range, Oven, Washer, Dishwasher, Dryer, Microwave
Features
- High Ceilings, Ceiling Fan(s)
- Flooring: Carpet, Vinyl
- Doors: Sliding Doors
- Windows: LL Daylight Windows
- Basement: Daylight,Partially Finished
- Number of fireplaces: 1
- Fireplace features: Family Room, Direct-Vent Gas Fire
Interior area
- Total structure area: 1,415
- Total interior livable area: 1,415 sqft
- Finished area above ground: 1,035
- Finished area below ground: 380
Property
Parking
- Total spaces: 2
- Parking features: Garage - Attached
- Attached garage spaces: 2
Features
- Levels: Split Entry
- Patio & porch: Deck
- Fencing: Full
Lot
- Size: 7,840 Square Feet
- Dimensions: 120 x 66.81
- Features: Up to 1/4 Acre., Subdivided
Details
- Additional structures: Shed(s)
- Parcel number: 2540385626
Construction
Type & style
- Home type: SingleFamily
- Property subtype: Single Family Residence
Materials
- Brick, Brick/Other
- Foundation: Block
- Roof: Composition
Condition
- Not New and NOT a Model
- New construction: No
- Year built: 1988
Utilities & green energy
- Sewer: Public Sewer
- Water: Public
- Utilities for property: Cable Available, Electricity Available, Natural Gas Available, Water Available, Sewer Available
Community & HOA
Community
- Subdivision: Winchester Heights
HOA
- Has HOA: No
Location
- Region: Omaha
Financial & listing details
- Price per square foot: $194/sqft
- Tax assessed value: $234,400
- Annual tax amount: $3,919
- Date on market: 6/5/2026
- Listing terms: VA Loan,FHA,Conventional,Cash
- Ownership: Fee Simple
- Electric utility on property: Yes
Estimated market value
Zestimate®
$278,800
Estimated sales range
$265,000 - $293,000
Rent Zestimate®
$2,037/mo
Price history
| Date | Event | Price |
|---|---|---|
| 6/8/2026 | Pending sale | $275,000$194/sqft |
Source: | ||
| 6/5/2026 | Listed for sale | $275,000+71.9%$194/sqft |
Source: | ||
| 7/20/2018 | Sold | $160,000-5.9%$113/sqft |
Source: | ||
| 6/14/2018 | Listed for sale | $170,000+73.5%$120/sqft |
Source: BHHS Ambassador Real Estate #21810588 Report a problem | ||
| 7/12/2016 | Sold | $98,000-10.9%$69/sqft |
Source: | ||
| 6/14/2016 | Listed for sale | $110,000$78/sqft |
Source: RE/MAX Professionals #21603311 Report a problem | ||
| 4/26/2016 | Listing removed | $110,000$78/sqft |
Source: RE/MAX PROFESSIONALS #21603311 Report a problem | ||
| 3/2/2016 | Listed for sale | $110,000-5.6%$78/sqft |
Source: RE/MAX Professionals #21603311 Report a problem | ||
| 9/4/2015 | Sold | $116,560+0.1%$82/sqft |
Source: Public Record Report a problem | ||
| 11/14/2003 | Sold | $116,500$82/sqft |
Source: Agent Provided Report a problem | ||
Public tax history
| Year | Property taxes | Tax assessment |
|---|---|---|
| 2025 | $3,919 +8.1% | $234,400 +4.5% |
| 2024 | $3,627 -23.4% | $224,300 |
| 2023 | $4,732 +26.6% | $224,300 +28.1% |
| 2022 | $3,738 +0.9% | $175,100 |
| 2021 | $3,706 +7.9% | $175,100 +9.1% |
| 2020 | $3,436 +29.1% | $160,500 +29.4% |
| 2019 | $2,663 -0.1% | $124,000 |
| 2018 | $2,666 +8.2% | $124,000 +22% |
| 2017 | $2,463 | $101,600 -11.5% |
| 2016 | $2,463 +8.4% | $114,800 +7% |
| 2015 | $2,272 | $107,300 |
| 2014 | -- | $107,300 |
| 2013 | -- | $107,300 |
| 2012 | -- | $107,300 -10.4% |
| 2011 | -- | $119,700 |
| 2009 | $2,456 | $119,700 |
| 2008 | -- | $119,700 +2.1% |
| 2005 | -- | $117,200 +19.3% |
| 2004 | -- | $98,200 |
Find assessor info on the county website
Monthly payment
Est. payment
Payment breakdown
Explore the cost of this home by adjusting the details. Changes won't be saved.Climate risks
Neighborhood: 68164
Nearby schools
GreatSchools rating
- 3/10Prairie Wind Elementary SchoolGrades: PK-5Distance: 1.6 mi
- 3/10Alfonza W Davis Middle SchoolGrades: 6-8Distance: 1.6 mi
- NAWestview High SchoolGrades: 9-12Distance: 2.7 mi
Schools provided by the listing agent
- Elementary: Prairie Wind
- Middle: Alfonza W. Davis
- High: Westview
- District: Omaha
Source: GPRMLS. This data may not be complete. We recommend contacting the local school district to confirm school assignments for this home.
- $288,6003 bd3 ba1.6k sqft5712 N 128th St, Omaha, NE 68164Off Market
Save 
- $265,6003 bd2 ba1.1k sqft5724 N 128th St, Omaha, NE 68164Off Market
Save - $247,8003 bd1 ba1k sqft5717 N 129th St, Omaha, NE 68164Off Market
Save - $271,0003 bd-- ba1.7k sqft5706 N 128th St, Omaha, NE 68164Off Market
Save 
- $245,0003 bd2 ba1.3k sqft5730 N 128th St, Omaha, NE 68164Sold
Save - $284,7003 bd3 ba1.4k sqft5723 N 129th St, Omaha, NE 68164Off Market
Save - $269,0004 bd3 ba1.5k sqft5711 N 129th St, Omaha, NE 68164Sold
Save - $254,0003 bd2 ba1.1k sqft5719 N 128th St, Omaha, NE 68164Off Market
Save
A local agent can set up tours, give advice and negotiate with sellers.
A local lender can help you make sure your offer is ready when you are.
Contact agent