Classic St. Louis gingerbread-style charm meets walkable Southampton energy in this brick-and-stone bungalow with a brand new roof, new HVAC, newer windows, and already-passed occupancy. Add in gorgeous hardwood floors, stained-glass windows, arched doorways, original glass doorknobs, vintage skeleton-key hardware, white millwork, and a welcoming front porch beneath mature trees, and this one has the South City personality buyers are looking for.
Inside, the bright living room features a decorative fireplace and art-glass windows, opening through an arched doorway into a true dining room with warm hardwoods and great natural light. The kitchen brings character and function with wood flooring, tile backsplash, stainless appliances, dishwasher, refrigerator, and microwave. Two generously sized main-level bedrooms offer hardwood floors and natural light, while the tiled hall bath keeps the classic feel.
The walk-out lower level offers laundry, a finished storage room/office, and plenty of extra storage. Even better, the expansive walk-up attic just off the main living area offers serious future potential for an office, studio, workout space, dressing room, hobby room, or additional living space.
Outside, enjoy a shaded front porch, level backyard ready for barbecues, pets, gardening, firepit nights, and easy entertaining, plus two parking pads with alley access.
And the location? Exactly why people love 63109. Close to Macklind Avenue, Hampton, Francis Park, shopping, coffee, brunch, patios, ice cream, groceries, and neighborhood favorites like Russell’s, Clementine’s, The Mack, and Espresso Yourself.
Brand new roof. New HVAC. Newer windows. Passed occupancy. Walk-up attic. Two parking pads. Fridge, washer, and dryer stay. Charming, updated, walkable, and completely South City.
Active
Listed by: Coldwell Banker Realty - Gundaker • Christine M Williams • 314-882-7050
$275,000
5718 Nottingham Ave, Saint Louis, MO 63109
2beds
1,080sqft
Single Family Residence
Built in 1930
3,789 Square Feet Lot
$-- Zestimate®
$255/sqft
$-- HOA
What's special
Decorative fireplaceBrick-and-stone bungalowShaded front porchBeautiful arched doorwayNeutral finishesGorgeous hardwood floorsArt-glass windows
- 11 days
- 593
- 59
Likely to sell faster than
Zillow last checked:
Listing updated:
Listed by:
Christine M Williams 314-882-7050,
Coldwell Banker Realty - Gundaker,
Olon H Williams 636-248-2469,
Coldwell Banker Realty - Gundaker
Source: MARIS,MLS#: 26053384 Originating MLS: St. Charles County Association of REALTORS
Originating MLS: St. Charles County Association of REALTORSFacts & features
Interior
Bedrooms & bathrooms
- Bedrooms: 2
- Bathrooms: 1
- Full bathrooms: 1
- Main level bathrooms: 1
- Main level bedrooms: 2
Primary bedroom
- Features: Floor Covering: Wood, Wall Covering: Some
- Level: Main
- Area: 143
- Dimensions: 13x11
Bedroom
- Features: Floor Covering: Wood, Wall Covering: Some
- Level: Main
- Area: 110
- Dimensions: 11x10
Bathroom
- Features: Floor Covering: Ceramic Tile, Wall Covering: None
- Level: Main
- Area: 42
- Dimensions: 7x6
Dining room
- Features: Floor Covering: Wood, Wall Covering: Some
- Level: Main
- Area: 144
- Dimensions: 12x12
Family room
- Features: Floor Covering: Wood, Wall Covering: Some
- Level: Main
- Area: 216
- Dimensions: 18x12
Kitchen
- Features: Floor Covering: Wood, Wall Covering: Some
- Level: Main
- Area: 120
- Dimensions: 12x10
Loft
- Description: ATTIC Ready to finish!
- Level: Second
- Area: 903
- Dimensions: 21x43
Office
- Description: Office/Storage room
- Features: Floor Covering: Concrete
- Level: Lower
- Area: 108
- Dimensions: 12x9
Heating
- Natural Gas, Forced Air
Cooling
- Central Air, Electric
Appliances
- Included: Dishwasher, Dryer, Microwave, Electric Range, Electric Oven, Refrigerator, Washer, Gas Water Heater
Features
- Built-in Features, Eat-in Kitchen, Pantry, Separate Dining, Special Millwork, Walk-In Closet(s)
- Flooring: Hardwood
- Basement: Full,Storage Space,Walk-Out Access
- Number of fireplaces: 1
- Fireplace features: Family Room, Masonry, Decorative
Interior area
- Total structure area: 1,080
- Total interior livable area: 1,080 sqft
- Finished area above ground: 1,080
Property
Parking
- Parking features: Alley Access, Off Street, Parking Pad
Features
- Levels: One
- Patio & porch: Covered, Deck
Lot
- Size: 3,789 Square Feet
- Dimensions: 30 x 125
- Features: City Lot, Level
Details
- Parcel number: 56950001000
- Special conditions: Standard
Construction
Type & style
- Home type: SingleFamily
- Architectural style: Bungalow,Ranch,Traditional
- Property subtype: Single Family Residence
Materials
- Brick
- Roof: Architectural Shingle
Condition
- Year built: 1930
Utilities & green energy
- Electric: Single Phase
- Sewer: Public Sewer
- Water: Public
- Utilities for property: Electricity Connected, Natural Gas Connected, Sewer Connected, Water Connected
Community & HOA
Community
- Security: Smoke Detector(s)
- Subdivision: Twabrigs Southampton
HOA
- Has HOA: No
Location
- Region: Saint Louis
Financial & listing details
- Price per square foot: $255/sqft
- Tax assessed value: $40,920
- Annual tax amount: $3,378
- Date on market: 8/20/2026
- Cumulative days on market: 11 days
- Listing terms: Cash,Conventional,FHA,VA Loan
- Ownership: Private
- Electric utility on property: Yes
- Road surface type: Concrete
Estimated market value
Not available
Estimated sales range
Not available
Not available
Price history
| Date | Event | Price |
|---|---|---|
| 9/25/2026 | Listed for sale | $275,000$255/sqft |
Source:  MARIS #26053384 Report a problem MARIS #26053384 Report a problem | ||
| 9/15/2026 | Listing removed | $275,000$255/sqft |
Source: MARIS #26053384 Report a problem | ||
| 8/24/2026 | Pending sale | $275,000$255/sqft |
Source: MARIS #26053384 Report a problem | ||
| 8/20/2026 | Listed for sale | $275,000+10%$255/sqft |
Source: MARIS #26053384 Report a problem | ||
| 5/8/2024 | Sold | -- |
Source: MARIS #24013722 Report a problem | ||
| 4/11/2024 | Pending sale | $250,000$231/sqft |
Source: MARIS #24013722 Report a problem | ||
| 4/9/2024 | Price change | $250,000-5.7%$231/sqft |
Source: MARIS #24013722 Report a problem | ||
| 4/4/2024 | Listed for sale | $265,000+86%$245/sqft |
Source: MARIS #24013722 Report a problem | ||
| 9/30/2016 | Sold | -- |
Source: MARIS #16055416 Report a problem | ||
| 8/19/2016 | Pending sale | $142,500$132/sqft |
Source: Keller Williams - St. Louis - Kirkwood #16055416 Report a problem | ||
| 8/11/2016 | Listed for sale | $142,500$132/sqft |
Source: Keller Williams Realty STL #16055416 Report a problem | ||
Public tax history
| Year | Property taxes | Tax assessment |
|---|---|---|
| 2025 | $3,378 +37.3% | $40,920 +40.9% |
| 2024 | $2,460 +5.1% | $29,050 |
| 2023 | $2,340 +4% | $29,050 +8.1% |
| 2022 | $2,249 +0.1% | $26,870 |
| 2021 | $2,246 +10.1% | $26,870 +8.9% |
| 2020 | $2,041 | $24,670 +0% |
| 2019 | $2,041 | $24,660 +12.1% |
| 2018 | $2,041 +8.6% | $21,990 +0% |
| 2017 | $1,879 +20.2% | $21,980 +20% |
| 2016 | $1,564 +10.2% | $18,320 |
| 2015 | $1,418 +3.8% | $18,320 |
| 2014 | $1,367 | $18,320 +3.7% |
| 2013 | $1,367 | $17,660 -6.6% |
| 2012 | -- | $18,910 |
| 2011 | -- | $18,910 |
| 2010 | -- | $18,910 -0.6% |
| 2009 | $1,293 +1.8% | $19,030 |
| 2008 | $1,270 | $19,030 -5.1% |
| 2007 | $1,270 | $20,050 |
| 2006 | $1,270 +1% | $20,050 +12.8% |
| 2005 | $1,257 +25.3% | $17,770 +33% |
| 2004 | $1,003 +2.9% | $13,360 |
| 2003 | $975 +18.3% | $13,360 +21.9% |
| 2002 | $824 | $10,960 |
| 2001 | -- | $10,960 +9.3% |
| 2000 | -- | $10,030 |
Find assessor info on the county website
Monthly payment
Est. payment
Payment breakdown
Explore the cost of this home by adjusting the details. Changes won't be saved.Climate risks
Neighborhood: Southampton
Nearby schools
Schools provided by the listing agent
- Elementary: Buder Elem.
- Middle: Long Middle Community Ed. Center
- High: Roosevelt High
Source: MARIS. This data may not be complete. We recommend contacting the local school district to confirm school assignments for this home.
- $239,200-- bd1 ba1k sqft5716 Nottingham Ave, Saint Louis, MO 63109Off Market
- $229,6001 bd1 ba1k sqft5722 Nottingham Ave, Saint Louis, MO 63109Off Market
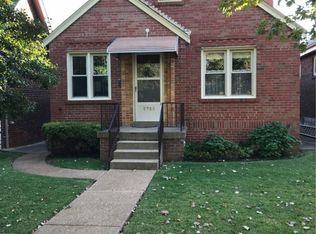
- $226,5002 bd1 ba1k sqft5712 Nottingham Ave, Saint Louis, MO 63109Off Market
- $215,5002 bd1 ba1k sqft5724 Nottingham Ave, Saint Louis, MO 63109Off Market
Similar homes
- $279,9003 bd2 ba1.1k sqft5034 Milentz Ave, Saint Louis, MO 63109For Sale
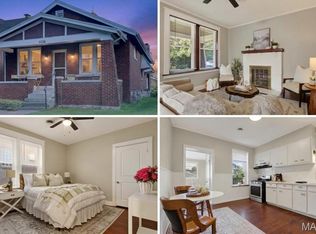
 MLS ID #26062930, David A Dyer, EXP Realty, LLC. MARIS
 - $270,0003 bd2 ba1.5k sqft5619 Neosho St, Saint Louis, MO 63109For Sale
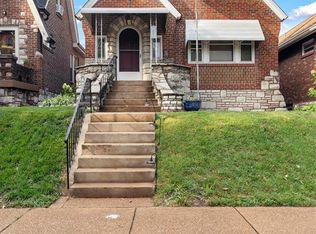 MLS ID #26046667, Angi R Dunham, RedKey Realty Leaders. MARIS
 - $295,0003 bd2 ba1.1k sqft5643 Murdoch Ave, Saint Louis, MO 63109For Sale
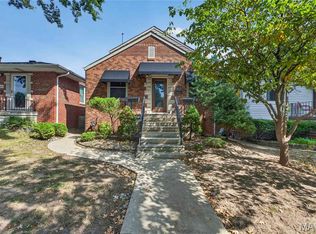 MLS ID #26058172, Troy W Robertson, Coldwell Banker Realty - Gundaker. MARIS
 - $225,0002 bd1 ba1.2k sqft4948 Neosho St, Saint Louis, MO 63109For Sale
 MLS ID #26063180, Jacob Walker, Berkshire Hathaway HomeServices Select Properties. MARIS
 - $265,0004 bd1 ba1.3k sqft5312 Walsh St, Saint Louis, MO 63109For SaleMLS ID #26050724, Jean M Caro, Garcia Properties. MARIS
- $274,9002 bd1 ba1.5k sqft6435 Woodbine Ct, Saint Louis, MO 63109For SaleMLS ID #26051604, Sarah E Scheu, RE/MAX Results. MARIS
- $249,0002 bd1 ba1k sqft6546 Winnebago St, Saint Louis, MO 63109For SaleMLS ID #26052455, Caleb C Travers, Keller Williams Chesterfield. MARIS
- $250,0003 bd2 ba1.2k sqft5011 Bancroft Ave, Saint Louis, MO 63109For SaleMLS ID #26044627, Christie Lewis, Sold in the Lou. MARIS
- $269,0002 bd1 ba1.1k sqft6437 Pernod Ave, Saint Louis, MO 63139For SaleMLS ID #26054547, Sue E Ragsdale, Coldwell Banker Realty - Gundaker. MARIS
- $350,0002 bd2 ba1.1k sqft6036 Lansdowne Ave, Saint Louis, MO 63109For SaleMLS ID #26059656, Precious Draper, Berkshire Hathaway HomeServices Select Properties. MARIS
- $364,9002 bd2 ba1.6k sqft5808 Delor St, Saint Louis, MO 63109For SaleMLS ID #26052177, David Nations, Keller Williams Realty St. Louis. MARIS
- $235,0002 bd1 ba832 sqft4978 Nagel Ave, Saint Louis, MO 63109For SaleMLS ID #26053305, Mary Krummenacher, RE/MAX Results. MARIS
- $225,0003 bd1 ba800 sqft4725 Hummel Ave, Saint Louis, MO 63116For SaleMLS ID #26062785, Tim W Koppel, Berkshire Hathaway HomeServices Select Properties. MARIS
- $220,0002 bd2 ba1.4k sqft5828 S Kingshighway Blvd, Saint Louis, MO 63109For SaleMLS ID #26055947, Thomas G Bannister, Nettwork Global. MARIS
- $199,9002 bd1 ba914 sqft5451 Murdoch Ave, Saint Louis, MO 63109For SaleMLS ID #26044754, Angela M Kittner-Brosseau, Keller Williams Realty St. Louis. MARIS
- $289,9003 bd2 ba1.2k sqft3472 Macklind Ave, Saint Louis, MO 63139For SaleMLS ID #26038473, Mark & Neil Gellman, EXP Realty, LLC. MARIS
- $210,0002 bd2 ba988 sqft5342 Loughborough Ave, Saint Louis, MO 63109For SaleMLS ID #26038082, Thomas G Bannister, Nettwork Global. MARIS
- $335,0003 bd2 ba1.6k sqft6427 Winona Ave, Saint Louis, MO 63109For SaleMLS ID #26050651, Colleen L Cunetto Psara, Coldwell Banker Premier Group. MARIS
- $260,0002 bd2 ba1.2k sqft4026 Humphrey St, Saint Louis, MO 63116For SaleMLS ID #26053400, Jim Manning, Three Doors LLC. MARIS
- $274,9002 bd1 ba1.2k sqft6744 Wise Ave, Saint Louis, MO 63139For SaleMLS ID #26035688, Cathleen Leininger, Coldwell Banker Realty - Gundaker. MARIS
