Skip main navigation
Under contract
  • $575,000

    5718 Oso Pkwy, Corpus Christi, TX 78414

    4beds
    4,148sqft
    : 
    $4,068/mo
    Get pre-qualified
    Single Family Residence
    Built in 1995
    0.46 Acres Lot
    $556,000 Zestimate®
    $139/sqft
    $34/mo HOA

    What's special

    Four-sided brick exteriorRecessed lightingGranite countertopsElegant tiled foyerExceptional curb appealCrown moldingExterior lighting
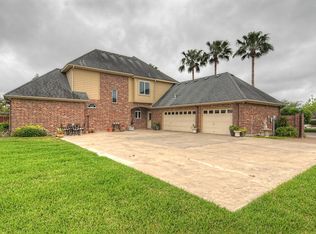
    WELCOME ALL OFFERS! A classic Kings Crossing gem, this beautifully maintained 4-bedroom, 3-bath home offers over 4,000 square feet of spacious living. Nestled among mature trees and lush landscaping, the four-sided brick exterior is complemented by a horseshoe driveway with a Pebble Tec finish, creating exceptional curb appeal. The welcoming entry features a custom Pella front door with leaded, obscured glass, along with exterior lighting, added security features, and hurricane roll-down shutters on most windows. Inside, an elegant tiled foyer opens to expansive living spaces with soaring 12-foot ceilings, (9 - foot in bedrooms) a crystal chandelier, recessed lighting, crown molding, and a blend of carpet, ceramic tile, plank wood, and porcelain flooring. The kitchen is thoughtfully designed for everyday living and entertaining, showcasing granite countertops, a center island with prep sink, gas cooktop, ceramic tile backsplash, walk-in pantry, and a cozy breakfast nook with built-in china storage and serving area. A formal dining room offers generous serving space and upper display cabinetry. Multiple living areas provide flexibility, including a main living room with a gas-burning fireplace and a third living space featuring built-ins, rich wood accents, a bar top with wet area, glass shelving, and a pool table that conveys. The oversized owner’s suite serves as a private retreat, highlighted by three bay windows, patio access, and views of the seasonal pond. The en-suite bath includes dual vanities, a makeup area, garden tub, separate shower, private water closet, and two walk-in closets. Additional features include tray ceilings with accent lighting, a large laundry room with sink, space for extra refrigerators, abundant cabinetry, two water heaters, and two HVAC systems. Outdoor living shines with a wraparound patio, multiple seating areas, and ample parking with a three-car garage and extended driveway
    128 days
    |
    106
    |
    1
    |

    Zillow last checked:

    Listing updated:

    Listed by:

    Lydia Ransom 361-774-9748,

    RE/MAX Professionals,

    Jed Ransom 361-442-8805,

    RE/MAX Professionals

    Source: South Texas MLS,MLS#: 474252MLS LogoOriginating MLS: Corpus Christi

      Facts & features

      Interior

      Bedrooms & bathrooms
      • Bedrooms: 4
      • Bathrooms: 3
      • Full bathrooms: 3
      Heating
      • Central, Electric
      Cooling
      • Central Air
      Appliances
      • Included: Gas Cooktop, Range Hood, Multiple Water Heaters
      • Laundry: Washer Hookup, Dryer Hookup
      Features
      • Wet Bar, Open Floorplan, Kitchen Island
      • Flooring: Carpet, Ceramic Tile, Tile
      • Has fireplace: Yes
      • Fireplace features: Gas Log
      Interior area
      • Total structure area: 4,148
      • Total interior livable area: 4,148 sqft
      Video & virtual tour

      Property

      Parking
      • Total spaces: 10
      • Parking features: Attached, Garage, Rear/Side/Off Street
      • Attached garage spaces: 3
      Features
      • Levels: One
      • Stories: 1
      • Patio & porch: Covered, Patio
      • Exterior features: Other
      • Pool features: None
      • Fencing: None
      Lot
      • Size: 0.46 Acres
      • Features: Interior Lot
      Details
      • Parcel number: 394800300030
      • Zoning: RS
      • Zoning description: RS

      Construction

      Type & style
      • Home type: SingleFamily
      • Property subtype: Single Family Residence
      Materials
      • Brick
      • Foundation: Slab
      • Roof: Shingle
      Condition
      • Year built: 1995

      Utilities & green energy

      • Sewer: Public Sewer
      • Water: Public
      • Utilities for property: Natural Gas Available, Sewer Available, Water Available

      Community & HOA

      Community
      • Security: Security System Leased, Security System
      • Subdivision: KINGS CROSSING UNIT 2
      HOA
      • Has HOA: Yes
      • Amenities included: Other, Trail(s)
      • Services included: Other
      • HOA fee: $402 annually
      Location
      • Region: Corpus Christi

      Financial & listing details

      • Price per square foot: $139/sqft
      • Tax assessed value: $606,603
      • Annual tax amount: $10,882
      • Date on market: 4/2/2026
      • Cumulative days on market: 128 days
      • Listing agreement: Exclusive Right To Sell
      • Listing terms: Cash,Conventional,FHA,VA Loan

        Estimated market value

        $556,000

        $528,000 - $584,000

        $3,537/mo

        Price history

        DateEventPrice
        6/9/2026Contingent$575,000$139/sqft
        Source: South Texas MLS #474252 Report a problem
        4/15/2026Listed for sale$575,000$139/sqft
        Source: South Texas MLS #474252 Report a problem
        4/8/2026Contingent$575,000$139/sqft
        Source: South Texas MLS #474252 Report a problem
        4/2/2026Listed for sale$575,000-9.4%$139/sqft
        Source: South Texas MLS #474252 Report a problem
        10/11/2025Listing removed$635,000$153/sqft
        Source: South Texas MLS #457714 Report a problem
        4/15/2025Listed for sale$635,000+5.8%$153/sqft
        Source: South Texas MLS #457714 Report a problem
        10/3/2023Listing removed--
        Source: South Texas MLS #416736 Report a problem
        9/4/2023Price change$600,000-7%$145/sqft
        Source: South Texas MLS #416736 Report a problem
        6/16/2023Price change$645,000-2.1%$155/sqft
        Source: South Texas MLS #416736 Report a problem
        4/4/2023Listed for sale$659,000$159/sqft
        Source: South Texas MLS #416736 Report a problem
        2/15/1994Sold--
        Source: Agent Provided Report a problem

        Public tax history

        YearProperty taxesTax assessment
        2025$10,882 +0.4%$606,603 +1.9%
        2024$10,841 +9.7%$595,473 +10%
        2023$9,879 -10.6%$541,339 +10%
        2022$11,057 +50.5%$492,126 +9.5%
        2021$7,344 +0.3%$449,536 +1.5%
        2020$7,325 -0.2%$442,811 -0.9%
        2019$7,341 $446,675 -0.1%
        2018$7,341 +2.7%$447,100 -1.6%
        2017$7,146 +12.9%$454,405 +4.2%
        2016$6,328 $436,131 +16.6%
        2015$6,328 $374,133 +5.5%
        2014$6,328 $354,499 +4.4%
        2012-- $339,651 -10.2%
        2011-- $378,097 +3%
        2010-- $367,086 -22.7%
        2009-- $475,183 -1.6%
        2008-- $482,890 +14.3%
        2007-- $422,453
        2006$9,300 -10.5%$422,453
        2005$10,388 $422,453 +5%
        2004-- $402,307
        2003-- $402,307 +7%
        2002-- $375,946
        2001-- $375,946 -14.5%
        2000-- $439,741
        Find assessor info on the county website

        Monthly payment

        Est. payment

        Payment breakdown

        Explore the cost of this home by adjusting the details. Changes won't be saved.
        All calculations are estimates and provided by Zillow, Inc. for informational purposes only. Actual amounts may vary.
        HOA fees may include property taxes on listings classified as Co-Ops. Contact the listing agent and/or owner for fee details.
        Mortgage interest rates are dependent on a number of factors, including credit score, down payment, and repayment length. Interest rate data provided by Zillow Group Marketplace, Inc. as of 1/1/1970 from various mortgage lenders with which we have lead or other similar arrangements; the Estimated Payment is an average of those rates.
        See how much you could borrow to make a competitive offer.

        Climate risks

        Neighborhood: South Side

        Getting around

        24 / 100
        Car-Dependent
        16 / 100
        Minimal Transit
        35 / 100
        Somewhat Bikeable

        Nearby schools

        GreatSchools rating
        Schools provided by the listing agent
        • Elementary: Mireles
        • Middle: Kaffie
        • High: Veterans Memorial
        • District: Corpus Christi ISD

        Source: South Texas MLS. This data may not be complete. We recommend contacting the local school district to confirm school assignments for this home.

        A local agent can set up tours, give advice and negotiate with sellers.

        A local lender can help you make sure your offer is ready when you are.

        Browse local experts

        Similar homes