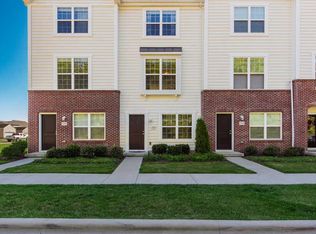
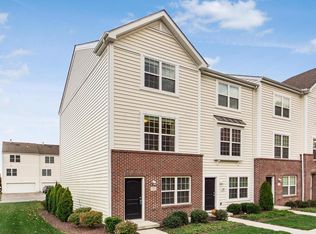
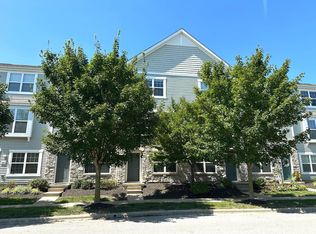
Welcome home to this spacious, fee-simple condo offering over 1,500 square feet of well-designed living space across three levels. This beautiful home features 2 bedrooms, 2.5 bathrooms, and an attached one-car garage. Upon entering, you'll find a versatile first-floor family room that can also serve as a home office, along with convenient access to the garage. The second level boasts an open-concept great room, a large kitchen with a center island, and a half bath--perfect for entertaining or everyday living. On the third floor, you'll find two generously sized bedrooms, each with its own private full bathroom, as well as a laundry closet with washer and dryer hookups. Enjoy your morning coffee or unwind in the evening on the private balcony off the main living level. The HOA provides exceptional value, covering trash collection, snow removal, lawn care, parking lot maintenance, and access to community amenities including a clubhouse/party room, fitness center, and swimming pool. This low-maintenance home offers comfort, convenience, and lifestyle all in one.
For sale
Price cut: $4.9K (8/10)
$275,000
5718 Pittsford Dr, Westerville, OH 43081
2beds
1,504sqft
Condominium
Built in 2016
-- sqft lot
$-- Zestimate®
$183/sqft
$270/mo HOA
What's special
Versatile first-floor family roomOpen-concept great roomAttached one-car garageTwo generously sized bedrooms
- 61 days
- 309
- 8
Zillow last checked:
Listing updated:
Listed by:
Joan Elflein 614-989-7215,
Ohio Broker Direct, LLC
Source: Columbus and Central Ohio Regional MLS ,MLS#: 226024010
Facts & features
Interior
Bedrooms & bathrooms
- Bedrooms: 2
- Bathrooms: 3
- Full bathrooms: 2
- 1/2 bathrooms: 1
Cooling
- Central Air
Appliances
- Included: Dishwasher, Electric Range, Electric Water Heater, Microwave, Refrigerator
- Laundry: Electric Dryer Hookup
Features
- Flooring: Laminate, Carpet
- Windows: Insulated Windows
- Common walls with other units/homes: 2+ Common Walls
Interior area
- Total structure area: 1,504
- Total interior livable area: 1,504 sqft
Property
Parking
- Total spaces: 1
- Parking features: Attached
- Garage spaces: 1
Features
- Levels: Three Or More
- Exterior features: Balcony
Lot
- Size: 1,742 Square Feet
Details
- Parcel number: 010294787
Construction
Type & style
- Home type: Condo
- Property subtype: Condominium
Materials
- Foundation: Slab
Condition
- New construction: No
- Year built: 2016
Utilities & green energy
- Sewer: Public Sewer
- Water: Public
Community & HOA
Community
- Subdivision: Village at Albany Crossing
HOA
- Has HOA: Yes
- Amenities included: Tennis Court(s), Basketball Court, Bike/Walk Path, Clubhouse, Fitness Center, Pool, Sidewalk
- Services included: Maintenance Grounds, Insurance, Trash, Snow Removal
- HOA fee: $270 monthly
Location
- Region: Westerville
Financial & listing details
- Price per square foot: $183/sqft
- Annual tax amount: $3,727
- Date on market: 6/29/2026
- Listing terms: VA Loan,FHA,Conventional
Estimated market value
Not available
Estimated sales range
Not available
Not available
Price history
| Date | Event | Price |
|---|---|---|
| 8/10/2026 | Price change | $275,000-1.8%$183/sqft |
Source:  Columbus and Central Ohio Regional MLS #226024010 Report a problem Columbus and Central Ohio Regional MLS #226024010 Report a problem | ||
| 7/28/2026 | Price change | $279,900-1.8%$186/sqft |
Source: Columbus and Central Ohio Regional MLS #226024010 Report a problem | ||
| 7/13/2026 | Price change | $285,000-1.7%$189/sqft |
Source: Columbus and Central Ohio Regional MLS #226024010 Report a problem | ||
| 6/29/2026 | Listed for sale | $289,900+48.7%$193/sqft |
Source: Columbus and Central Ohio Regional MLS #226024010 Report a problem | ||
| 9/4/2024 | Sold | $195,000-14.8%$130/sqft |
Source: Columbus and Central Ohio Regional MLS #224028338 Report a problem | ||
| 8/24/2024 | Pending sale | $229,000$152/sqft |
Source: Columbus and Central Ohio Regional MLS #224028338 Report a problem | ||
| 8/21/2024 | Price change | $229,000-7.3%$152/sqft |
Source: Columbus and Central Ohio Regional MLS #224028338 Report a problem | ||
| 8/16/2024 | Listed for sale | $247,000$164/sqft |
Source: Columbus and Central Ohio Regional MLS #224028338 Report a problem | ||
Public tax history
Tax history is unavailable.
Monthly payment
Est. payment
Payment breakdown
Explore the cost of this home by adjusting the details. Changes won't be saved.Climate risks
Neighborhood: West Albany

Similar homes
- $367,5003 bd3 ba1.7k sqft5310 Knotting Woods Dr, Westerville, OH 43081For Sale

 MLS ID #226030473, Subodh D Singh, Howard Hanna Real Estate Svcs. Columbus and Central Ohio Regional MLS
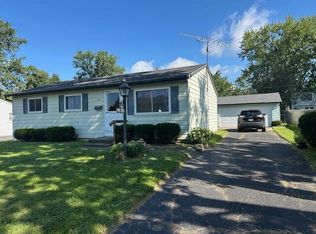
 - $264,9002 bd1 ba864 sqft3630 Manila Dr, Westerville, OH 43081For Sale
 MLS ID #226032021, Kristin N Sollars, Coldwell Banker Realty. Columbus and Central Ohio Regional MLS
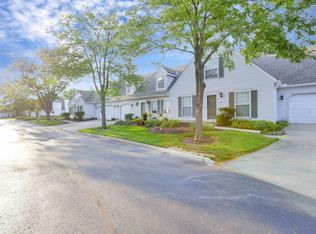
 - $269,9002 bd2 ba1.3k sqft6282 McNaughten Place Ln #39, Columbus, OH 43213For Sale
 MLS ID #226032743, Jaysen E Barlow, Sell For One Percent. Columbus and Central Ohio Regional MLS
 - $289,0002 bd3 ba1.5k sqft5545 Eagle River Dr #649, Dublin, OH 43016For Sale
 MLS ID #226032445, Theodore R Lach, Coldwell Banker Realty. Columbus and Central Ohio Regional MLS
 - $200,0004 bd3 ba1.8k sqft4845 Smoketalk Ln #7, Westerville, OH 43081For SaleMLS ID #226021813, Angel R Perez, Coldwell Banker Realty. Columbus and Central Ohio Regional MLS
- $199,0002 bd2 ba1.1k sqft3115 Heron Pointe Unit 201, Columbus, OH 43231For SaleMLS ID #226031972, Douglas Turlo, Home Central Realty. Columbus and Central Ohio Regional MLS
- $194,9002 bd3 ba1.1k sqft963 Cross Country Dr W #C, Westerville, OH 43081For SaleMLS ID #226025588, Michael Scotti, Best Homes Real Estate Ltd.. Columbus and Central Ohio Regional MLS
- $254,9005 bd2 ba1.8k sqft1852 Bar Harbor Rd, Columbus, OH 43219For SaleMLS ID #226032579, Bilen M Berhane, Key Realty. Columbus and Central Ohio Regional MLS
- $275,0003 bd3 ba1.2k sqft6000 Leafridge Ln, Columbus, OH 43232For SaleMLS ID #226032207, Tolu I Akinrinola, Red 1 Realty. Columbus and Central Ohio Regional MLS
- $299,9002 bd3 ba1.3k sqft3015 Glenloch Cir, Dublin, OH 43017For SaleMLS ID #226024535, Laura B Esterline, Heart of It All. Columbus and Central Ohio Regional MLS
- $244,9003 bd2 ba1.2k sqft7802 Freesia St #274, Blacklick, OH 43004For SaleMLS ID #226017174, Michael S McCoy, RE/MAX Impact. Columbus and Central Ohio Regional MLS
- $268,5002 bd4 ba1k sqft5609 Barney Ln #40E, Columbus, OH 43235For SaleMLS ID #226027973, Nicholas Huscroft, Chosen Real Estate Group. Columbus and Central Ohio Regional MLS
- $257,0002 bd2 ba1.3k sqft2245 Riverside Dr Unit 403, Columbus, OH 43221For SaleMLS ID #226023133, Bob W Neff, Key Realty. Columbus and Central Ohio Regional MLS
- $159,9002 bd2 ba1.1k sqft5684 Crossing Ct #6, Columbus, OH 43231For SaleMLS ID #226030899, J. Nathan Filia, Golden Gate Real Estate. Columbus and Central Ohio Regional MLS
- $200,0003 bd3 ba1.2k sqft5417 Valley Ln E, Columbus, OH 43231For SaleMLS ID #226031516, Donald A Payne, Vision Realty, Inc.. Columbus and Central Ohio Regional MLS
- $245,0003 bd2 ba1.1k sqft601 Rhoads Ave, Columbus, OH 43205For SaleMLS ID #226032240, Daniel J Beirne, Opendoor Brokerage LLC. Columbus and Central Ohio Regional MLS
- $215,0002 bd3 ba986 sqft724 Michael View Ct, Columbus, OH 43085For SaleMLS ID #226021403, Toaneta Z Aleksandrova, Coldwell Banker Realty. Columbus and Central Ohio Regional MLS
- $259,9003 bd1 ba1.5k sqft198 S Williams St, Johnstown, OH 43031For SaleMLS ID #226024966, Todd Dodderer, Keller Williams Greater Cols. Columbus and Central Ohio Regional MLS
- $150,0002 bd2 ba1.1k sqft5734 Crossing Ct #1, Columbus, OH 43231For SaleMLS ID #226017707, Anthony Woodard, Red 1 Realty. Columbus and Central Ohio Regional MLS
- $290,0004 bd3 ba1.6k sqft2545 Bellaston Ct, Grove City, OH 43123For SaleMLS ID #226025329, Jodi E St Clair, Home Station Realty. Columbus and Central Ohio Regional MLS
