Introducing the perfect private coastal escape in the historic and scenic Ballast Point neighborhood of South Tampa. Be transported via a private road to a tranquil bayfront location surrounded by majestic oaks and inviting Old Florida charm. This estate property spans a FULL ACRE on the open bay and with a rarely found 150 ft. of water frontage. An award-winning coastal design, built by Sample Properties in 2018, welcomes you to refined finishes, dramatic designer appointments and superior outdoor living areas, with 5 bedrooms, 6.5 baths and over 5,000 square feet. Boasting magnificent views from almost every room, you are greeted by a double door entry to light-filled living spaces, great room with fireplace, dining room, warm hardwood floors and designer lighting, along with pecky cypress beam and wood accent ceilings. Sure to please the most discerning chef of the family, the custom kitchen delivers seamless design, center island and quartzite counters, custom cabinetry, integrated appliances (Sub-Zero/Wolf), 6-burner gas range and expansive walk-in pantry overlooking an informal dining/sitting area and water views beyond. Additional first floor living spaces include a mud room, powder bath and office. Upstairs, an impressive primary bedroom offers a private terrace, walk-in closet and spacious marble bath with dual vanities, dual water closets and soaking tub. Three additional ensuite bedrooms and laundry room complete the second living level. An intermediate level features a separate private guest/in-law suite offering a generous sitting area, bedroom, stunning bath and walk-in closet. The very best of this marvelous setting awaits outdoors with wide open water views, expansive covered terrace (blue marble), outdoor fireplace, dining area, outdoor kitchen, and pool bath. A heated pool/spa with custom cut limestone pool deck, plus waterfront Ipe deck complete the magazine worthy grounds. Exceptional exterior designed by Levell Design that includes custom railing, landscaping, pool deck, with no expense spared in the extraordinary marine-grade copper Aurora exterior landscape lighting system. Additional appointments include reinforced and recapped seawall 2020, separate cottage with storage and elevated living space (playroom, studio or home gym), along with an expanded 3-car garage. Convenient and walkable to the renowned Tampa Yacht Club, Bayshore Boulevard, Ballast Point park, this superior South Tampa estate delivers the ultimate in Florida Waterfront Living yet proximity to all that the City of Tampa has to offer.
Sold for $8,500,000
$8,500,000
5718 S GORDON AVENUE, TAMPA, FL 33611
5beds
5,196sqft
Single Family Residence
Built in 2018
1.03 Acres Lot
$8,424,600 Zestimate®
$1,636/sqft
$49,644 Estimated rent
Home value
$8,424,600
$7.67M - $9.27M
$49,644/mo
Zestimate® history
Owner options
List your home for rent
$49,644/mo
Rent Zestimate®
Find your next renter with Zillow Rental Manager. Plus, with online applications, you can quickly screen prospective tenants – for free.
$49,644/mo
Rent Zestimate®
Refinance and save
$59,235/mo
Est. payment
Refinancing to a lower rate could help reduce your monthly payments and save thousands over the life of the loan.
$59,235/mo
Est. payment
Explore your selling options
Work with a Zillow partner agent
Leverage their expertise and Zillow's premium Showcase listings to get your home seen by more buyers.
Get startedList with your own agent
Get your home in front of millions of buyers by listing it on Zillow.
Learn how to do itSell it yourself
Take full control of how buyers see your home on Zillow by listing For Sale by Owner (FSBO).
List your homeWhat's special
Outdoor fireplaceSeparate cottageMagnificent viewsPool deckWater viewsWaterfront ipe deckPowder bath
Zillow last checked:
Listing updated:
Listed by:
Jennifer Zales 813-758-3443,
COLDWELL BANKER REALTY 813-286-6563
Bought with:
Rimma Magdessian, 3195953
FLORIDA COMMERCIAL GROUP
Source: Stellar MLS,MLS#: T3474808 Originating MLS: Tampa
Originating MLS: Tampa
Facts & features
Interior
Bedrooms & bathrooms
- Bedrooms: 5
- Bathrooms: 7
- Full bathrooms: 6
- 1/2 bathrooms: 1
Rooms
- Room types: Den/Library/Office, Florida Room, Dining Room, Utility Room
Primary bedroom
- Features: Walk-In Closet(s)
- Level: Second
- Dimensions: 17x17
Bedroom 2
- Features: Walk-In Closet(s)
- Level: Second
- Dimensions: 11x16
Bedroom 3
- Features: Walk-In Closet(s)
- Level: Second
- Dimensions: 13x16
Bedroom 4
- Features: Walk-In Closet(s)
- Level: Second
- Dimensions: 13x17
Bonus room
- Features: No Closet
- Level: First
- Dimensions: 15x15
Den
- Level: First
- Dimensions: 12x113
Dining room
- Level: First
- Dimensions: 19x20
Great room
- Level: First
- Dimensions: 19x25
Kitchen
- Level: First
- Dimensions: 15x20
Heating
- Electric
Cooling
- Central Air, Zoned
Appliances
- Included: Convection Oven, Cooktop, Dishwasher, Disposal, Range Hood, Refrigerator, Wine Refrigerator
- Laundry: Inside
Features
- Built-in Features, Crown Molding, Kitchen/Family Room Combo, PrimaryBedroom Upstairs, Solid Wood Cabinets, Stone Counters, Walk-In Closet(s), In-Law Floorplan
- Flooring: Marble, Other, Hardwood
- Doors: Outdoor Kitchen
- Windows: Storm Window(s), Window Treatments
- Has fireplace: Yes
- Fireplace features: Gas
Interior area
- Total structure area: 8,213
- Total interior livable area: 5,196 sqft
Property
Parking
- Total spaces: 3
- Parking features: Garage - Attached
- Attached garage spaces: 3
Features
- Levels: Two
- Stories: 2
- Exterior features: Outdoor Kitchen
- Has private pool: Yes
- Pool features: In Ground
- Has spa: Yes
- Has view: Yes
- View description: Water, Bay/Harbor - Full
- Has water view: Yes
- Water view: Water,Bay/Harbor - Full
- Waterfront features: Bay/Harbor, Bay/Harbor Access, Seawall
Lot
- Size: 1.03 Acres
- Dimensions: 153 x 200
- Features: Oversized Lot
Details
- Additional structures: Other
- Parcel number: A11301840O00000400007.0
- Zoning: RS-75
- Special conditions: None
Construction
Type & style
- Home type: SingleFamily
- Property subtype: Single Family Residence
Materials
- Block
- Foundation: Slab
- Roof: Metal
Condition
- New construction: No
- Year built: 2018
Utilities & green energy
- Sewer: Public Sewer
- Water: Public
- Utilities for property: Cable Connected, Electricity Connected, Natural Gas Connected, Sewer Connected, Water Connected
Community & HOA
Community
- Pet fee: $0 monthly
- Subdivision: SHELL POINT
HOA
- Has HOA: No
Location
- Region: Tampa
Financial & listing details
- Price per square foot: $1,636/sqft
- Tax assessed value: $6,068,037
- Annual tax amount: $58,693
- Date on market: 9/26/2023
- Cumulative days on market: 143 days
- Listing terms: Cash,Conventional
- Ownership: Fee Simple
- Total actual rent: 0
- Electric utility on property: Yes
- Road surface type: Other
Price history
| Date | Event | Price |
|---|---|---|
| 4/16/2024 | Sold | $8,500,000-15%$1,636/sqft |
Source:  Stellar MLS #T3474808 Report a problem Stellar MLS #T3474808 Report a problem | ||
| 2/17/2024 | Pending sale | $10,000,000$1,925/sqft |
Source: Stellar MLS #T3474808 Report a problem | ||
| 9/26/2023 | Listed for sale | $10,000,000+359.8%$1,925/sqft |
Source: Stellar MLS #T3474808 Report a problem | ||
| 5/16/2016 | Sold | $2,175,000-13%$419/sqft |
Source: Public Record Report a problem | ||
| 3/7/2016 | Pending sale | $2,500,000$481/sqft |
Source: Smith & Associates #T2793455 Report a problem | ||
| 12/19/2015 | Listed for sale | $2,500,000+78.6%$481/sqft |
Source: Smith & Associates #T2793455 Report a problem | ||
| 7/6/1999 | Sold | $1,400,000$269/sqft |
Source: Public Record Report a problem | ||
Public tax history
| Year | Property taxes | Tax assessment |
|---|---|---|
| 2025 | $120,407 +95.9% | $6,068,037 +35.7% |
| 2024 | $61,448 +2.2% | $4,471,949 +40.9% |
| 2023 | $60,115 +2.4% | $3,174,398 +3% |
| 2022 | $58,693 +0.9% | $3,081,940 +3% |
| 2021 | $58,143 +0.7% | $2,992,175 +1.4% |
| 2020 | $57,728 -1.2% | $2,950,863 -0.3% |
| 2019 | $58,416 | $2,958,731 +132.4% |
| 2018 | $58,416 +125.5% | $1,273,293 +0% |
| 2017 | $25,900 -1% | $1,272,773 -7.7% |
| 2016 | $26,162 -4.2% | $1,378,428 +0.7% |
| 2015 | $27,306 -0.9% | $1,368,846 +0.8% |
| 2014 | $27,557 | $1,357,982 +1.5% |
| 2013 | $27,557 +0.3% | $1,337,913 +1.7% |
| 2012 | $27,461 -10.2% | $1,315,549 -9.6% |
| 2011 | $30,582 +0.5% | $1,454,782 -0.1% |
| 2010 | $30,421 +2.2% | $1,456,638 +2.7% |
| 2009 | $29,774 -0.4% | $1,418,343 +0.1% |
| 2008 | $29,885 +3.1% | $1,416,926 +3% |
| 2007 | $28,993 -6.3% | $1,375,656 +2.5% |
| 2006 | $30,929 +0% | $1,342,103 +3% |
| 2005 | $30,917 | $1,303,013 +3% |
| 2004 | -- | $1,265,061 +1.9% |
| 2003 | -- | $1,241,473 +2.4% |
| 2002 | -- | $1,212,376 +5.1% |
| 2001 | -- | $1,154,056 +3% |
| 2000 | $27,931 | $1,120,443 |
Find assessor info on the county website
Neighborhood: Ballast Point
Nearby homes
- $1,876,0001 bd2 ba275 sqft5716 S Gordon Ave, Tampa, FL 33611Off Market
- $4,662,5002 bd2 ba2.4k sqft5800 S Gordon Ave, Tampa, FL 33611Off Market

- $1,636,3003 bd2 ba3.2k sqft2407 W Conley Ave, Tampa, FL 33611Off Market
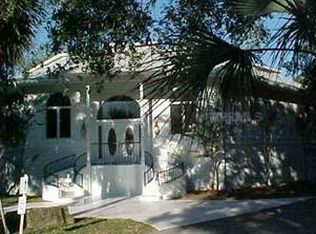
- $7,638,400-- bd4 ba6.6k sqft5714 S Gordon Ave, Tampa, FL 33611Off Market
- $3,108,4004 bd2 ba1.9k sqft5802 S Gordon Ave, Tampa, FL 33611Off Market
- $4,173,9000.402 Acres5806 S Gordon Ave, Tampa, FL 33611Off Market
- $4,274,6005 bd5 ba5.9k sqft5432 Lykes Ln, Tampa, FL 33611Off Market
- $1,865,7004 bd3 ba3.7k sqft5801 S Gordon Ave, Tampa, FL 33611Off Market
Nearby schools
GreatSchools rating
- 9/10Ballast Point Elementary SchoolGrades: PK-5Distance: 0.7 mi
- 5/10Madison Middle SchoolGrades: 6-8Distance: 2.9 mi
- 6/10Robinson High SchoolGrades: 9-12Distance: 2.2 mi
Schools provided by the listing agent
- Elementary: Ballast Point-HB
- Middle: Madison-HB
- High: Robinson-HB
Source: Stellar MLS. This data may not be complete. We recommend contacting the local school district to confirm school assignments for this home.
Get a cash offer in 3 minutes
Find out how much your home could sell for in as little as 3 minutes with a no-obligation cash offer.
Estimated market value
$8,424,600
Get a cash offer in 3 minutes
Find out how much your home could sell for in as little as 3 minutes with a no-obligation cash offer.
Estimated market value
$8,424,600
- Florida
- Hillsborough County
- Tampa
- 33611
- Ballast Point
- 5718 S GORDON AVENUE
Nearby cities
Nearby neighborhoods
Nearby zip codes
Other Tampa Topics
