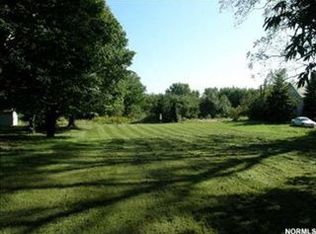
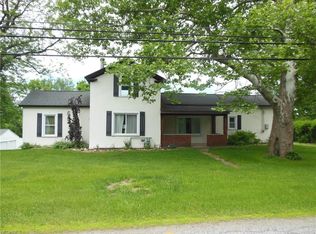
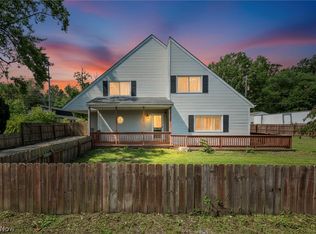
Set on 1.2+ scenic acres, this well-maintained 4 Bdrm /2 full Bath home offers plenty of room both inside & out. Enjoy relaxing mornings on the covered Front Porch & summer gatherings on the rear Patio overlooking the spacious Backyard. A Breezeway connect the home to the oversized 2+ car Garage, complete with a rear Workshop ideal for hobbies, storage or projects. The finished Basement provides additional living space featuring a large Rec Room, pool table area & a traditional Fruit Cellar. Outside, along Driveway offers ample parking, while a 12'x16' shed provides extra storage for tools & equipment. Major updates include a newer Roof (2021), Vinyl siding & Vinyl replacement Windows for improved efficiency & low-maintenance. Combining country-like privacy with practical amenities, this property offers the perfect blend of comfort, functionality & room to grow.
Contingent
$325,000
5718 S Ridge Rd, Madison, OH 44057
4beds
2,316sqft
Single Family Residence
Built in 1950
1.26 Acres Lot
$-- Zestimate®
$140/sqft
$-- HOA
What's special
Traditional fruit cellarLarge rec roomCovered front porchDriveway offers ample parkingPool table areaVinyl siding
- 13 days
- 845
- 56
Zillow last checked:
Listing updated:
Listed by:
Michael L Warren 440-667-7046 michaelwarren@howardhanna.com,
Howard Hanna
Source: MLS Now,MLS#: 5243048
Facts & features
Interior
Bedrooms & bathrooms
- Bedrooms: 4
- Bathrooms: 2
- Full bathrooms: 2
- Main level bathrooms: 1
- Main level bedrooms: 2
Primary bedroom
- Description: Flooring: Carpet
- Level: Second
- Dimensions: 20 x 11
Bedroom
- Description: Flooring: Carpet
- Level: Second
- Dimensions: 20 x 10
Bedroom
- Description: Flooring: Carpet
- Level: First
- Dimensions: 13 x 11
Bedroom
- Description: Flooring: Carpet
- Level: First
- Dimensions: 13 x 11
Other
- Description: Skylights - electric baseboard heat,Flooring: Ceramic Tile
- Level: First
- Dimensions: 15 x 11
Eat in kitchen
- Description: Cherry cabinents - Dishwasher - Stove - Fridge,Flooring: Linoleum
- Level: First
- Dimensions: 18 x 12
Laundry
- Level: Lower
- Dimensions: 10 x 8.99
Living room
- Description: Flooring: Carpet
- Level: First
- Dimensions: 21 x 16
Other
- Description: Large Landing area that could be used for Office/Media space, etc.,Flooring: Carpet
- Level: Second
- Dimensions: 13 x 8
Other
- Description: Pool table stays,Flooring: Luxury Vinyl Tile,Wood
- Level: Lower
- Dimensions: 19 x 12
Other
- Description: Fruit Cellar with shelves.
- Level: Lower
- Dimensions: 8 x 6
Recreation
- Description: Flooring: Luxury Vinyl Tile,Wood
- Level: Lower
- Dimensions: 18 x 14
Utility room
- Level: Lower
- Dimensions: 14 x 10
Heating
- Baseboard, Electric, Forced Air, Gas
Cooling
- Central Air
Features
- Basement: Full,Partially Finished
- Has fireplace: Yes
Interior area
- Total structure area: 2,316
- Total interior livable area: 2,316 sqft
- Finished area above ground: 1,836
- Finished area below ground: 480
Video & virtual tour
Property
Parking
- Parking features: Garage, Garage Door Opener, Workshop in Garage
- Garage spaces: 2
Features
- Levels: Two
- Stories: 2
- Patio & porch: Patio
- Exterior features: Other
Lot
- Size: 1.26 Acres
Details
- Parcel number: 01A0080000150
- Lease amount: $0
Construction
Type & style
- Home type: SingleFamily
- Architectural style: Colonial
- Property subtype: Single Family Residence
Materials
- Vinyl Siding
- Roof: Asphalt
Condition
- Year built: 1950
Utilities & green energy
- Sewer: Septic Tank
- Water: Well
Community & HOA
Community
- Subdivision: Madison Township 03
HOA
- Has HOA: No
Location
- Region: Madison
Financial & listing details
- Price per square foot: $140/sqft
- Tax assessed value: $242,970
- Annual tax amount: $4,174
- Date on market: 9/8/2026
- Cumulative days on market: 13 days
- Listing agreement: Exclusive Right To Sell
Estimated market value
Not available
Estimated sales range
Not available
Not available
Price history
| Date | Event | Price |
|---|---|---|
| 9/9/2026 | Contingent | $325,000$140/sqft |
Source: MLS Now #5243048 Report a problem | ||
| 9/8/2026 | Listed for sale | $325,000$140/sqft |
Source: MLS Now #5243048 Report a problem | ||
Public tax history
| Year | Property taxes | Tax assessment |
|---|---|---|
| 2025 | $3,168 -15.5% | $85,040 |
| 2024 | $3,747 +37.1% | $85,040 +58.4% |
| 2023 | $2,734 -1.3% | $53,700 |
| 2022 | $2,771 -0.2% | $53,700 |
| 2021 | $2,776 +5.6% | $53,700 +16% |
| 2020 | $2,629 -0.1% | $46,290 |
| 2019 | $2,630 -5.5% | $46,290 -6.3% |
| 2018 | $2,785 | $49,400 |
| 2017 | $2,785 +10.4% | $49,400 |
| 2016 | $2,524 +3.6% | $49,400 |
| 2015 | $2,436 -2.2% | $49,400 |
| 2014 | $2,491 -0.2% | $49,400 |
| 2013 | $2,496 +0.9% | $49,400 |
| 2012 | $2,475 +3.8% | $49,400 -6.9% |
| 2011 | $2,384 +2.2% | $53,050 |
| 2010 | $2,333 +3.5% | $53,050 +0% |
| 2009 | $2,255 -18.1% | $53,046 -9% |
| 2008 | $2,754 +0.8% | $58,293 |
| 2007 | $2,731 -52.5% | $58,293 |
| 2006 | $5,754 +6.8% | $58,293 +7.5% |
| 2005 | $5,389 -0.1% | $54,251 |
| 2004 | $5,391 -0.2% | $54,251 |
| 2003 | $5,402 +22.6% | $54,251 +22.1% |
| 2002 | $4,406 -0.1% | $44,423 |
| 2001 | $4,409 -0.6% | $44,423 |
| 2000 | $4,433 +4% | $44,423 +5.2% |
| 1999 | $4,264 | $42,211 |
Find assessor info on the county website
Monthly payment
Est. payment
Payment breakdown
Explore the cost of this home by adjusting the details. Changes won't be saved.Climate risks
Neighborhood: 44057
Nearby schools
Schools provided by the listing agent
- District: Madison LSD Lake- 4303
Source: MLS Now. This data may not be complete. We recommend contacting the local school district to confirm school assignments for this home.

Similar homes
- $330,0004 bd3 ba2.8k sqft2757 Burns Rd, Madison, OH 44057For Sale
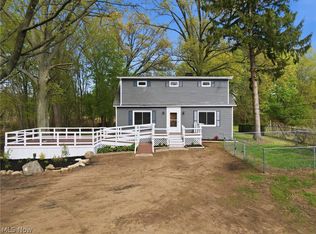 MLS ID #5206492, Clorice L Vines, McDowell Homes Real Estate Services. MLS Now
 - $380,0004 bd2 ba2.9k sqft7186 S Ridge Rd, Madison, OH 44057For Sale
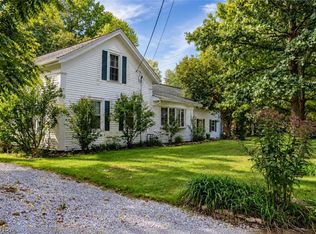 MLS ID #5245564, Eric D Lakia, Berkshire Hathaway HomeServices Professional Realty. MLS Now
 - $329,9004 bd3 ba2.6k sqft1260 Cleveland Ave, Madison, OH 44057For Sale
 MLS ID #5242279, Michael Kaim, Real of Ohio. MLS Now
 - $360,0004 bd3 ba3.2k sqft12 Square Circle Dr, Madison, OH 44057For Sale
 MLS ID #5229853, Antoinette Noday-Krager, McDowell Homes Real Estate Services. MLS Now
