Skip main navigation
Sold
  • $2,051,200

    5718 SE McInnis St, Hillsboro, OR 97123

    4beds
    3,764sqft
    Residential, Single Family Residence
    Built in 2018
    0.26 Acres Lot
    $2,051,200 Zestimate®
    $545/sqft
    $4,904 Estimated rent

    Home value

    $2,051,200

    $1.93M - $2.15M

    $4,904/mo

    Zestimate® history
    Loading
    Loading...

    Owner options

    List your home for rent

    $4,904/mo

    Rent Zestimate®

    Find your next renter with Zillow Rental Manager. Plus, with online applications, you can quickly screen prospective tenants – for free.

    Learn more

    $4,904/mo

    Rent Zestimate®

    Refinance and save

    $10,196/mo

    Est. payment

    Refinancing to a lower rate could help reduce your monthly payments and save thousands over the life of the loan.

    See today's rates

    $10,196/mo

    Est. payment

    Explore your selling options

    Work with a Zillow partner agent

    Leverage their expertise and Zillow's premium Showcase listings to get your home seen by more buyers.

    Get started

    List with your own agent

    Get your home in front of millions of buyers by listing it on Zillow.

    Learn how to do it

    Sell it yourself

    Take full control of how buyers see your home on Zillow by listing For Sale by Owner (FSBO).

    List your home

    What's special

    Golf coursesGolf course frontageExquisite finishesTop drawer construction specificationsExpansive south-facing viewsImmersive natural lightHigh ceilings

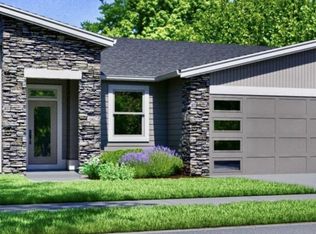
    All who visited the 2018 Street of Dreams will recall the Pahlisch one-level masterpiece that stole the show. "Serenity", situated on the Reserve's 10th Fairway, is the first from its class to come available in well over a year. A rare opportunity to run the table on some of the most hard-to-find and intrinsically valuable features in a Washington County dwelling: single level living, covered outdoor space, golf course frontage, expansive south-facing views, top drawer construction specifications, exquisite finishes and a walkable & welcoming community with easy access to work & play. Step into a paradise comprised of high ceilings, immersive natural light & gleaming surfaces to discover where the day will take you. Entertaining? There are two kitchens to accommodate any variety of food-prep needs and a floorplan designed to maximize indoor-outdoor flow for gatherings large or small. Hosting out of town visitors? There are two full guest suites to accommodate them. Working from home? A beautiful office space opens to a separate courtyard with its own water feature & foliage. Looking for some quiet time? Settle into a luxurious great-room with a wall of windows, a wide-span gas fireplace and a wet-bar. Working on a project? The oversized 3-car garage is made extra comfortable by its own heating & air conditioning unit. Need a taste of the great outdoors? Not only are neighborhood trails, parks & pool waiting for you, there's also a pair of world-renowned golf courses outside your back door. You'll enjoy every square inch without climbing stairs and the technology woven into each feature allows you to lock it, leave it, monitor & manage it whenever you're called out of town. Imagine how it would blend with and broaden your lifestyle to find yourself at home, right here, where The Vendage meets The Reserve. [Home Energy Score = 5. HES Report at https://rpt.greenbuildingregistry.com/hes/OR10215189]

    This property is not currently displayed as for sale or rent on Zillow. This may be different from what's on other websites or public sources.

    Zillow last checked:

    Listing updated:

    Listed by:

    Matt Crile 503-349-4884,

    Windermere West LLC,

    Kerry Crile 503-616-8269,

    Windermere West LLC

    Bought with:

    Sally Olsson, 201208765

    eXp Realty, LLC

    Source: RMLS (OR),MLS#: 23680201MLS Logo

    Facts & features

    Interior

    Bedrooms & bathrooms
    • Bedrooms: 4
    • Bathrooms: 4
    • Full bathrooms: 4
    • Main level bathrooms: 4
    Rooms
    • Room types: Entry, Office, Laundry, Bedroom 2, Bedroom 3, Dining Room, Family Room, Kitchen, Living Room, Primary Bedroom
    Primary bedroom
    • Features: Coved, Hardwood Floors, High Ceilings, Suite, Walkin Closet
    • Level: Main
    • Area: 280
    • Dimensions: 20 x 14
    Bedroom 2
    • Features: Coved, French Doors, Patio, Sliding Doors, Closet, High Ceilings, Suite, Wallto Wall Carpet
    • Level: Main
    • Area: 221
    • Dimensions: 17 x 13
    Bedroom 3
    • Features: High Ceilings, Suite, Wallto Wall Carpet
    • Level: Main
    • Area: 169
    • Dimensions: 13 x 13
    Dining room
    • Features: Builtin Features, Hardwood Floors, High Ceilings
    • Level: Main
    • Area: 196
    • Dimensions: 14 x 14
    Family room
    • Features: Builtin Features, Ceiling Fan, Coved, Patio, Sliding Doors, Closet, Wallto Wall Carpet
    • Level: Main
    • Area: 256
    • Dimensions: 16 x 16
    Kitchen
    • Features: Builtin Range, Builtin Refrigerator, Dishwasher, Eat Bar, Gas Appliances, Hardwood Floors, Microwave, Butlers Pantry, Double Oven, Quartz
    • Level: Main
    • Area: 440
    • Width: 22
    Living room
    • Features: Builtin Features, Coved, Fireplace, French Doors, Great Room, Hardwood Floors, Patio, High Ceilings
    • Level: Main
    • Area: 378
    • Dimensions: 21 x 18
    Office
    • Features: Builtin Features, Hardwood Floors, Patio, Sliding Doors, High Ceilings
    • Level: Main
    • Area: 160
    • Dimensions: 16 x 10
    Heating
    • Forced Air 90, Mini Split, Fireplace(s)
    Cooling
    • Central Air
    Appliances
    • Included: Built In Oven, Built-In Range, Built-In Refrigerator, Dishwasher, Disposal, Double Oven, Gas Appliances, Microwave, Plumbed For Ice Maker, Range Hood, Stainless Steel Appliance(s), Wine Cooler, Washer/Dryer, Water Purifier, Gas Water Heater
    • Laundry: Laundry Room
    Features
    • Ceiling Fan(s), Central Vacuum, High Ceilings, Quartz, Soaking Tub, Built-in Features, Sink, Coved, Closet, Suite, Eat Bar, Butlers Pantry, Great Room, Walk-In Closet(s), Kitchen Island
    • Flooring: Engineered Hardwood, Tile, Wall to Wall Carpet, Hardwood
    • Doors: Sliding Doors, French Doors
    • Windows: Double Pane Windows, Vinyl Frames
    • Basement: Crawl Space
    • Number of fireplaces: 1
    • Fireplace features: Gas, Outside
    Interior area
    • Total structure area: 3,764
    • Total interior livable area: 3,764 sqft

    Property

    Parking
    • Total spaces: 3
    • Parking features: Driveway, On Street, Garage Door Opener, Attached, Extra Deep Garage, Oversized
    • Attached garage spaces: 3
    • Has uncovered spaces: Yes
    Accessibility
    • Accessibility features: Accessible Full Bath, Accessible Hallway, Garage On Main, Ground Level, Main Floor Bedroom Bath, Minimal Steps, One Level, Utility Room On Main, Walkin Shower, Accessibility
    Features
    • Levels: One
    • Stories: 1
    • Patio & porch: Covered Patio, Patio
    • Exterior features: Water Feature, Yard
    • Fencing: Fenced
    • Has view: Yes
    • View description: Golf Course, Trees/Woods
    Lot
    • Size: 0.26 Acres
    • Features: Golf Course, Level, Sprinkler, SqFt 10000 to 14999
    Details
    • Parcel number: R2204010

    Construction

    Type & style
    • Home type: SingleFamily
    • Architectural style: Custom Style
    • Property subtype: Residential, Single Family Residence
    Materials
    • Stone, Wood Siding
    • Foundation: Concrete Perimeter
    • Roof: Composition
    Condition
    • Approximately
    • New construction: No
    • Year built: 2018

    Utilities & green energy

    • Gas: Gas
    • Sewer: Public Sewer
    • Water: Public
    • Utilities for property: Cable Connected
    Green energy
    • Water conservation: Dual Flush Toilet

    Community & HOA

    Community
    • Security: Fire Sprinkler System, Security Lights, Security System Owned
    • Subdivision: Vendage At The Reserve
    HOA
    • Has HOA: Yes
    • Amenities included: Commons, Insurance, Management, Pool, Recreation Facilities
    • HOA fee: $105 monthly
    Location
    • Region: Hillsboro

    Financial & listing details

    • Price per square foot: $545/sqft
    • Tax assessed value: $1,944,790
    • Annual tax amount: $17,515
    • Date on market: 5/12/2023
    • Cumulative days on market: 6 days
    • Listing terms: Cash,Conventional,FHA,VA Loan
    • Road surface type: Paved

    Price history

    DateEventPrice
    6/29/2023Sold$2,100,000$558/sqft
    Source: RMLS (OR) #23680201 Report a problem
    5/18/2023Pending sale$2,100,000$558/sqft
    Source: RMLS (OR) #23680201 Report a problem
    5/12/2023Listed for sale$2,100,000+20%$558/sqft
    Source: RMLS (OR) #23680201 Report a problem
    6/8/2021Sold$1,750,000-2.5%$465/sqft
    Source: RMLS (OR) #21507036 Report a problem
    4/11/2021Pending sale$1,795,000$477/sqft
    Source: RMLS (OR) #21507036 Report a problem
    4/5/2021Listed for sale$1,795,000+19.7%$477/sqft
    Source: RMLS (OR) #21507036 Report a problem
    7/24/2018Sold$1,500,000$399/sqft
    Source: Public Record Report a problem

    Public tax history

    YearProperty taxesTax assessment
    2025$18,599 +0.4%$1,133,670 +3%
    2024$18,530 +2.9%$1,100,660 +3%
    2023$18,004 +2.8%$1,068,610 +3%
    2022$17,515 +2.1%$1,037,490
    2021$17,163 +2.2%--
    2020$16,793 +3%$977,950 +3%
    2019$16,310 +389.7%$949,470 -29.1%
    2018$3,330 $1,338,980
    Find assessor info on the county website

    Neighborhood: 97123

    Nearby schools

    GreatSchools rating
    Schools provided by the listing agent
    • Elementary: Rosedale
    • Middle: South Meadows
    • High: Hillsboro

    Source: RMLS (OR). This data may not be complete. We recommend contacting the local school district to confirm school assignments for this home.

    Get a cash offer in 3 minutes
    Find out how much your home could sell for in as little as 3 minutes with a no-obligation cash offer.
    Estimated market value
    $2,051,200
    Get a cash offer in 3 minutes
    Find out how much your home could sell for in as little as 3 minutes with a no-obligation cash offer.
    Estimated market value
    $2,051,200