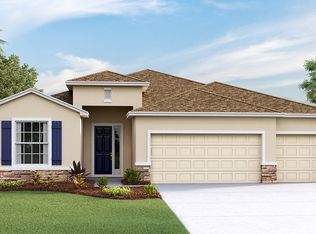

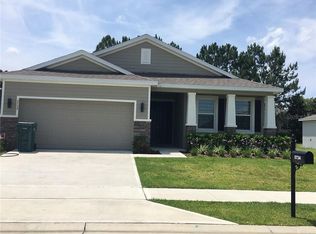
Tucked away on a sidewalk lined street in a gated community, this beautifully maintained single-story home offers the perfect blend of privacy and functionality. Designed with today’s lifestyle in mind, the well designed floor plan features 4 bedrooms and 3.5 baths, including a private secondary suite complete with its own sitting area and en-suite bath—ideal for guests, extended family, or multi-generational living. Fresh interior paint and brand-new carpeting make this home truly move-in ready. The open-concept design creates a seamless flow between the living and dining spaces, leading into a well-appointed kitchen featuring granite countertops, a large center island, stainless steel appliances, and a corner pantry—perfect for both everyday living and entertaining. A split-bedroom layout enhances privacy; both the primary and secondary suites offer spacious walk-in closets with built-in shelving. Additional highlights include a spacious 3-car garage and a resident pool area. Conveniently located near Market Street at Heath Brook, the SR200 medical and shopping corridor, and offers quick access to I-75, as well as being a quick trip to the World Equestrian Center. A rare opportunity to enjoy space, flexibility, and location all in one.
Sold for $408,000
Zillow last checked:
Listing updated:
Bought with:
Lorena Carter, 3379522
JASON MITCHELL REAL ESTATE FLO
Source: Stellar MLS,MLS#: OM722153 Originating MLS: Ocala - Marion
Originating MLS: Ocala - Marion
Price history
| Date | Event | Price |
|---|---|---|
| 6/4/2026 | Sold | $408,000-1.1%$144/sqft |
Source:  Stellar MLS #OM722153 Report a problem Stellar MLS #OM722153 Report a problem | ||
| 4/24/2026 | Pending sale | $412,500$145/sqft |
Source: Stellar MLS #OM722153 Report a problem | ||
| 4/4/2026 | Listed for sale | $412,500-0.5%$145/sqft |
Source: Stellar MLS #OM722153 Report a problem | ||
| 4/1/2026 | Listing removed | $414,500$146/sqft |
Source:  Realtors Association of Citrus County #847587 Report a problem Realtors Association of Citrus County #847587 Report a problem | ||
| 3/30/2026 | Listed for sale | $414,500$146/sqft |
Source: Stellar MLS #OM708507 Report a problem | ||
| 3/29/2026 | Pending sale | $414,500$146/sqft |
Source: Stellar MLS #OM708507 Report a problem | ||
| 2/23/2026 | Price change | $414,500-0.1%$146/sqft |
Source: Realtors Association of Citrus County #847587 Report a problem | ||
| 12/23/2025 | Price change | $415,000-6.7%$146/sqft |
Source: Realtors Association of Citrus County #847587 Report a problem | ||
| 11/11/2025 | Price change | $445,000-4.3%$157/sqft |
Source: Realtors Association of Citrus County #847587 Report a problem | ||
| 10/7/2025 | Price change | $465,000-2.1%$164/sqft |
Source: Realtors Association of Citrus County #847587 Report a problem | ||
| 8/30/2025 | Listed for sale | $475,000-3.3%$167/sqft |
Source: Realtors Association of Citrus County #847587 Report a problem | ||
| 4/10/2025 | Listing removed | $491,000$173/sqft |
Source: Stellar MLS #OM696082 Report a problem | ||
| 2/28/2025 | Listed for sale | $491,000+4.6%$173/sqft |
Source: Stellar MLS #OM696082 Report a problem | ||
| 7/19/2023 | Listing removed | -- |
Source:  Exit Realty Report a problem Exit Realty Report a problem | ||
| 3/27/2023 | Listed for sale | $469,500+56.4%$165/sqft |
Source: Stellar MLS #OM655174 Report a problem | ||
| 6/29/2018 | Sold | $300,200$106/sqft |
Source: Public Record Report a problem | ||
Get a cash offer in 3 minutes
Find out how much your home could sell for in as little as 3 minutes with a no-obligation cash offer.
Estimated market value
$408,800
