This stunning architecturally designed NW Industrial 4-bedroom, 3.5-bathroom home spans 4,000 sq ft on a 1/4-acre lot, featuring green energy-efficient construction, steel and ICF exterior walls, and a standing seam metal roof. Inside, enjoy a modern open floor plan with cork floors, reclaimed Doug Fir ceilings with coffered accents, and a gourmet kitchen with a copper island, Dacor stainless appliances, and a walk-in pantry with a sink. A flexible maker's space adds versatility, while the game room with a kegerator and large, multi-purpose basement with natural light and a private bath offer ample entertainment space. The vaulted-ceiling primary suite has a custom reclaimed headboard, built-in dressers, and a luxurious bath with a Jacuzzi tub and walk-in shower. Three additional spacious bedrooms feature built-in desks and organizer closets. Outside, enjoy a beautiful yard with native drought-tolerant plants, a large patio, fire pit, and room for a pond. The master gardener’s dream includes irrigation, a 200 sq/ft shed with a loft and yoga space, and a glass greenhouse. The deep two-car garage features a workbench and wall hook system for easy storage. Located on a quiet street with easy access to downtown, freeways, Gabriel Park, and Multnomah Village, this home is within a short distance of top schools. This eco-friendly, modern home offers the perfect blend of design and location. Home Energy Score = 9! [Home Energy Score = 9. HES Report at https://rpt.greenbuildingregistry.com/hes/OR10236628]
Sold
$1,445,000
5718 SW 53rd Ave, Portland, OR 97221
4beds
4,069sqft
Residential, Single Family Residence
Built in 2010
0.29 Acres Lot
$1,423,000 Zestimate®
$355/sqft
$6,141 Estimated rent
Home value
$1,423,000
$1.31M - $1.54M
$6,141/mo
Zestimate® history
Owner options
List your home for rent
$6,141/mo
Rent Zestimate®
Find your next renter with Zillow Rental Manager. Plus, with online applications, you can quickly screen prospective tenants – for free.
$6,141/mo
Rent Zestimate®
Refinance and save
$7,265/mo
Est. payment
Refinancing to a lower rate could help reduce your monthly payments and save thousands over the life of the loan.
$7,265/mo
Est. payment
Explore your selling options
Work with a Zillow partner agent
Leverage their expertise and Zillow's premium Showcase listings to get your home seen by more buyers.
Get startedList with your own agent
Get your home in front of millions of buyers by listing it on Zillow.
Learn how to do itSell it yourself
Take full control of how buyers see your home on Zillow by listing For Sale by Owner (FSBO).
List your homeWhat's special
Copper islandModern open floor planRoom for a pondLarge patioFire pitCustom reclaimed headboardLarge multi-purpose basement
Zillow last checked:
Listing updated:
Listed by:
Greg Lawler 503-889-6196,
Opt
Bought with:
Jordan Tietz, 201222867
Kelly Right Real Estate of Portland, LLC
Source: RMLS (OR),MLS#: 675735232
Facts & features
Interior
Bedrooms & bathrooms
- Bedrooms: 4
- Bathrooms: 4
- Full bathrooms: 3
- Partial bathrooms: 1
- Main level bathrooms: 1
Rooms
- Room types: Office, Bedroom 4, Laundry, Bedroom 2, Bedroom 3, Dining Room, Family Room, Kitchen, Living Room, Primary Bedroom
Primary bedroom
- Features: Bathtub With Shower, Walkin Closet
- Level: Upper
- Area: 352
- Dimensions: 22 x 16
Bedroom 2
- Features: Closet
- Level: Upper
- Area: 180
- Dimensions: 15 x 12
Bedroom 3
- Features: Closet
- Level: Upper
- Area: 168
- Dimensions: 14 x 12
Bedroom 4
- Features: Closet
- Level: Upper
- Area: 168
- Dimensions: 14 x 12
Dining room
- Features: Sliding Doors
- Level: Main
- Area: 238
- Dimensions: 17 x 14
Kitchen
- Features: Builtin Refrigerator, Dishwasher, Gourmet Kitchen, Microwave, Pantry, Builtin Oven
- Level: Main
- Area: 255
- Width: 15
Living room
- Features: Cork Floor, Wet Bar
- Level: Main
- Area: 550
- Dimensions: 25 x 22
Office
- Level: Main
- Area: 56
- Dimensions: 8 x 7
Heating
- Heat Pump
Cooling
- Central Air
Appliances
- Included: Built In Oven, Built-In Refrigerator, Cooktop, Dishwasher, Microwave, Stainless Steel Appliance(s), Washer/Dryer, Tankless Water Heater
Features
- Central Vacuum, High Ceilings, Closet, Gourmet Kitchen, Pantry, Wet Bar, Bathtub With Shower, Walk-In Closet(s)
- Flooring: Cork
- Doors: Sliding Doors
Interior area
- Total structure area: 4,069
- Total interior livable area: 4,069 sqft
Property
Parking
- Total spaces: 2
- Parking features: Attached
- Attached garage spaces: 2
Features
- Stories: 3
- Patio & porch: Deck, Patio
- Exterior features: Garden, Yard
Lot
- Size: 0.29 Acres
- Features: SqFt 10000 to 14999
Details
- Additional structures: Greenhouse, ToolShed
- Parcel number: R303472
Construction
Type & style
- Home type: SingleFamily
- Architectural style: Mid Century Modern
- Property subtype: Residential, Single Family Residence
Materials
- Metal Siding, Spray Foam Insulation
- Roof: Metal
Condition
- Resale
- New construction: No
- Year built: 2010
Utilities & green energy
- Gas: Propane
- Sewer: Public Sewer
- Water: Public
Community & HOA
HOA
- Has HOA: No
Location
- Region: Portland
Financial & listing details
- Price per square foot: $355/sqft
- Tax assessed value: $1,176,290
- Annual tax amount: $16,511
- Date on market: 3/17/2025
- Cumulative days on market: 15 days
- Listing terms: Cash,Conventional,FHA
- Road surface type: Paved
Price history
| Date | Event | Price |
|---|---|---|
| 5/30/2025 | Sold | $1,445,000-2%$355/sqft |
Source:  RMLS (OR) #675735232 Report a problem RMLS (OR) #675735232 Report a problem | ||
| 4/1/2025 | Pending sale | $1,475,000$362/sqft |
Source: RMLS (OR) #675735232 Report a problem | ||
| 3/18/2025 | Listed for sale | $1,475,000$362/sqft |
Source: RMLS (OR) #675735232 Report a problem | ||
Public tax history
| Year | Property taxes | Tax assessment |
|---|---|---|
| 2025 | $17,127 +3.7% | $636,230 +3% |
| 2024 | $16,511 +4% | $617,700 +3% |
| 2023 | $15,877 +2.2% | $599,710 +3% |
| 2022 | $15,533 +1.7% | $582,250 +3% |
| 2021 | $15,270 +9% | $565,300 +3% |
| 2020 | $14,008 +3.8% | $548,840 +3% |
| 2019 | $13,492 | $532,860 +3% |
| 2018 | $13,492 +3% | $517,340 +3% |
| 2017 | $13,096 +14% | $502,280 +3% |
| 2016 | $11,486 | $487,660 +3% |
| 2015 | $11,486 +2.7% | $473,460 +3% |
| 2014 | $11,184 +5.9% | $459,670 +3% |
| 2013 | $10,564 +8.5% | $446,290 +3% |
| 2012 | $9,733 +11.8% | $433,300 -1.4% |
| 2011 | $8,709 +124% | $439,480 +107.7% |
| 2010 | $3,888 +73.1% | $211,550 +53.5% |
| 2009 | $2,246 -20.8% | $137,860 +3% |
| 2008 | $2,835 +0.2% | $133,850 +3% |
| 2007 | $2,830 +11.4% | $129,960 +3% |
| 2006 | $2,541 +4.7% | $126,180 +3% |
| 2005 | $2,426 -8.4% | $122,510 +3% |
| 2004 | $2,648 +2.7% | $118,950 +3% |
| 2003 | $2,577 +8.4% | $115,490 +3% |
| 2002 | $2,378 +8.4% | $112,130 +6.1% |
| 2000 | $2,193 | $105,700 |
Find assessor info on the county website
Neighborhood: Hayhurst
Nearby homes
- $417,1002 bd1 ba939 sqft5706 SW 53rd Ave, Portland, OR 97221Off Market
- $634,7003 bd2 ba2.4k sqft5734 SW 53rd Ave, Portland, OR 97221Off Market
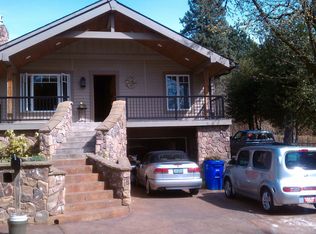
- $314,5003 bd2 ba960 sqft5735 SW 53rd Ave, Portland, OR 97221Sold
- $463,7002 bd1 ba1.2k sqft5620 SW 53rd Ave, Portland, OR 97221Off Market
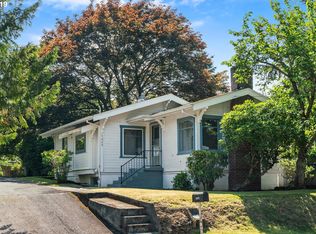
- $587,1003 bd2 ba1.8k sqft5719 SW 52nd Ave, Portland, OR 97221Off Market
- $583,1003 bd2 ba1.4k sqft5740 SW 53rd Ave, Portland, OR 97221Off Market
- $798,2005 bd3 ba2.7k sqft5713 SW 52nd Ave, Portland, OR 97221Off Market
- $728,6004 bd3 ba2.2k sqft5727 SW 52nd Ave, Portland, OR 97221Off Market
Nearby schools
GreatSchools rating
- 9/10Hayhurst Elementary SchoolGrades: K-8Distance: 0.2 mi
- 8/10Ida B. Wells-Barnett High SchoolGrades: 9-12Distance: 2 mi
- 8/10Gray Middle SchoolGrades: 6-8Distance: 1.4 mi
Schools provided by the listing agent
- Elementary: Hayhurst
- Middle: Robert Gray
- High: Ida B Wells
Source: RMLS (OR). This data may not be complete. We recommend contacting the local school district to confirm school assignments for this home.
Get a cash offer in 3 minutes
Find out how much your home could sell for in as little as 3 minutes with a no-obligation cash offer.
Estimated market value
$1,423,000
Get a cash offer in 3 minutes
Find out how much your home could sell for in as little as 3 minutes with a no-obligation cash offer.
Estimated market value
$1,423,000
- Oregon
- Multnomah County
- Portland
- 97221
- Hayhurst
- 5718 SW 53rd Ave
