Skip main navigation
Off market
  • $383,400

    5718 State Route 162, Glen Carbon, IL 62034

    4beds
    2,520sqft
    SingleFamily
    Built in 1965
    3.05 Acres Lot
    $383,400 Zestimate®
    $152/sqft
    $2,468 Estimated rent

    Home value

    $383,400

    $353,000 - $418,000

    $2,468/mo

    Zestimate® history
    Loading
    Loading...

    Owner options

    List your home for rent

    $2,468/mo

    Rent Zestimate®

    Find your next renter with Zillow Rental Manager. Plus, with online applications, you can quickly screen prospective tenants – for free.

    Learn more

    $2,468/mo

    Rent Zestimate®

    Refinance and save

    $2,684/mo

    Est. payment

    Refinancing to a lower rate could help reduce your monthly payments and save thousands over the life of the loan.

    See today's rates

    $2,684/mo

    Est. payment

    Explore your selling options

    Work with a Zillow partner agent

    Leverage their expertise and Zillow's premium Showcase listings to get your home seen by more buyers.

    Get started

    List with your own agent

    Get your home in front of millions of buyers by listing it on Zillow.

    Learn how to do it

    Sell it yourself

    Take full control of how buyers see your home on Zillow by listing For Sale by Owner (FSBO).

    List your home

    What's special

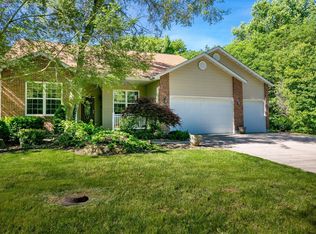
    LOOKING FOR A PARK LIKE SETTING WITH PRIVACY-YOU HAVE FOUND IT IN THIS 3 ACRE PARCEL! This 4br/3ba FULL BRICK HOME is COMPLETELY UPDATED throughout! Seller spared no expense and paid attention to every detail! You will love the OPEN FLOOR PLAN! Living room features a beautiful ELEC. FIREPLACE w/blower, built-in bookcases-HARDWOOD FLOORS. Kitchen features island/breakfast bar, QUARTZ countertops, GE Monogram Appliances (induction cooktop), gorgeous soft close cabinetry, under cabinet lighting and hardwood floors! Master suite features double closets, wood floors and a updated master bathroom w/dual bowl vanity, soaking tub with tile surround and heated ceramic floor. Walk out lower level is nicely finished with large family room with wet bar, 4th Bedroom and FULL BATH! Enjoy your privacy and watch the wildlife from the maintenance free deck or lower level covered patio - partially fenced back yard! Lots of extra parking for trailer, boat, RV! Geothermal Heat/Heated Ceilings in Bedrooms.

    This property is off market, which means it's not currently listed for sale or rent on Zillow. This may be different from what's available on other websites or public sources.

    Facts & features

    Interior

    Bedrooms & bathrooms
    • Bedrooms: 4
    • Bathrooms: 3
    • Full bathrooms: 3
    • Main level bathrooms: 2
    • Main level bedrooms: 3
    Heating
    • Other, Electric
    Cooling
    • Geothermal
    Appliances
    • Included: Microwave, Refrigerator
    Features
    • Open Floorplan, Some Wood Floors, Family Room
    • Flooring: Hardwood
    • Basement: Walk-Out Access, Bathroom in LL
    • Has fireplace: Yes
    • Fireplace features: Electric, Living Room
    Interior area
    • Structure area source: Appraisal
    • Total interior livable area: 2,520 sqft
    • Finished area below ground: 952

    Property

    Parking
    • Parking features: Garage - Detached
    • Details: Off Street, Basement/Tuck-Under, Rear/Side Entry
    Features
    • Patio & porch: Deck-Covered
    • Exterior features: Brick
    Lot
    • Size: 3.05 Acres
    • Features: Backs to Trees/Woods, Chain Link Fence
    Details
    • Parcel number: 131210400000019
    • Special conditions: Sale

    Construction

    Type & style
    • Home type: SingleFamily
    • Architectural style: Raised Ranch, 1 STORY
    Materials
    • Roof: Shake / Shingle
    Condition
    • Year built: 1965

    Utilities & green energy

    • Sewer: Septic
    • Water: Public

    Community & HOA

    Community
    • Security: Security Lights
    HOA
    • Amenities included: Security Lighting
    Location
    • Region: Glen Carbon

    Financial & listing details

    • Price per square foot: $152/sqft
    • Tax assessed value: $264,270
    • Annual tax amount: $5,328

    Price history

    DateEventPrice
    11/21/2019Sold$254,000-2.3%$101/sqft
    Source: MARIS #19074039 Report a problem
    10/13/2019Pending sale$260,000$103/sqft
    Source: RE/MAX Alliance #19074039 Report a problem
    10/8/2019Listed for sale$260,000+38.7%$103/sqft
    Source: RE/MAX Alliance #19074039 Report a problem
    1/28/2016Sold$187,500-10.3%$74/sqft
    Source: Public Record Report a problem
    12/31/2015Price change$209,000-9.1%$83/sqft
    Source: BERKSHIRE HATHAWAY HS ELITE PROPERTIES #4410643 Report a problem
    12/2/2015Pending sale$229,900$91/sqft
    Source: BERKSHIRE HATHAWAY HS ELITE PROPERTIES #4410643 Report a problem
    10/3/2015Price change$229,900-2.2%$91/sqft
    Source: BERKSHIRE HATHAWAY HS ELITE PROPERTIES #4410643 Report a problem
    8/18/2015Price change$235,000-1.6%$93/sqft
    Source: BERKSHIRE HATHAWAY HS ELITE PROPERTIES #4410643 Report a problem
    8/1/2015Price change$238,900-0.5%$95/sqft
    Source: BERKSHIRE HATHAWAY HS ELITE PROPERTIES #4410643 Report a problem
    7/22/2015Listed for sale$240,000+52.4%$95/sqft
    Source: BERKSHIRE HATHAWAY HS ELITE PROPERTIES #4410643 Report a problem
    5/5/2011Sold$157,500$63/sqft
    Source: Public Record Report a problem

    Public tax history

    YearProperty taxesTax assessment
    2024$5,328 +5.2%$88,090 +8%
    2023$5,064 +8.1%$81,530 +8.1%
    2022$4,683 +8.9%$75,390 +11.8%
    2021$4,299 +4.2%$67,430 +4.8%
    2020$4,124 -6.7%$64,340 +3.5%
    2019$4,422 $62,140 +5.6%
    2018-- $58,870
    2017$4,354 +15.6%$58,870 +2%
    2016$3,768 $57,690 +2.7%
    2015$3,768 $56,190
    2014$3,768 $56,190
    2013$3,768 $56,190
    2012-- $56,190
    2011-- $56,190 -7.3%
    2010-- $60,620 +5.8%
    2009-- $57,310 +10.4%
    2007-- $51,890 +5.4%
    2005-- $49,250 +11%
    2004$2,146 -12.3%$44,380 +5.9%
    2003$2,447 +12.2%$41,910 +6.3%
    2002$2,181 $39,420 +5.6%
    2001-- $37,320 +3.3%
    2000$1,967 $36,140
    Find assessor info on the county website

    Neighborhood: 62034

    Nearby schools

    GreatSchools rating
    Schools provided by the listing agent
    • Elementary: COLLINSVILLE DIST 10
    • Middle: COLLINSVILLE DIST 10
    • High: Collinsville
    • District: Collinsville DIST 10

    Source: The MLS. This data may not be complete. We recommend contacting the local school district to confirm school assignments for this home.

    Get a cash offer in 3 minutes
    Find out how much your home could sell for in as little as 3 minutes with a no-obligation cash offer.
    Estimated market value
    $383,400
    Get a cash offer in 3 minutes
    Find out how much your home could sell for in as little as 3 minutes with a no-obligation cash offer.
    Estimated market value
    $383,400