Skip main navigation
Closed
  • $339,900

    5718 Trumpeter Ct, Saint Cloud, MN 56303

    3beds
    2,023sqft
    Single Family
    Built in 2001
    0.29 Acres Lot
    $343,700 Zestimate®
    $168/sqft
    $2,280 Estimated rent

    Home value

    $343,700

    $306,000 - $385,000

    $2,280/mo

    Zestimate® history
    Loading
    Loading...

    Owner options

    List your home for rent

    $2,280/mo

    Rent Zestimate®

    Find your next renter with Zillow Rental Manager. Plus, with online applications, you can quickly screen prospective tenants – for free.

    Learn more

    $2,280/mo

    Rent Zestimate®

    Refinance and save

    $2,081/mo

    Est. payment

    Refinancing to a lower rate could help reduce your monthly payments and save thousands over the life of the loan.

    See today's rates

    $2,081/mo

    Est. payment

    Explore your selling options

    Work with a Zillow partner agent

    Leverage their expertise and Zillow's premium Showcase listings to get your home seen by more buyers.

    Get started

    List with your own agent

    Get your home in front of millions of buyers by listing it on Zillow.

    Learn how to do it

    Sell it yourself

    Take full control of how buyers see your home on Zillow by listing For Sale by Owner (FSBO).

    List your home

    What's special

    Beautiful gas-burning fireplaceComfortable and private spacesNumerous pull-outsCalifornia closet storage systemsNew stainless steel appliancesCustom built cabinetsSuitable outdoor area
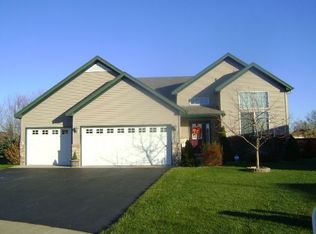
    This well-maintained house offers over 2,000 square feet of living space on a pleasant-sized lot of nearly 1/3 acre. It features three bedrooms, two baths plus an office. The attached 3-stall garage is heated and includes a workbench. The lower level features a beautiful gas-burning fireplace. Roof on the home and shed were put on in 2023. Furnace, a/c and water heater were recently replaced, providing peace of mind and energy efficiency. The kitchen has been updated with new stainless steel appliances. The original custom built cabinets include numerous pull-outs. Washer and dryer were purchased in 2023. Deck was replaced with composite material last year and the driveway received a fresh coat of asphalt. The generous square footage allows for ample living and entertaining areas. The bedrooms provide comfortable and private spaces,. All the closets include California Closet storage systems. The lot size provides a suitable outdoor area for various activities, allowing residents to enjoy the property's surroundings. Sellers can't say enough good things about their neighbors!

    Zillow last checked:

    Listing updated:

    Listed by:

    LuAnn R. Popp 320-260-7777,

    Coldwell Banker Realty

    Bought with:

    Lauren Henry

    VIBE Realty

    Source: NorthstarMLS as distributed by MLS GRID,MLS#: 6651021MLS Logo

    Facts & features

    Interior

    Bedrooms & bathrooms
    • Bedrooms: 3
    • Bathrooms: 2
    • Full bathrooms: 2
    Bedroom
    • Level: Upper
    • Area: 180 Square Feet
    • Dimensions: 15X12
    Bedroom 2
    • Level: Upper
    • Area: 132 Square Feet
    • Dimensions: 12X11
    Bedroom 3
    • Level: Lower
    • Area: 120 Square Feet
    • Dimensions: 12X10
    Dining room
    • Level: Main
    • Area: 144 Square Feet
    • Dimensions: 12X12
    Family room
    • Level: Lower
    • Area: 210 Square Feet
    • Dimensions: 15X14
    Kitchen
    • Level: Main
    • Area: 132 Square Feet
    • Dimensions: 12X11
    Living room
    • Level: Upper
    • Area: 240 Square Feet
    • Dimensions: 16X15
    Office
    • Level: Lower
    • Area: 77 Square Feet
    • Dimensions: 11X7
    Heating
    • Forced Air, Fireplace(s)
    Cooling
    • Central Air
    Appliances
    • Included: Dishwasher, Electric Water Heater, Microwave, Range, Refrigerator, Stainless Steel Appliance(s), Washer
    • Laundry: In Basement
    Features
    • Basement: Block,Daylight,Drain Tiled,Egress Window(s),Finished,Storage Space
    • Number of fireplaces: 1
    • Fireplace features: Family Room, Gas
    Interior area
    • Total structure area: 2,023
    • Total interior livable area: 2,023 sqft
    • Finished area above ground: 1,221
    • Finished area below ground: 698

    Property

    Parking
    • Total spaces: 3
    • Parking features: Attached, Asphalt, Heated Garage
    • Attached garage spaces: 3
    • Details: Garage Dimensions (28x26), Garage Door Height (8), Garage Door Width (16)
    Accessibility
    • Accessibility features: None
    Features
    • Levels: Three Level Split
    • Patio & porch: Composite Decking, Deck
    Lot
    • Size: 0.29 Acres
    • Dimensions: 115 x 156 x 178 x 24
    • Features: Irregular Lot
    Details
    • Additional structures: Storage Shed
    • Foundation area: 1221
    • Parcel number: 82477490164
    • Zoning description: Residential-Single Family

    Construction

    Type & style
    • Home type: SingleFamily
    • Property subtype: Single Family
    Materials
    • Block, Frame
    • Roof: Age 8 Years or Less,Asphalt,Pitched
    Condition
    • New construction: No
    • Year built: 2001

    Utilities & green energy

    • Electric: Circuit Breakers, Power Company: Xcel Energy
    • Gas: Natural Gas
    • Sewer: City Sewer/Connected
    • Water: City Water/Connected

    Community & neighborhood

    Location
    • Region: Saint Cloud
    • Subdivision: Knollwood Estates

    HOA & financial

    HOA
    • Has HOA: No

    Other

    Other facts
    • Road surface type: Paved

    Price history

    DateEventPrice
    3/20/2025Sold$339,900$168/sqft
    Source: NorthstarMLS as distributed by MLS GRID #6651021 Report a problem
    2/28/2025Pending sale$339,900$168/sqft
    Source: NorthstarMLS as distributed by MLS GRID #6651021 Report a problem
    2/6/2025Price change$339,900-2.9%$168/sqft
    Source: NorthstarMLS as distributed by MLS GRID #6651021 Report a problem
    1/31/2025Listed for sale$349,900+70.7%$173/sqft
    Source: NorthstarMLS as distributed by MLS GRID #6651021 Report a problem
    1/30/2018Sold$205,000-2.3%$101/sqft
    Source: NorthstarMLS as distributed by MLS GRID #4892655 Report a problem
    1/18/2018Pending sale$209,900$104/sqft
    Source: RE/MAX Results #4892655 Report a problem
    11/20/2017Listed for sale$209,900+17.9%$104/sqft
    Source: RE/MAX Results #4892655 Report a problem
    2/14/2011Sold$178,000-1.1%$88/sqft
    Source: Lake Superior Area Realtors as distributed by MLS GRID #1327681 Report a problem
    11/11/2010Listed for sale$179,900$89/sqft
    Source: NRT Minneapolis #3988779 Report a problem

    Public tax history

    YearProperty taxesTax assessment
    2025$3,624 -1.8%$288,900
    2024$3,690 +8.7%$288,900 +10.2%
    2023$3,394 +25%$262,200 +28.2%
    2022$2,716 $204,600
    2021$2,716 +5%$204,600 +7.1%
    2020$2,586 $191,000
    2019$2,586 +7.9%$191,000 +11.9%
    2018$2,396 +3.2%$170,700 +5.7%
    2017$2,322 +9.1%$161,500
    2016$2,128 --
    2015$2,128 --
    2014$2,128 +9.1%--
    2013$1,950 -3.3%--
    2012$2,016 -1.5%--
    2011$2,046 +0.6%--
    2010$2,034 -2.4%--
    2009$2,084 +8.3%--
    2008$1,924 -0.7%--
    2007$1,938 +4.1%--
    2006$1,862 +10.2%--
    2005$1,690 --

    Find assessor info on the county website

    Neighborhood: 56303

    Nearby schools

    GreatSchools rating
    Get a cash offer in 3 minutes
    Find out how much your home could sell for in as little as 3 minutes with a no-obligation cash offer.
    Estimated market value
    $343,700
    Get a cash offer in 3 minutes
    Find out how much your home could sell for in as little as 3 minutes with a no-obligation cash offer.
    Estimated market value
    $343,700