Nestled at the foot of the Blue Ridge find this stunning end unit villa walkable to Old Trail Village Center and under 550K! True main level living certified Eco-Smart home feels like new. Enjoy an easy care low-maintenance lifestyle in accessible age-in-place villa. Spacious, open flow floor plan has a breezy feel with 9' ceilings & soaring vaulted ceiling in great room. Kitchen includes huge island w/ gleaming granite and upgraded appliances including Electrolux fridge and gas range. Opens to dining area and great room w/ gas fireplace & ceiling fan. Handsome plantation shutters are the finishing touch! So much space there's room to create a home office near the kitchen! Charming outdoor spaces include a cozy rear patio as well as front porch w/ gorgeous mountain view! Primary BR includes room for sitting area and luxury bath w/ zero entry shower as well as a soaking tub. Ceiling fans & room-darkening shades in BRs. 2-car garage w/ convenient alley access. And there's an invisible fence for your furry friends! Walkable to all things Old Trail & Crozet w/ easy access to the neighborhood foot trails and larger Crozet Trail System (see link). Close to numerous wineries & breweries and just 15 min to Charlottesville! MOVE-IN READY!
Closed
$539,000
5718 Upland Dr, Crozet, VA 22932
2beds
1,830sqft
Townhouse
Built in 2017
4,791 Square Feet Lot
$587,300 Zestimate®
$295/sqft
$2,620 Estimated rent
Home value
$587,300
$558,000 - $617,000
$2,620/mo
Zestimate® history
Owner options
List your home for rent
$2,620/mo
Rent Zestimate®
Find your next renter with Zillow Rental Manager. Plus, with online applications, you can quickly screen prospective tenants – for free.
$2,620/mo
Rent Zestimate®
Refinance and save
$3,560/mo
Est. payment
Refinancing to a lower rate could help reduce your monthly payments and save thousands over the life of the loan.
$3,560/mo
Est. payment
Explore your selling options
Work with a Zillow partner agent
Leverage their expertise and Zillow's premium Showcase listings to get your home seen by more buyers.
Get startedList with your own agent
Get your home in front of millions of buyers by listing it on Zillow.
Learn how to do itSell it yourself
Take full control of how buyers see your home on Zillow by listing For Sale by Owner (FSBO).
List your homeWhat's special
Gas fireplaceOpen flow floor planSoaring vaulted ceilingGreat roomOld trail village centerUpgraded appliancesCeiling fans
Zillow last checked:
Listing updated:
Listed by:
SUSAN RERES 434-953-5552,
HOWARD HANNA ROY WHEELER REALTY CO.- CHARLOTTESVILLE
Bought with:
ROD PHILLIPS, 0225180330
RE/MAX REALTY SPECIALISTS-CROZET
Source: CAAR,MLS#: 647577 Originating MLS: Charlottesville Area Association of Realtors
Originating MLS: Charlottesville Area Association of RealtorsFacts & features
Interior
Bedrooms & bathrooms
- Bedrooms: 2
- Bathrooms: 2
- Full bathrooms: 2
- Main level bathrooms: 2
- Main level bedrooms: 2
Rooms
- Room types: Bathroom, Bedroom, Dining Room, Full Bath, Foyer, Great Room, Kitchen, Laundry
Primary bedroom
- Level: First
Bedroom
- Level: First
Primary bathroom
- Level: First
Bathroom
- Level: First
Dining room
- Level: First
Foyer
- Level: First
Great room
- Level: First
Kitchen
- Level: First
Laundry
- Level: First
Heating
- Heat Pump
Cooling
- Central Air, Heat Pump
Appliances
- Included: Dishwasher, Disposal, Gas Range, Microwave, Refrigerator, Dryer, Washer
- Laundry: Washer Hookup, Dryer Hookup
Features
- Double Vanity, Primary Downstairs, Walk-In Closet(s), Breakfast Bar, Entrance Foyer, Kitchen Island, Vaulted Ceiling(s)
- Flooring: Carpet, Ceramic Tile, Luxury Vinyl Plank
- Windows: Low-Emissivity Windows, Screens, Vinyl
- Has basement: No
- Has fireplace: Yes
- Fireplace features: Gas Log
- Common walls with other units/homes: End Unit
Interior area
- Total structure area: 2,282
- Total interior livable area: 1,830 sqft
- Finished area above ground: 1,830
- Finished area below ground: 0
Property
Parking
- Total spaces: 2
- Parking features: Attached, Garage, Garage Door Opener, Garage Faces Rear
- Attached garage spaces: 2
Features
- Levels: One
- Stories: 1
- Patio & porch: Rear Porch, Front Porch, Porch
- Has view: Yes
- View description: Mountain(s)
Lot
- Size: 4,791 Square Feet
- Features: Level
Details
- Parcel number: 055E0011700300
- Zoning description: NMD Neighborhood Model Development
Construction
Type & style
- Home type: Townhouse
- Architectural style: Craftsman
- Property subtype: Townhouse
- Attached to another structure: Yes
Materials
- Brick, Fiber Cement, Stick Built, Stone
- Foundation: Poured
- Roof: Architectural
Condition
- New construction: No
- Year built: 2017
Details
- Builder name: SOUTHERN DEVELOPMENT HOMES
Utilities & green energy
- Sewer: Public Sewer
- Water: Public
- Utilities for property: Cable Available, High Speed Internet Available
Community & HOA
Community
- Security: Smoke Detector(s)
- Subdivision: OLD TRAIL
HOA
- Has HOA: Yes
- Amenities included: Trail(s), Water
- Services included: Common Area Maintenance, Insurance, Maintenance Grounds, Playground, Snow Removal, Trash
- HOA fee: $316 quarterly
Location
- Region: Crozet
Financial & listing details
- Price per square foot: $295/sqft
- Tax assessed value: $612,400
- Annual tax amount: $4,515
- Date on market: 11/16/2023
- Cumulative days on market: 2 days
Price history
| Date | Event | Price |
|---|---|---|
| 12/14/2023 | Sold | $539,000$295/sqft |
Source:  CAAR #647577 Report a problem CAAR #647577 Report a problem | ||
| 11/18/2023 | Pending sale | $539,000$295/sqft |
Source: CAAR #647577 Report a problem | ||
| 11/16/2023 | Listed for sale | $539,000+23.5%$295/sqft |
Source: CAAR #647577 Report a problem | ||
| 11/8/2017 | Sold | $436,363+101%$238/sqft |
Source: Public Record Report a problem | ||
| 5/15/2017 | Sold | $217,150$119/sqft |
Source: Public Record Report a problem | ||
Public tax history
| Year | Property taxes | Tax assessment |
|---|---|---|
| 2025 | $5,475 +11.6% | $612,400 +6.6% |
| 2024 | $4,905 +8.6% | $574,400 +8.6% |
| 2023 | $4,516 +25.9% | $528,800 +25.9% |
| 2022 | $3,586 +4.1% | $419,900 +4.1% |
| 2021 | $3,445 -0.5% | $403,400 -0.5% |
| 2020 | $3,464 -0.3% | $405,600 -0.3% |
| 2019 | $3,476 +1.7% | $407,000 0% |
| 2018 | $3,416 +461.6% | $407,200 +180.8% |
| 2017 | $608 | $145,000 |
Find assessor info on the county website
Neighborhood: 22932
Nearby homes
- $679,7004 bd3 ba2.7k sqft5720 Upland Dr, Crozet, VA 22932Off Market

- $817,3004 bd4 ba3.8k sqft5714 Upland Dr, Crozet, VA 22932Off Market
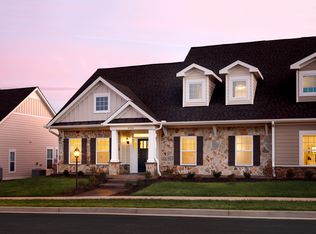
- $795,7004 bd4 ba3.3k sqft606 Byward, Crozet, VA 22932Off Market
- $--1 bd1 ba830 sqft5732 Upland Dr, Crozet, VA 22932Off Market
- $755,1004 bd3 ba2.5k sqft610 Byward St, Crozet, VA 22932Off Market
- $808,9004 bd4 ba3.4k sqft606 Byward St, Crozet, VA 22932Off Market
- $723,1003 bd2 ba2.7k sqft5724 Upland Dr, Crozet, VA 22932Off Market
- $742,7003 bd2 ba2.5k sqft614 Byward St, Crozet, VA 22932Off Market
Nearby schools
GreatSchools rating
- 10/10Brownsville Elementary SchoolGrades: PK-5Distance: 0.4 mi
- 8/10Joseph T Henley Middle SchoolGrades: 6-8Distance: 0.4 mi
- 8/10Western Albemarle High SchoolGrades: 9-12Distance: 0.7 mi
Schools provided by the listing agent
- Elementary: Brownsville
- Middle: Henley
- High: Western Albemarle
Source: CAAR. This data may not be complete. We recommend contacting the local school district to confirm school assignments for this home.


Get pre-qualified for a loan
At Zillow Home Loans, we can pre-qualify you in as little as 5 minutes with no impact to your credit score.An equal housing lender. NMLS #10287.
Sell for more on Zillow
Get a Zillow Showcase℠ listing at no additional cost and you could sell for .
$587,300
2% more
+$11,746
With Zillow Showcase(estimated)
$599,046
- Virginia
- Albemarle County
- Crozet
- 22932
- 5718 Upland Dr
Nearby cities
Nearby zip codes
Other Crozet Topics
