Skip main navigation
Sold for $2,525,000
  • $2,525,000

    5718 W 75th St, Los Angeles, CA 90045

    5beds
    3,263sqft
    Residential, Single Family Residence
    Built in 2010
    9,278 Square Feet Lot
    $2,524,700 Zestimate®
    $774/sqft
    $7,820 Estimated rent

    Home value

    $2,524,700

    $2.27M - $2.80M

    $7,820/mo

    Zestimate® history
    Loading
    Loading...

    Owner options

    List your home for rent

    $7,820/mo

    Rent Zestimate®

    Find your next renter with Zillow Rental Manager. Plus, with online applications, you can quickly screen prospective tenants – for free.

    Learn more

    $7,820/mo

    Rent Zestimate®

    Refinance and save

    $16,006/mo

    Est. payment

    Refinancing to a lower rate could help reduce your monthly payments and save thousands over the life of the loan.

    See today's rates

    $16,006/mo

    Est. payment

    Explore your selling options

    Work with a Zillow partner agent

    Leverage their expertise and Zillow's premium Showcase listings to get your home seen by more buyers.

    Get started

    List with your own agent

    Get your home in front of millions of buyers by listing it on Zillow.

    Learn how to do it

    Sell it yourself

    Take full control of how buyers see your home on Zillow by listing For Sale by Owner (FSBO).

    List your home

    What's special

    Private balconyMature landscapingPeaceful backyard oasisPrivate primary suiteElegant finishesLarge center islandIndustrial grade hood
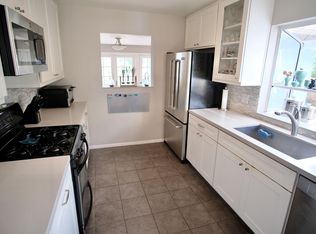
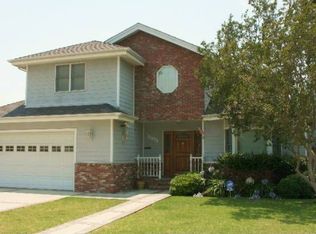
    Welcome to this contemporary masterpiece, thoughtfully crafted on a generous 9,278 sq ft lot. This newer construction home offers 5 spacious bedrooms and 3 beautifully appointed bathrooms, seamlessly combining modern design, comfort, and sophistication. Inside, you'll find warm hardwood floors, designer recessed lighting, and floor-to-ceiling windows in the living room that bathe the space in natural light blurring the line between indoor living and your private outdoor retreat. The open-concept layout features custom built-ins, integrated surround sound, and elegant finishes throughout ideal for both entertaining and everyday living. At the center of the home, a chef's kitchen awaits with stone countertops, a large center island, ample custom cabinetry, A Viking refrigerator and stove, additional premium grade stainless-steel appliances and an industrial grade hood. The main level hosts four generously sized bedrooms, two with direct outdoor access perfect for guests or home offices. Upstairs, the private primary suite is a true retreat, featuring a cozy den, private balcony, massive walk-in closet, and spa-inspired en-suite with dual vanities, a soaking tub, and a spacious glass-enclosed shower. Step outside to your peaceful backyard oasis, complete with multiple seating areas, mature landscaping, and plenty of space for relaxing or entertaining in total privacy. Additional highlights include a 2-car attached garage, central air and heat, and a dedicated laundry room.*****Buyer is advised to independently verify accuracy of all information through professional inspection with appropriate professional******Broker/Agent does not guarantee accuracy of square footage, lot size, zoning, rent control, permits, use code, schools and/or other information concerning the conditions or features of the property provided by the seller or obtained from public records or other sources.***

    Zillow last checked:

    Listing updated:

    Listed by:

    Jesse Weinberg DRE # 01435805 800-804-9132,

    Jesse Weinberg 800-804-9132,

    Christopher O'Brien DRE # 02006999 703-587-2651,

    Jesse Weinberg

    Bought with:

    Clifford Rowe, DRE # 00986502

    Compass

    Pamela Rowe, DRE # 01914835

    Compass

    Source: CLAW,MLS#: 25540731MLS Logo

    Facts & features

    Interior

    Bedrooms & bathrooms
    • Bedrooms: 5
    • Bathrooms: 3
    • Full bathrooms: 3
    Rooms
    • Room types: Breakfast Bar, Dining Area, Living Room, Walk-In Closet
    Heating
    • Central
    Cooling
    • Central Air
    Appliances
    • Included: Dishwasher, Dryer, Disposal, Exhaust Fan, Microwave, Range/Oven, Refrigerator, Washer
    • Laundry: Laundry Room
    Features
    • Built-Ins
    • Flooring: Tile, Wood, Carpet
    • Number of fireplaces: 1
    • Fireplace features: Living Room
    Interior area
    • Total structure area: 3,263
    • Total interior livable area: 3,263 sqft

    Property

    Parking
    • Total spaces: 2
    • Parking features: Attached, Garage - 2 Car
    • Has attached garage: Yes
    • Covered spaces: 2
    Features
    • Levels: Two
    • Stories: 1
    • Pool features: None
    • Spa features: None
    • Has view: Yes
    • View description: Tree Top
    Lot
    • Size: 9,278 Square Feet
    • Dimensions: 67 x 143
    Details
    • Additional structures: None
    • Parcel number: 4104016001
    • Zoning: LAR1
    • Special conditions: Standard

    Construction

    Type & style
    • Home type: SingleFamily
    • Architectural style: Modern
    • Property subtype: Residential, Single Family Residence
    Condition
    • Year built: 2010

    Community & HOA

    HOA
    • Has HOA: No
    Location
    • Region: Los Angeles

    Financial & listing details

    • Price per square foot: $774/sqft
    • Tax assessed value: $1,366,461
    • Annual tax amount: $28,203
    • Date on market: 6/18/2025

    Price history

    DateEventPrice
    8/12/2025Sold$2,525,000+1%$774/sqft
    Source: CLAW #25540731 Report a problem
    8/12/2025Pending sale$2,499,000$766/sqft
    Source: CLAW #25540731 Report a problem
    7/20/2025Contingent$2,499,000$766/sqft
    Source: CLAW #25540731 Report a problem
    6/18/2025Listed for sale$2,499,000+222.9%$766/sqft
    Source: CLAW #25540731 Report a problem
    6/12/2008Sold$774,000$237/sqft
    Source: Public Record Report a problem

    Public tax history

    YearProperty taxesTax assessment
    2025$28,203 +70.2%$1,366,461 +2%
    2024$16,570 +1.9%$1,339,669 +2%
    2023$16,255 +4.8%$1,313,402 +2%
    2022$15,507 +1.3%$1,287,650 +2%
    2021$15,308 -1%$1,262,403 +1%
    2020$15,463 $1,249,460 +2%
    2019$15,463 +4.8%$1,224,961 +2%
    2018$14,754 $1,200,943 +2%
    2017$14,754 +2.2%$1,177,396 +2%
    2016$14,437 +2.4%$1,154,310 +1.5%
    2015$14,099 +1.1%$1,136,972 +2%
    2014$13,941 $1,114,701 +65.9%
    2012-- $672,000 -32.1%
    2011-- $989,106 +53.6%
    2010-- $644,100
    2009-- $644,100 +542.8%
    2008-- $100,196 +2%
    2007-- $98,232 +2%
    2006-- $96,307
    2005-- $96,307 +4%
    2004-- $92,570 +1.9%
    2003-- $90,874 +2%
    2002-- $89,093 +4%
    2000-- $85,635
    Find assessor info on the county website

    Neighborhood: Westchester

    Nearby schools

    GreatSchools rating
    Get a cash offer in 3 minutes
    Find out how much your home could sell for in as little as 3 minutes with a no-obligation cash offer.
    Estimated market value
    $2,524,700
    Get a cash offer in 3 minutes
    Find out how much your home could sell for in as little as 3 minutes with a no-obligation cash offer.
    Estimated market value
    $2,524,700