This is a stunning 2700sqft 4 bed, 3 bath 2-story in the coveted Vintage Reserve in Littleton. A gorgeous home that has a fabulous main floor primary suite with a retreat and an incredible 5 piece primary bath and large walk in closet. This modern design features a beautiful main floor office with french doors, formal dining with coffered ceilings and a large kitchen and family Great-room. The kitchen has solid surface counters, stainless steel appliances including double ovens, a gas cooktop, a refrigerator, microwave, new dishwasher, a breakfast bar and dining nook. The family room has lofty vaulted ceilings that invites loads of natural light throughout the home. There is a gas fireplace with built-in book shelves and access to the perfect backyard with an extended paverstone patio that is covered(or not) with a motorized retractable awning. On a premier lot, this home both backs and sides to the greenbelt and miles of walking paths that can take you all over Denver. The main level has extensive real hardwood flooring and new carpet in the primary suite and upper level bedrooms and loft. Upstairs is a private retreat with 3 additional bedrooms a full bath and a loft over looking the family room. A huge unfinished basement with an additional 1900sqft and 9' ceilings will open up endless possibilities for future expansion. In 2024, the roof was replaced with an impact resistant Class 4 shingle, the entire exterior of the home was painted and new gutters were installed. Vintage reserve is an incredible neighborhood with an impressive clubhouse, play ground, seasonal pond with fountain and expansive greenbelts and walking paths to take you throughout the neighborhood and beyond. This is a home that has been perfectly maintained, lightly lived in, on an amazing lot in an incredible neighborhood.
Sold for $920,000
$920,000
5718 W Euclid Place, Littleton, CO 80123
4beds
4,689sqft
Single Family Residence
Built in 2008
6,900 Square Feet Lot
$882,000 Zestimate®
$196/sqft
$4,693 Estimated rent
Home value
$882,000
$820,000 - $944,000
$4,693/mo
Zestimate® history
Owner options
List your home for rent
$4,693/mo
Rent Zestimate®
Find your next renter with Zillow Rental Manager. Plus, with online applications, you can quickly screen prospective tenants – for free.
$4,693/mo
Rent Zestimate®
Refinance and save
$5,402/mo
Est. payment
Refinancing to a lower rate could help reduce your monthly payments and save thousands over the life of the loan.
$5,402/mo
Est. payment
Explore your selling options
Work with a Zillow partner agent
Leverage their expertise and Zillow's premium Showcase listings to get your home seen by more buyers.
Get startedList with your own agent
Get your home in front of millions of buyers by listing it on Zillow.
Learn how to do itSell it yourself
Take full control of how buyers see your home on Zillow by listing For Sale by Owner (FSBO).
List your homeWhat's special
Main floor officeMain floor primary suiteFamily great-roomGas cooktopDouble ovensStainless steel appliancesSolid surface counters
Zillow last checked:
Listing updated:
Listed by:
Greg Dach GREGDACH@REMAX.NET,
RE/MAX Professionals
Bought with:
Sara Lynn, 100029278
Porchlight Real Estate Group
Source: REcolorado as distributed by MLS GRID,MLS#: 9591354
Facts & features
Interior
Bedrooms & bathrooms
- Bedrooms: 4
- Bathrooms: 3
- Full bathrooms: 2
- 1/2 bathrooms: 1
- Main level bathrooms: 2
- Main level bedrooms: 1
Primary bedroom
- Description: With Primary Retreat
- Level: Main
- Area: 484 Square Feet
- Dimensions: 22 x 22
Bedroom
- Level: Upper
- Area: 132 Square Feet
- Dimensions: 11 x 12
Bedroom
- Level: Upper
- Area: 120 Square Feet
- Dimensions: 10 x 12
Bedroom
- Level: Upper
- Area: 144 Square Feet
- Dimensions: 12 x 12
Primary bathroom
- Level: Main
- Area: 162 Square Feet
- Dimensions: 9 x 18
Bathroom
- Level: Main
- Area: 30 Square Feet
- Dimensions: 5 x 6
Bathroom
- Level: Upper
- Area: 60 Square Feet
- Dimensions: 5 x 12
Dining room
- Level: Main
- Area: 132 Square Feet
- Dimensions: 11 x 12
Family room
- Level: Main
- Area: 306 Square Feet
- Dimensions: 17 x 18
Kitchen
- Description: Including Eating Space
- Level: Main
- Area: 299 Square Feet
- Dimensions: 13 x 23
Laundry
- Level: Main
- Area: 66 Square Feet
- Dimensions: 6 x 11
Loft
- Level: Upper
- Area: 72 Square Feet
- Dimensions: 8 x 9
Office
- Level: Main
- Area: 156 Square Feet
- Dimensions: 12 x 13
Heating
- Forced Air, Natural Gas
Cooling
- Central Air
Appliances
- Included: Cooktop, Dishwasher, Disposal, Double Oven, Dryer, Microwave, Washer
- Laundry: In Unit
Features
- Ceiling Fan(s), Eat-in Kitchen, Five Piece Bath, Granite Counters, High Ceilings, Open Floorplan, Pantry, Primary Suite, Radon Mitigation System, Smoke Free, Vaulted Ceiling(s), Walk-In Closet(s)
- Flooring: Carpet, Tile, Wood
- Windows: Double Pane Windows, Window Coverings
- Basement: Bath/Stubbed,Full,Unfinished
- Number of fireplaces: 1
- Fireplace features: Family Room
Interior area
- Total structure area: 4,689
- Total interior livable area: 4,689 sqft
- Finished area above ground: 2,760
- Finished area below ground: 0
Property
Parking
- Total spaces: 2
- Parking features: Concrete, Oversized
- Attached garage spaces: 2
Features
- Levels: Two
- Stories: 2
- Patio & porch: Front Porch, Patio
- Fencing: None
Lot
- Size: 6,900 Square Feet
- Features: Cul-De-Sac, Greenbelt, Landscaped, Master Planned, Sprinklers In Front, Sprinklers In Rear
Details
- Parcel number: 447059
- Zoning: P-D
- Special conditions: Standard
Construction
Type & style
- Home type: SingleFamily
- Architectural style: Contemporary
- Property subtype: Single Family Residence
Materials
- Frame
- Foundation: Concrete Perimeter
- Roof: Composition
Condition
- Year built: 2008
Details
- Builder name: Lennar
Utilities & green energy
- Sewer: Public Sewer
- Water: Public
Community & HOA
Community
- Security: Video Doorbell
- Subdivision: Vintage Reserve
HOA
- Has HOA: Yes
- Amenities included: Clubhouse, Park, Pond Seasonal, Trail(s)
- Services included: Irrigation, Maintenance Grounds, Recycling, Trash
- HOA fee: $125 monthly
- HOA name: Vintage Reserve HOA
- HOA phone: 303-224-0004
Location
- Region: Littleton
Financial & listing details
- Price per square foot: $196/sqft
- Tax assessed value: $927,087
- Annual tax amount: $5,101
- Date on market: 12/11/2024
- Listing terms: Cash,Conventional
- Exclusions: Seller's Personal Property
- Ownership: Individual
- Road surface type: Paved
Price history
| Date | Event | Price |
|---|---|---|
| 3/26/2025 | Sold | $920,000-3.2%$196/sqft |
Source:  REcolorado as distributed by MLS GRID #9591354 Report a problem REcolorado as distributed by MLS GRID #9591354 Report a problem | ||
| 2/11/2025 | Pending sale | $950,000$203/sqft |
Source: REcolorado as distributed by MLS GRID #9591354 Report a problem | ||
| 12/10/2024 | Listed for sale | $950,000+107%$203/sqft |
Source: REcolorado as distributed by MLS GRID #9591354 Report a problem | ||
| 11/2/2007 | Sold | $458,950$98/sqft |
Source: Public Record Report a problem | ||
Public tax history
| Year | Property taxes | Tax assessment |
|---|---|---|
| 2025 | $5,088 -0.3% | $57,943 +11.1% |
| 2024 | $5,101 +11.8% | $52,156 |
| 2023 | $4,563 -16.4% | $52,156 +12.7% |
| 2022 | $5,458 +8.6% | $46,271 -2.8% |
| 2021 | $5,027 | $47,603 +11.1% |
| 2020 | $5,027 +1.1% | $42,831 |
| 2019 | $4,971 -0.7% | $42,831 +5.6% |
| 2018 | $5,005 | $40,556 |
| 2017 | $5,005 -2.9% | $40,556 +5.6% |
| 2016 | $5,154 +100% | $38,390 |
| 2015 | $2,577 -45.2% | $38,390 +13.3% |
| 2014 | $4,706 +1.6% | $33,874 |
| 2013 | $4,633 +1.5% | $33,874 +0.8% |
| 2012 | $4,567 -2.1% | $33,605 |
| 2011 | $4,667 -1.1% | $33,605 -2.5% |
| 2010 | $4,717 -8.8% | $34,480 |
| 2009 | $5,175 +13.1% | $34,480 -6.7% |
| 2008 | $4,577 +78.8% | $36,970 +16.8% |
| 2007 | $2,560 +320.7% | $31,650 +80.1% |
| 2006 | $609 | $17,570 |
| 2005 | -- | -- |
Find assessor info on the county website
Neighborhood: 80123
Nearby homes
- $864,1003 bd2 ba2.2k sqft5738 W Euclid Pl, Littleton, CO 80123Off Market
- $880,8003 bd2 ba2.2k sqft5698 W Euclid Pl, Littleton, CO 80123Off Market
- $1,018,4005 bd5 ba3.7k sqft5701 W Calhoun Pl, Littleton, CO 80123Off Market
- $922,9004 bd3 ba4.6k sqft5737 W Euclid Pl, Littleton, CO 80123Off Market
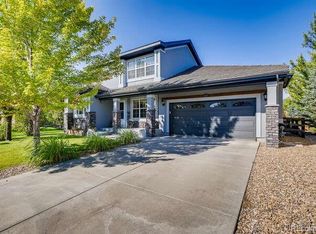
- $948,2004 bd4 ba3.9k sqft6640 S Fenton St, Littleton, CO 80123Off Market
- $948,0005 bd4 ba3.7k sqft5678 W Euclid Pl, Littleton, CO 80123Off Market
- $911,2003 bd3 ba2.2k sqft5711 W Calhoun Pl, Littleton, CO 80123Off Market
- $891,1004 bd3 ba2.7k sqft5681 W Calhoun Pl, Littleton, CO 80123Off Market
Nearby schools
GreatSchools rating
- 5/10Leawood Elementary SchoolGrades: PK-6Distance: 0.8 mi
- 6/10Ken Caryl Middle SchoolGrades: 6-8Distance: 1.1 mi
- 8/10Columbine High SchoolGrades: 9-12Distance: 0.9 mi
Schools provided by the listing agent
- Elementary: Leawood
- Middle: Ken Caryl
- High: Columbine
- District: Jefferson County R-1
Source: REcolorado as distributed by MLS GRID. This data may not be complete. We recommend contacting the local school district to confirm school assignments for this home.
Get a cash offer in 3 minutes
Find out how much your home could sell for in as little as 3 minutes with a no-obligation cash offer.
Estimated market value
$882,000
Get a cash offer in 3 minutes
Find out how much your home could sell for in as little as 3 minutes with a no-obligation cash offer.
Estimated market value
$882,000
- Colorado
- Jefferson County
- Littleton
- 80123
- 5718 W Euclid Place
Nearby cities
Nearby neighborhoods
Nearby zip codes
Other Littleton Topics
