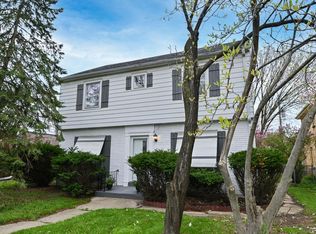
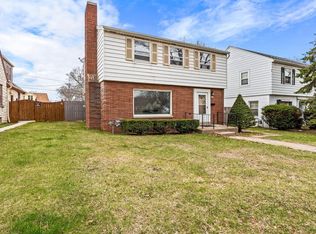
Classic brick duplex with spacious, identical upper and lower units and plenty of original charm. Each unit features an eat-in kitchen plus a separate dining room, large living room, hardwood floors, natural woodwork, and beautiful built-in china cabinets. A spacious 2-car garage and large basement offer plenty of additional storage.The property needs some work but has great bones. With a fresh paint job and some minor repairs, it could really shine. Whether you're an owner-occupant or investor, this is a fantastic opportunity to build equity and bring your own ideas to a character-filled property.
Contingent
Price cut: $7.5K (10/2)
$242,400
5718 W Roosevelt DRIVE, Milwaukee, WI 53216
4beds
--sqft
Multi Family, Duplex
Built in 1948
-- sqft lot
$240,600 Zestimate®
$--/sqft
$-- HOA
What's special
Classic brick duplexNatural woodworkBeautiful built-in china cabinetsEat-in kitchenHardwood floorsSeparate dining room
- 61 days
- 49
- 0
Zillow last checked:
Listing updated:
Listed by:
Nell Benton Dockry 414-336-6777,
Keller Williams Milwaukee North Shore
Source: WIREX MLS,MLS#: 1980078 Originating MLS: Metro MLS
Facts & features
Interior
Bedrooms & bathrooms
- Bedrooms: 4
- Bathrooms: 2
- Full bathrooms: 2
Features
- Basement: Block,Full
- Has fireplace: No
Interior area
- Living area range: Not Available Square Feet
Property
Parking
- Total spaces: 2
- Parking features: Detached, 2 Car
- Garage spaces: 2
Features
- Levels: Two
- Stories: 2
Lot
- Size: 5,227 Square Feet
Details
- Parcel number: 2890516000
- Zoning: 2 fam
Construction
Type & style
- Home type: MultiFamily
- Property subtype: Multi Family, Duplex
Materials
- Brick/Stone, Brick, Wood Siding
Condition
- 21+ Years
- New construction: No
- Year built: 1948
Utilities & green energy
- Electric: 2 Electric Meters
- Sewer: Public Sewer
- Water: Public
- Utilities for property: 2 Electric Meters, 2 Gas Meters
Community & HOA
Location
- Region: Milwaukee
- Municipality: Milwaukee
Financial & listing details
- Tax assessed value: $205,400
- Annual tax amount: $4,186
- Date on market: 9/10/2026
- Inclusions: 2 Refrigerators, 2 Oven/Ranges
- Exclusions: Tenants Personal Property
Estimated market value
$240,600
$229,000 - $253,000
$1,493/mo
Price history
| Date | Event | Price |
|---|---|---|
| 10/7/2026 | Contingent | $242,400 |
Source:  WIREX MLS #1980078 Report a problem | ||
| 10/2/2026 | Price change | $242,400-3% |
Source: WIREX MLS #1980078 Report a problem | ||
| 9/10/2026 | Listed for sale | $249,900+137.5% |
Source: WIREX MLS #1980078 Report a problem | ||
| 11/13/2014 | Sold | $105,200-10.1% |
Source: Public Record Report a problem | ||
| 3/26/2014 | Listing removed | $117,000 |
Source: RE/MAX Realty Center #1354254 Report a problem | ||
| 3/25/2014 | Listed for sale | $117,000 |
Source: RE/MAX Realty Center #1354254 Report a problem | ||
Public tax history
| Year | Property taxes | Tax assessment |
|---|---|---|
| 2025 | $4,272 +0.1% | $205,400 +10.3% |
| 2024 | $4,270 +20.1% | $186,200 +23.7% |
| 2023 | $3,556 -0.8% | $150,500 |
| 2022 | $3,583 +4.1% | $150,500 +21.7% |
| 2021 | $3,443 | $123,700 |
| 2020 | $3,443 | $123,700 |
| 2019 | $3,443 +2.7% | $123,700 +2.7% |
| 2018 | $3,353 +13.4% | $120,400 +5.5% |
| 2017 | $2,958 -2.7% | $114,100 -0.1% |
| 2016 | $3,041 | $114,200 |
| 2015 | -- | $114,200 +6% |
| 2014 | -- | $107,700 -6% |
| 2012 | -- | $114,600 -15% |
| 2011 | -- | $134,800 |
| 2010 | $3,508 -2.9% | $134,800 -5% |
| 2009 | $3,614 | $141,900 -15% |
| 2008 | -- | $166,900 |
| 2007 | -- | $166,900 |
| 2006 | -- | $166,900 |
| 2005 | -- | $166,900 +5.1% |
| 2004 | -- | $158,800 +43.3% |
| 2003 | -- | $110,800 +5.5% |
| 2002 | -- | $105,000 +20.1% |
| 2001 | $2,583 +5.5% | $87,400 |
| 2000 | $2,448 +8.4% | $87,400 +9.9% |
| 1999 | $2,258 | $79,500 |
Find assessor info on the county website
Monthly payment
Est. payment
Payment breakdown
Explore the cost of this home by adjusting the details. Changes won't be saved.Climate risks
Neighborhood: Grasslyn Manor
Nearby schools
Schools provided by the listing agent
- District: Milwaukee
Source: WIREX MLS. This data may not be complete. We recommend contacting the local school district to confirm school assignments for this home.


Similar homes
- $274,9003 bd3 ba1.8k sqft5528 W Auer AVENUE, Milwaukee, WI 53216Active
 MLS ID #1969827, Aiste Sterle. WIREX MLS
- $215,0004 bd2 ba2.3k sqft4100 N 62nd STREET, Milwaukee, WI 53216Active
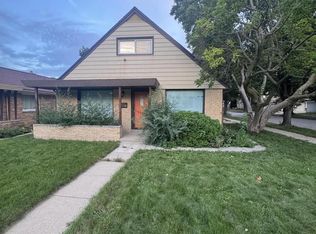 MLS ID #1981132, Andrew Lied. WIREX MLS
- $200,0006 bd2 ba2.2k sqft6530 W Carmen AVENUE #6532, Milwaukee, WI 53218Active
 MLS ID #1987910, Alejandro Soto Melgoza. WIREX MLS
- $185,0004 bd2 ba-- sqft3124 N 45th STREET #3124A, Milwaukee, WI 53216Active
 MLS ID #1980192, Own it Real Estate Solutions Team*. WIREX MLS
