Stunning Water View~ Updated Full Brick Ranch ~ Huge 32 x 40 Insulated Shop with 12' Ceilings & 3 Phase power ~In-home business possiblity~2.17 Acres~ Fenced back yard~2 car garage ~ Open Floor Plan~ Granite Countertop, tile backsplash Lots of Kitchen Cabinets ~ Custom 2" Wood Blinds~ Amazing Fully Renovated Bathrooms ~ Custom wood Closets~ Laminate Flooring ~Wood burning Fireplace~ Office Space~ Huge Back deck ~ Professionally landscaped yard ~ Country Setting ~ NO HOA! What more can anyone want? You found it this just listed 1851 sq ft 3 bedroom 2 bathroom home is waiting for it's new owners. Call today for more details & schedule your showing before it's gone!
Active
Price cut: $15.1K (8/22)
$659,900
5718 White Store Rd, Wingate, NC 28174
3beds
1,851sqft
Single Family Residence
Built in 1981
2.17 Acres Lot
$633,100 Zestimate®
$357/sqft
$-- HOA
What's special
Wood burning fireplaceAmazing fully renovated bathroomsOffice spaceUpdated full brick ranchStunning water viewProfessionally landscaped yardOpen floor plan
- 49 days
- 595
- 39
Zillow last checked:
Listing updated:
Listed by:
Becky Holmes beckyholmesrealtor@gmail.com,
ProStead Realty
Source: Canopy MLS as distributed by MLS GRID,MLS#: 4411897
Facts & features
Interior
Bedrooms & bathrooms
- Bedrooms: 3
- Bathrooms: 2
- Full bathrooms: 2
- Main level bedrooms: 3
Primary bedroom
- Features: Built-in Features, Ceiling Fan(s), En Suite Bathroom, Walk-In Closet(s)
- Level: Main
Bedroom s
- Features: Built-in Features, Ceiling Fan(s)
- Level: Main
Bedroom s
- Features: Built-in Features, Ceiling Fan(s)
- Level: Main
Bathroom full
- Level: Main
Bathroom full
- Level: Main
Dining room
- Features: Open Floorplan
- Level: Main
Kitchen
- Features: Open Floorplan
- Level: Main
Laundry
- Level: Main
Living room
- Features: Open Floorplan, Vaulted Ceiling(s)
- Level: Main
Office
- Features: Built-in Features
- Level: Main
Heating
- Central, Electric, Forced Air, Heat Pump
Cooling
- Ceiling Fan(s), Central Air, Electric, Heat Pump
Appliances
- Included: Dishwasher, Electric Range, Electric Water Heater, Microwave, Refrigerator, Self Cleaning Oven
- Laundry: Electric Dryer Hookup, In Hall, Main Level, Washer Hookup
Features
- Built-in Features, Open Floorplan, Walk-In Closet(s)
- Flooring: Laminate, Tile
- Doors: Insulated Door(s), Pocket Doors, Screen Door(s), Sliding Doors
- Windows: Insulated Windows, Window Treatments
- Has basement: No
- Attic: Pull Down Stairs
- Fireplace features: Living Room, Wood Burning, Wood Burning Stove
Interior area
- Total structure area: 1,851
- Total interior livable area: 1,851 sqft
- Finished area above ground: 1,851
- Finished area below ground: 0
Property
Parking
- Total spaces: 8
- Parking features: Driveway, Attached Garage, Detached Garage, Garage Door Opener, Garage Faces Side, Garage Shop, Keypad Entry, Garage on Main Level
- Attached garage spaces: 8
- Has uncovered spaces: Yes
Features
- Levels: One
- Stories: 1
- Patio & porch: Covered, Deck, Front Porch
- Fencing: Back Yard,Fenced,Wood
- Has view: Yes
- View description: Water
- Has water view: Yes
- Water view: Water
- Waterfront features: None, Pond, Waterfront
- Body of water: pond
Lot
- Size: 2.17 Acres
- Features: Level, Pond(s), Wooded
Details
- Additional structures: Auto Shop, Outbuilding, Workshop
- Parcel number: 03099001E
- Zoning: AF8
- Special conditions: Standard
Construction
Type & style
- Home type: SingleFamily
- Architectural style: Ranch
- Property subtype: Single Family Residence
Materials
- Brick Full
- Foundation: Crawl Space
- Roof: Metal
Condition
- New construction: No
- Year built: 1981
Utilities & green energy
- Sewer: Septic Installed
- Water: Well
- Utilities for property: Cable Available, Underground Power Lines
Community & HOA
Community
- Features: Pond
- Security: Smoke Detector(s)
- Subdivision: none
Location
- Region: Wingate
Financial & listing details
- Price per square foot: $357/sqft
- Tax assessed value: $365,200
- Annual tax amount: $1,822
- Date on market: 8/7/2026
- Cumulative days on market: 49 days
- Listing terms: Cash,Conventional,FHA,USDA Loan,VA Loan
- Road surface type: Concrete, Gravel, Paved
Estimated market value
$633,100
$601,000 - $665,000
$2,360/mo
Price history
| Date | Event | Price |
|---|---|---|
| 8/22/2026 | Price change | $659,900-2.2%$357/sqft |
Source:  Canopy MLS as distributed by MLS GRID #4411897 Report a problem Canopy MLS as distributed by MLS GRID #4411897 Report a problem | ||
| 8/7/2026 | Listed for sale | $675,000+115%$365/sqft |
Source: Canopy MLS as distributed by MLS GRID #4411897 Report a problem | ||
| 8/7/2020 | Sold | $314,000+33.6%$170/sqft |
Source: Canopy MLS as distributed by MLS GRID #3630076 Report a problem | ||
| 7/2/2013 | Sold | $235,000$127/sqft |
Source: Canopy MLS as distributed by MLS GRID #2032295 Report a problem | ||
Public tax history
| Year | Property taxes | Tax assessment |
|---|---|---|
| 2025 | $1,822 -7.9% | $365,200 +23.3% |
| 2024 | $1,979 +1.7% | $296,200 |
| 2023 | $1,946 | $296,200 |
| 2022 | $1,946 -0.2% | $296,200 |
| 2021 | $1,949 | $296,200 |
Find assessor info on the county website
Monthly payment
Est. payment
Payment breakdown
Explore the cost of this home by adjusting the details. Changes won't be saved.Climate risks
Neighborhood: 28174
Nearby schools
Schools provided by the listing agent
- Elementary: Union
- Middle: East Union
- High: Forest Hills
Source: Canopy MLS as distributed by MLS GRID. This data may not be complete. We recommend contacting the local school district to confirm school assignments for this home.
Similar homes
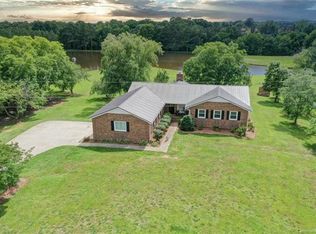
- $475,0003 bd1 ba1.8k sqft6002 White Store Rd, Wingate, NC 28174For Sale
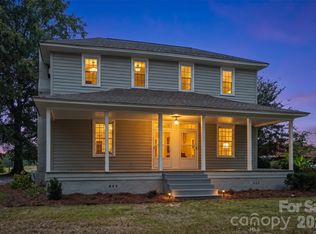
 MLS ID #4420843, Michael Rowell, Keller Williams South Park. Canopy MLS as distributed by MLS GRID
 - $680,0003 bd2 ba2.5k sqft6309 Landsford Rd, Marshville, NC 28103For Sale
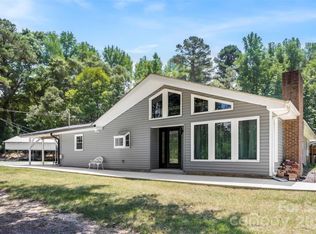 MLS ID #4400473, Lorena Pujols, United Real Estate-Queen City. Canopy MLS as distributed by MLS GRID
 - $385,0003 bd2 ba1.8k sqft243 S Main St, Wingate, NC 28174For Sale
 MLS ID #4384618, Helen Harp, Keller Williams Ballantyne Area. Canopy MLS as distributed by MLS GRID
 - $660,0003 bd2 ba1.9k sqft4323 Weddington Rd, Monroe, NC 28110For Sale
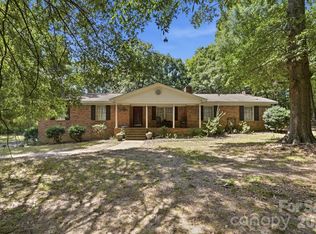 MLS ID #4423652, Michael Smith, EXP Realty LLC Ballantyne. Canopy MLS as distributed by MLS GRID
 - $599,0003 bd2 ba2.2k sqft6707 S Providence Rd, Waxhaw, NC 28173For SaleMLS ID #4408651, MJ Burd, Better Real Estate Carolina. Canopy MLS as distributed by MLS GRID
- $340,0003 bd2 ba1.9k sqft5914 Ruffner Ct, Wingate, NC 28174For SaleMLS ID #4422143, James Taylor, Mark Spain Real Estate. Canopy MLS as distributed by MLS GRID
- $349,9002 bd3 ba1.7k sqft141 Oak Leaf Ln, Wingate, NC 28174For SaleMLS ID #4409604, Jay White, Keller Williams Ballantyne Area. Canopy MLS as distributed by MLS GRID
- $369,9003 bd2 ba1.6k sqft201 W Elm St, Wingate, NC 28174For SaleMLS ID #4398796, Van Deane, COMPASS. Canopy MLS as distributed by MLS GRID
- $489,0003 bd2 ba1.8k sqft3817 Stack Rd, Monroe, NC 28112For SaleMLS ID #4414301, Robin Helms, Central Carolina Real Estate Group LLC. Canopy MLS as distributed by MLS GRID
- $420,0003 bd2 ba1.3k sqft5507 State Line Rd, Marshville, NC 28103For SaleMLS ID #4414887, Mireya Contreras Guzman, MATHERS REALTY.COM. Canopy MLS as distributed by MLS GRID
- $535,0003 bd2 ba2.2k sqft2721 Tara Dr, Monroe, NC 28112For SaleMLS ID #4411487, Jeremy Ordan, Howard Hanna Allen Tate Charlotte South. Canopy MLS as distributed by MLS GRID
- $389,9003 bd2 ba1.7k sqft2115 Acorn Ln, Monroe, NC 28112For SaleMLS ID #4410769, Brandon Gaddy, Central Carolina Real Estate Group LLC. Canopy MLS as distributed by MLS GRID
- $629,9003 bd2 ba1.7k sqft7326 Cotton Ridge Dr, Monroe, NC 28110For SaleMLS ID #4365423, Mario Castro, J & R Properties Cotswold LLC. Canopy MLS as distributed by MLS GRID
- $775,0003 bd2 ba1.7k sqft7712 Old Waxhaw Monroe Rd, Waxhaw, NC 28173For SaleMLS ID #4388099, Patti Maechler, Prestige Properties of the Carolinas, LLC. Canopy MLS as distributed by MLS GRID
- $364,9003 bd2 ba1.6k sqft3304 Griffith Rd, Monroe, NC 28112For SaleMLS ID #4424980, Jennifer Buenau, Keller Williams Select. Canopy MLS as distributed by MLS GRID
- $520,0003 bd3 ba2k sqft4812 Austin Rd, Monroe, NC 28112For SaleMLS ID #4377545, Heather Reagor, Real Broker, LLC. Canopy MLS as distributed by MLS GRID
- $600,0003 bd2 ba1k sqft205 Airport Rd, Monroe, NC 28110For SaleMLS ID #4418065, Robin Mann, EXP Realty LLC Mooresville. Canopy MLS as distributed by MLS GRID
- $489,9993 bd2 ba2.1k sqft3115 Crow Rd, Monroe, NC 28112For SaleMLS ID #4398551, Ashley Couick, Emerald Pointe Realty. Canopy MLS as distributed by MLS GRID
- $524,9003 bd2 ba2.2k sqft2801 Sweetgrass Ln, Monroe, NC 28112For SaleMLS ID #4394232, Alexis Hughes, EXP Realty LLC Ballantyne. Canopy MLS as distributed by MLS GRID
- $625,0003 bd2 ba1.9k sqft5822 Potter Rd S, Waxhaw, NC 28173New ConstructionMLS ID #4412912, Helen Harp, Keller Williams Ballantyne Area. Canopy MLS as distributed by MLS GRID
