Lovingly cared for by the same owners for 35 years, this 4 bed/2.5 bath ranch is a solid, move-in-ready home ready for your personal touches. Located in quiet Eagle Point, the curb appeal is fresh and inviting—thoughtfully landscaped with neat hardscaping and a refreshed entry featuring a widened brick-paver porch, newly painted front door, and stylish address marker and lighting that make a great first impression. Inside, a traditional center-hall entry is flanked by a spacious formal living room and dining room, both with wood floors. The entry hall includes a convenient coat closet and a clever built-in desk alcove with doors—ideal for bill-paying, homework, or MAIN FLOOR LAUNDRY. The impressive vaulted-ceiling family room boasts two new skylights with remote-control shades and a cozy fireplace flanked by windows, filling the expansive space with natural light. Open to the kitchen—perfect for entertaining—the room flows seamlessly into a cook’s workspace with ample cabinetry, generous counter space, a pantry, luxury vinyl tile flooring, and a new refrigerator (2025). A new (2024) Renewal by Andersen patio door with interior blinds opens to a freshly stained deck (2024-25) overlooking woods and common ground—ideal for morning coffee or quiet evenings watching deer and songbirds. If you crave peace and quiet, you'll find it here! Back inside, the primary suite offers two closets (including one walk-in) and a full bath, while two additional bedrooms share a hall bath. Downstairs, you’ll find partially finished space (not included in tax record square footage) - a large bedroom with walk-in closet and picture window showcasing that same peaceful view. A large half bath, laundry (washer and dryer stay), and generous storage space PLUS with walk-out access to the backyard and tall ceilings, there's lots of potential. This home combines comfort, care, and quiet charm in one inviting package. New roof & skylights (2025), fresh paint throughout the home (2024-25), carpets & air ducts professionally cleaned (2024-25). Full list of updates available with disclosures. Convenient location within two miles to excellent medical facilities, supermarkets, and restaurants, along with easy access to Costco, South County Mall and Interstate highways 55, 270, and 255. Don't miss this great buy in the Mehlville School District.
Closed
Listed by: EXP Realty, LLC • Dawn Griffin • Contact: 314-541-3840
Bought with: Coldwell Banker Realty - Gundaker
Price Unknown
5718 Wieland Dr, Saint Louis, MO 63128
4beds
1,756sqft
Single Family Residence
Built in 1986
0.32 Acres Lot
$375,600 Zestimate®
$--/sqft
$2,722 Estimated rent
Home value
$375,600
$349,000 - $406,000
$2,722/mo
Zestimate® history
Owner options
List your home for rent
$2,722/mo
Rent Zestimate®
Find your next renter with Zillow Rental Manager. Plus, with online applications, you can quickly screen prospective tenants – for free.
$2,722/mo
Rent Zestimate®
Refinance and save
$175/mo
Est. payment
Refinancing to a lower rate could help reduce your monthly payments and save thousands over the life of the loan.
$175/mo
Est. payment
Explore your selling options
Work with a Zillow partner agent
Leverage their expertise and Zillow's premium Showcase listings to get your home seen by more buyers.
Get startedList with your own agent
Get your home in front of millions of buyers by listing it on Zillow.
Learn how to do itSell it yourself
Take full control of how buyers see your home on Zillow by listing For Sale by Owner (FSBO).
List your homeWhat's special
Generous storage spaceConvenient coat closetMain floor laundryImpressive vaulted-ceiling family roomTraditional center-hall entry
Zillow last checked:
Listing updated:
Listed by:
Dawn Griffin 314-541-3840,
EXP Realty, LLC,
Paul Bealafeld 314-384-9335,
EXP Realty, LLC
Bought with:
Matt A Torbeck, 2005041461
Coldwell Banker Realty - Gundaker
Source: MARIS,MLS#: 25074118 Originating MLS: St. Louis Association of REALTORS
Originating MLS: St. Louis Association of REALTORSFacts & features
Interior
Bedrooms & bathrooms
- Bedrooms: 4
- Bathrooms: 3
- Full bathrooms: 2
- 1/2 bathrooms: 1
- Main level bathrooms: 2
- Main level bedrooms: 3
Primary bedroom
- Features: Floor Covering: Carpeting
- Level: Main
Bedroom 2
- Features: Floor Covering: Carpeting
- Level: Main
Bedroom 3
- Features: Floor Covering: Carpeting
- Level: Main
Bedroom 4
- Features: Floor Covering: Carpeting
- Level: Basement
Primary bathroom
- Level: Main
Bathroom 2
- Level: Main
Bathroom 3
- Description: half bath
- Level: Basement
Dining room
- Features: Floor Covering: Wood
- Level: Main
Family room
- Features: Floor Covering: Wood
- Level: Main
Kitchen
- Features: Floor Covering: Luxury Vinyl Tile
- Level: Main
Living room
- Features: Floor Covering: Wood
- Level: Main
Heating
- Forced Air
Cooling
- Central Air
Appliances
- Included: Dishwasher, Dryer, Range Hood, Refrigerator, Washer, Gas Water Heater
- Laundry: In Basement
Features
- Built-in Features, Ceiling Fan(s), Custom Cabinetry, Entrance Foyer, Granite Counters, High Ceilings, Open Floorplan, Pantry, Separate Dining, Shower, Solid Surface Countertop(s), Storage, Tub, Vaulted Ceiling(s), Walk-In Closet(s)
- Flooring: Carpet, Ceramic Tile, Hardwood, Luxury Vinyl
- Windows: Tilt-In Windows
- Basement: Concrete,Partially Finished,Full,Sleeping Area,Storage Space,Unfinished,Walk-Out Access
- Number of fireplaces: 1
Interior area
- Total structure area: 1,756
- Total interior livable area: 1,756 sqft
- Finished area above ground: 1,756
- Finished area below ground: 331
Property
Parking
- Total spaces: 2
- Parking features: Driveway, Garage, Garage Door Opener, Garage Faces Front, Kitchen Level
- Attached garage spaces: 2
- Has uncovered spaces: Yes
Features
- Levels: One
- Patio & porch: Covered, Deck, Front Porch, Patio, Porch
- Exterior features: Lighting, Rain Gutters
- Has view: Yes
- View description: Trees/Woods
Lot
- Size: 0.32 Acres
- Dimensions: 149 x 24 x 48 x 146 x 119
- Features: Adjoins Wooded Area, Natural Foliage
Details
- Parcel number: 31L230703
- Special conditions: Standard
Construction
Type & style
- Home type: SingleFamily
- Architectural style: Ranch
- Property subtype: Single Family Residence
Materials
- Brick, Vinyl Siding
- Roof: Architectural Shingle
Condition
- Year built: 1986
Utilities & green energy
- Electric: Single Phase
- Sewer: Public Sewer
- Water: Public
- Utilities for property: Electricity Connected, Natural Gas Connected, Sewer Connected, Water Connected
Community & HOA
Community
- Subdivision: Eagle Point
HOA
- Has HOA: Yes
- Amenities included: None
- Services included: Maintenance Parking/Roads, Common Area Maintenance, Snow Removal
- HOA fee: $175 annually
- HOA name: Eagle Point
Location
- Region: Saint Louis
Financial & listing details
- Tax assessed value: $272,000
- Annual tax amount: $3,424
- Date on market: 11/14/2025
- Cumulative days on market: 4 days
- Listing terms: Cash,Conventional,FHA,VA Loan
- Ownership: Private
- Electric utility on property: Yes
Price history
| Date | Event | Price |
|---|---|---|
| 12/18/2025 | Sold | -- |
Source:  MARIS #25074118 Report a problem MARIS #25074118 Report a problem | ||
| 11/18/2025 | Pending sale | $329,999$188/sqft |
Source: MARIS #25074118 Report a problem | ||
| 11/14/2025 | Listed for sale | $329,999$188/sqft |
Source: MARIS #25074118 Report a problem | ||
Public tax history
| Year | Property taxes | Tax assessment |
|---|---|---|
| 2025 | $3,232 -5.6% | $51,680 +1.5% |
| 2024 | $3,424 +1.3% | $50,940 -7.6% |
| 2023 | $3,381 +18.4% | $55,150 +27.6% |
| 2022 | $2,857 +3.3% | $43,210 |
| 2021 | $2,765 -2.3% | $43,210 +2.7% |
| 2020 | $2,829 -1.1% | $42,070 |
| 2019 | $2,861 | $42,070 +9.2% |
| 2018 | $2,861 | $38,530 |
| 2017 | $2,861 +0.1% | $38,530 +6.1% |
| 2016 | $2,857 +1.7% | $36,330 |
| 2015 | $2,808 | $36,330 +14% |
| 2014 | $2,808 +22.8% | $31,860 |
| 2013 | $2,287 | $31,860 -12.5% |
| 2012 | -- | $36,420 |
| 2011 | -- | $36,420 -4.1% |
| 2010 | $2,448 +4.2% | $37,980 |
| 2009 | $2,349 -2.3% | $37,980 -7.5% |
| 2008 | $2,404 +7.4% | $41,040 |
| 2007 | $2,238 | $41,040 +17.7% |
| 2006 | $2,238 -3% | $34,880 |
| 2005 | $2,306 | $34,880 +17.9% |
| 2003 | -- | $29,580 +3.9% |
| 2002 | $2,022 +14.4% | $28,470 |
| 2001 | $1,767 | $28,470 |
Find assessor info on the county website
Neighborhood: 63128
Nearby homes
- $380,2003 bd2 ba1.8k sqft5724 Wieland Dr, Saint Louis, MO 63128Off Market
- $403,8003 bd2 ba2.5k sqft5712 Wieland Dr, Saint Louis, MO 63128Off Market
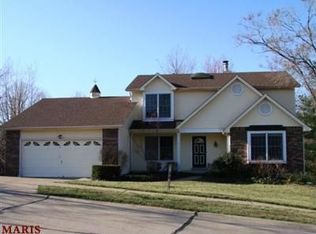
- $352,5003 bd2 ba1.7k sqft5706 Wieland Dr, Saint Louis, MO 63128Off Market
- $414,2003 bd2 ba2k sqft5723 Wieland Dr, Saint Louis, MO 63128Off Market
- $330,2003 bd2 ba1.7k sqft5730 Wieland Dr, Saint Louis, MO 63128Off Market
- $359,3003 bd3 ba1.6k sqft5633 Hillridge Ct, Saint Louis, MO 63128Off Market
- $375,7004 bd2 ba1.9k sqft4685 Karamar Dr, Saint Louis, MO 63128Off Market
- $373,4003 bd2 ba2k sqft5731 Wieland Dr, Saint Louis, MO 63128Off Market
Nearby schools
GreatSchools rating
- 10/10Hagemann Elementary SchoolGrades: K-5Distance: 1.3 mi
- 9/10Washington Middle SchoolGrades: 6-8Distance: 1.2 mi
- 5/10Mehlville High SchoolGrades: 9-12Distance: 4.2 mi
Schools provided by the listing agent
- Elementary: Hagemann Elem.
- Middle: Washington Middle
- High: Mehlville High School
Source: MARIS. This data may not be complete. We recommend contacting the local school district to confirm school assignments for this home.
Get a cash offer in 3 minutes
Find out how much your home could sell for in as little as 3 minutes with a no-obligation cash offer.
Estimated market value
$375,600
Get a cash offer in 3 minutes
Find out how much your home could sell for in as little as 3 minutes with a no-obligation cash offer.
Estimated market value
$375,600
- Missouri
- Saint Louis County
- Sappington
- 63128
- 5718 Wieland Dr
Nearby cities
Nearby zip codes
Other Sappington Topics
