Come live the dream in the heart of Burke Centre! This beautifully maintained 4 bedroom, 3.5 bath home offers the perfect blend of comfort, functionality, and style. The stately entrance invites you in to see the magic. The spacious living room is welcoming and provides an abundance of natural light. Continue on into the dining room with its thoughtful design touches and gorgeous wall of windows. The real show stopper here is the newly remodeled kitchen with stainless steel appliances, 42” cabinets (and plenty of them!), and an amazing peninsula you have to see to believe. The induction stove provides the cook in your family with a precise and safer cooking experience. The main level also includes a fabulous den with a cozy fireplace, a separate home office, a brand new powder room, and a conveniently located laundry room with built-ins galore! Upstairs you’ll find two separate “wings”. The primary bedroom is stylish and functional with beautiful hardwood floors, an electric fireplace, and the most amazing walk in closet. There is room for all your things and more! The primary bath includes a tiled walk in shower, double sink, and plenty of storage in the vanity. The other three bedrooms are spacious and have generous closet space. A second full bathroom rounds out the upstairs. Head to the basement for the best bonus room with built ins for any and everything! Down the hall you’ll find a flex space (office/workout/etc) and full bath. Walk through the cutest mudroom and into the 2 car garage with room for your bikes/kayaks/canoes! Perhaps the best is yet to come when you spend the rest of these summer nights in the screened in porch in the backyard. The lighting sets the tone for you to enjoy the privacy you might need after you see all that Burke Centre has to offer! Robinson pyramid, many commuting options including metro express bus and VRE 5 min away, access to the 5 pools of Burke Centre, walking trails, playgrounds, and more!
Sold for $1,200,000
$1,200,000
5718 Wooden Hawk Ln, Burke, VA 22015
4beds
3,428sqft
Single Family Residence
Built in 1978
7,466 Square Feet Lot
$1,222,500 Zestimate®
$350/sqft
$4,370 Estimated rent
Home value
$1,222,500
$1.15M - $1.31M
$4,370/mo
Zestimate® history
Owner options
List your home for rent
$4,370/mo
Rent Zestimate®
Find your next renter with Zillow Rental Manager. Plus, with online applications, you can quickly screen prospective tenants – for free.
$4,370/mo
Rent Zestimate®
Refinance and save
$7,849/mo
Est. payment
Refinancing to a lower rate could help reduce your monthly payments and save thousands over the life of the loan.
$7,849/mo
Est. payment
Explore your selling options
Work with a Zillow partner agent
Leverage their expertise and Zillow's premium Showcase listings to get your home seen by more buyers.
Get startedList with your own agent
Get your home in front of millions of buyers by listing it on Zillow.
Learn how to do itSell it yourself
Take full control of how buyers see your home on Zillow by listing For Sale by Owner (FSBO).
List your homeWhat's special
Separate home officeCozy fireplaceElectric fireplaceFabulous denBonus roomThoughtful design touchesAbundance of natural light
Zillow last checked:
Listing updated:
Listed by:
Mary Afton-Tarr 703-559-4273,
Long & Foster Real Estate, Inc.,
Listing Team: Property Sisters The Mary & Cathy Team
Bought with:
Kristi Howard, 0225234612
Samson Properties
Source: Bright MLS,MLS#: VAFX2255328
Facts & features
Interior
Bedrooms & bathrooms
- Bedrooms: 4
- Bathrooms: 4
- Full bathrooms: 3
- 1/2 bathrooms: 1
- Main level bathrooms: 1
Rooms
- Room types: Living Room, Dining Room, Primary Bedroom, Bedroom 2, Bedroom 3, Bedroom 4, Kitchen, Family Room, Den, Laundry, Office, Hobby Room, Primary Bathroom, Full Bath, Half Bath
Primary bedroom
- Features: Attached Bathroom, Attic - Floored, Bathroom - Walk-In Shower, Ceiling Fan(s), Fireplace - Electric, Flooring - HardWood, Recessed Lighting, Walk-In Closet(s)
- Level: Upper
Bedroom 2
- Features: Ceiling Fan(s), Flooring - Carpet
- Level: Upper
Bedroom 3
- Features: Flooring - Carpet
- Level: Upper
Bedroom 4
- Features: Flooring - Carpet
- Level: Upper
Primary bathroom
- Features: Bathroom - Walk-In Shower, Countertop(s) - Quartz, Flooring - Ceramic Tile, Walk-In Closet(s), Double Sink
- Level: Upper
Den
- Features: Fireplace - Wood Burning, Flooring - Carpet, Recessed Lighting
- Level: Main
Dining room
- Features: Flooring - HardWood, Recessed Lighting, Lighting - Wall sconces, Crown Molding
- Level: Main
Family room
- Features: Basement - Finished, Built-in Features, Flooring - Carpet, Recessed Lighting
- Level: Lower
Other
- Features: Flooring - Ceramic Tile, Bathroom - Tub Shower
- Level: Upper
Other
- Features: Flooring - Ceramic Tile, Bathroom - Tub Shower
- Level: Lower
Half bath
- Features: Flooring - HardWood
- Level: Main
Other
- Features: Attached Bathroom
- Level: Lower
Kitchen
- Features: Flooring - HardWood, Recessed Lighting, Pantry, Countertop(s) - Quartz
- Level: Main
Laundry
- Features: Built-in Features, Flooring - Ceramic Tile
- Level: Main
Living room
- Features: Crown Molding, Flooring - HardWood, Recessed Lighting
- Level: Main
Mud room
- Features: Built-in Features, Flooring - Ceramic Tile
- Level: Lower
Office
- Features: Flooring - Carpet
- Level: Main
Heating
- Heat Pump, Electric
Cooling
- Heat Pump, Ceiling Fan(s), Central Air, Programmable Thermostat, Electric
Appliances
- Included: Microwave, Dishwasher, Disposal, Oven, Stainless Steel Appliance(s), Electric Water Heater
- Laundry: Hookup, Main Level, Washer/Dryer Hookups Only, Laundry Room, Mud Room
Features
- Bathroom - Walk-In Shower, Built-in Features, Ceiling Fan(s), Crown Molding, Kitchen - Gourmet, Recessed Lighting, Store/Office, Upgraded Countertops, Walk-In Closet(s), Bathroom - Tub Shower, Combination Kitchen/Dining, Combination Kitchen/Living, Dining Area, Family Room Off Kitchen, Primary Bath(s), Wainscotting, Dry Wall
- Flooring: Hardwood, Carpet, Wood
- Basement: Full,Garage Access
- Number of fireplaces: 1
- Fireplace features: Electric, Wood Burning
Interior area
- Total structure area: 3,428
- Total interior livable area: 3,428 sqft
- Finished area above ground: 2,656
- Finished area below ground: 772
Property
Parking
- Total spaces: 2
- Parking features: Storage, Basement, Built In, Garage Faces Front, Garage Door Opener, Inside Entrance, Attached, Driveway
- Attached garage spaces: 2
- Has uncovered spaces: Yes
Accessibility
- Accessibility features: None
Features
- Levels: Two
- Stories: 2
- Patio & porch: Screened, Patio, Deck, Enclosed
- Pool features: Community
Lot
- Size: 7,466 Square Feet
- Features: Corner Lot, Landscaped
Details
- Additional structures: Above Grade, Below Grade
- Parcel number: 0781 14 0304
- Zoning: 370
- Special conditions: Standard
Construction
Type & style
- Home type: SingleFamily
- Architectural style: Colonial
- Property subtype: Single Family Residence
Materials
- Aluminum Siding, Brick
- Foundation: Block
- Roof: Architectural Shingle
Condition
- Excellent
- New construction: No
- Year built: 1978
Utilities & green energy
- Sewer: Public Sewer
- Water: Public
Community & HOA
Community
- Subdivision: Burke Centre
HOA
- Has HOA: Yes
- Amenities included: Community Center, Jogging Path, Pool Mem Avail, Tot Lots/Playground
- HOA fee: $262 quarterly
Location
- Region: Burke
Financial & listing details
- Price per square foot: $350/sqft
- Tax assessed value: $954,890
- Annual tax amount: $11,038
- Date on market: 7/11/2025
- Listing agreement: Exclusive Right To Sell
- Ownership: Fee Simple
Price history
| Date | Event | Price |
|---|---|---|
| 8/4/2025 | Sold | $1,200,000+4.3%$350/sqft |
Source:  Bright MLS #VAFX2255328 Report a problem Bright MLS #VAFX2255328 Report a problem | ||
| 7/18/2025 | Pending sale | $1,150,000$335/sqft |
Source: Bright MLS #VAFX2255328 Report a problem | ||
| 7/11/2025 | Listed for sale | $1,150,000+64.3%$335/sqft |
Source: Bright MLS #VAFX2255328 Report a problem | ||
| 4/14/2017 | Sold | $699,990$204/sqft |
Source: Public Record Report a problem | ||
| 3/6/2017 | Pending sale | $699,990$204/sqft |
Source: RE/MAX Allegiance #FX9870702 Report a problem | ||
| 2/24/2017 | Price change | $699,990+0%$204/sqft |
Source: RE/MAX Allegiance #FX9870702 Report a problem | ||
| 2/15/2017 | Listed for sale | $699,900+3.7%$204/sqft |
Source: Owner Report a problem | ||
| 5/11/2016 | Sold | $675,000+0%$197/sqft |
Source: Public Record Report a problem | ||
| 4/4/2016 | Pending sale | $674,888$197/sqft |
Source: Long & Foster Real Estate, Inc. #FX9613223 Report a problem | ||
| 4/1/2016 | Listed for sale | $674,888$197/sqft |
Source: Long & Foster Real Estate, Inc. #FX9613223 Report a problem | ||
Public tax history
| Year | Property taxes | Tax assessment |
|---|---|---|
| 2025 | $11,039 +4.2% | $954,890 +4.4% |
| 2024 | $10,595 +2.7% | $914,540 +0.1% |
| 2023 | $10,312 +9.2% | $913,780 +10.7% |
| 2022 | $9,441 | $825,610 +14.9% |
| 2021 | -- | $718,460 +3.7% |
| 2020 | $8,196 +4% | $692,500 +4% |
| 2019 | $7,880 +1% | $665,800 +1% |
| 2018 | $7,800 +1.9% | $659,100 |
| 2017 | $7,652 +16.5% | $659,100 +16.2% |
| 2016 | $6,570 +3.8% | $567,080 |
| 2015 | $6,329 +7.2% | $567,080 +7% |
| 2014 | $5,903 | $530,110 +1.8% |
| 2013 | -- | $520,640 +3.5% |
| 2012 | -- | $502,970 |
| 2011 | -- | $502,970 +2.3% |
| 2010 | -- | $491,620 |
| 2009 | -- | $491,620 -18.8% |
| 2008 | -- | $605,320 |
| 2007 | -- | $605,320 +53.2% |
| 2003 | -- | $395,225 +17% |
| 2002 | -- | $337,800 +14% |
| 2001 | -- | $296,315 |
Find assessor info on the county website
Neighborhood: 22015
Nearby homes
- $1,007,4004 bd3 ba2.6k sqft9923 Wooden Hawk Ct, Burke, VA 22015Off Market
- $908,0005 bd3 ba2.2k sqft5720 Wooden Hawk Ln, Burke, VA 22015Off Market
- $1,047,0004 bd4 ba3k sqft5717 Wooden Hawk Ln, Burke, VA 22015Off Market
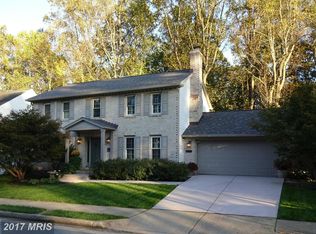
- $869,9004 bd2 ba2.1k sqft5715 Wooden Hawk Ln, Burke, VA 22015Off Market
- $905,0004 bd2 ba2.1k sqft5712 Wooden Hawk Ln, Burke, VA 22015Off Market
- $912,2004 bd2 ba2.6k sqft9925 Wooden Hawk Ct, Burke, VA 22015Off Market
- $869,6004 bd2 ba2.1k sqft9922 Wooden Hawk Ct, Burke, VA 22015Off Market
- $997,6005 bd3 ba4.2k sqft5722 Wooden Hawk Ln, Burke, VA 22015Off Market
Nearby schools
GreatSchools rating
- 9/10Terra Centre Elementary SchoolGrades: PK-6Distance: 0.9 mi
- 8/10Robinson SecondaryGrades: 7-12Distance: 1.7 mi
Schools provided by the listing agent
- Elementary: Terra Centre
- Middle: Robinson Secondary School
- High: Robinson Secondary School
- District: Fairfax County Public Schools
Source: Bright MLS. This data may not be complete. We recommend contacting the local school district to confirm school assignments for this home.
Get a cash offer in 3 minutes
Find out how much your home could sell for in as little as 3 minutes with a no-obligation cash offer.
Estimated market value
$1,222,500
Get a cash offer in 3 minutes
Find out how much your home could sell for in as little as 3 minutes with a no-obligation cash offer.
Estimated market value
$1,222,500
- Virginia
- Fairfax County
- Burke
- 22015
- 5718 Wooden Hawk Ln
Nearby cities
Nearby zip codes
Other Burke Topics
