Skip main navigation
Pending
  • Listed by: COMPASS • Bree Bristol
    $850,000

    5719 152nd Street SW, Edmonds, WA 98026

    4beds
    2,318sqft
    : 
    $5,123/mo
    Get pre-qualified
    Single Family Residence
    Built in 1978
    0.39 Acres Lot
    $832,600 Zestimate®
    $367/sqft
    $-- HOA

    What's special

    New kitchen counter topsLarge family roomSpacious lotStainless steel appliancesNew flooringNestled among the evergreens
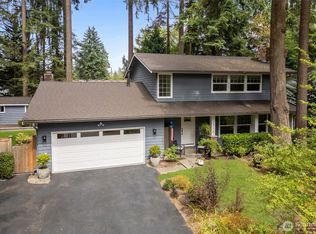
    Welcome Home! Nestled among the evergreens on a peaceful street, this beautifully updated home offers the perfect blend of privacy, comfort, and Pacific Northwest charm. This home features fresh updates throughout, including new kitchen counter tops paired with stainless steel appliances, new flooring, fresh interior and exterior paint, 2 car-garage with new garage doors, a new roof with skylights for plenty of natural light, den/office that could also be a possible 5th bedroom, large family room, large storage or pantry room or craft room and many more amenities. The unique expansive primary includes room for in-suite retreat /reading/office/meditation/exercise space. Enjoy cozy fireplaces on both levels, creating warm gathering spaces year-round. This property is a nature lover’s dream that's set on a spacious lot with scenic walking trails just beyond the backyard. Enjoy your morning coffee from the serenity of your front porch or the equally stunning view from the back deck. This unbeatable Edmonds location is minutes from Meadowdale Beach Park trail head, schools, shopping, entertainment, parks. Easy commute to Downtown and Eastside, close to light rail and transit. This move-in-ready home is one you won’t want to miss.
    9 days
    |
    1,538
    |
    146
    |

    Likely to sell faster than

    Zillow last checked:

    Listing updated:

    Listed by:

    Bree Bristol,

    COMPASS,

    Clint Bristol,

    COMPASS

    Source: NWMLS as distributed by MLS GRID,MLS#: 2561100MLS Logo

      Facts & features

      Interior

      Bedrooms & bathrooms
      • Bedrooms: 4
      • Bathrooms: 3
      • Full bathrooms: 1
      • 3/4 bathrooms: 1
      • 1/2 bathrooms: 1
      • Main level bathrooms: 2
      • Main level bedrooms: 3
      Primary bedroom
      • Level: Main
      Bedroom
      • Level: Lower
      Bedroom
      • Level: Main
      Bedroom
      • Level: Main
      Bathroom full
      • Level: Main
      Bathroom three quarter
      • Level: Main
      Other
      • Level: Lower
      Den office
      • Level: Lower
      Dining room
      • Level: Main
      Entry hall
      • Level: Split
      Family room
      • Level: Lower
      Kitchen with eating space
      • Level: Split
      Living room
      • Level: Main
      Utility room
      • Level: Lower
      Heating
      • Fireplace, Forced Air, Natural Gas
      Cooling
      • None
      Appliances
      • Included: Dishwasher, Dryer, Refrigerator, Stove(s)/Range(s), Washer, Dishwasher(s), Dryer(s), Refrigerator(s), Washer(s)
      Features
      • Bath Off Primary, Dining Room
      • Flooring: Laminate, Carpet
      • Windows: Skylight(s)
      • Number of fireplaces: 2
      • Fireplace features: Wood Burning, Lower Level: 1, Main Level: 1, Fireplace
      Interior area
      • Total structure area: 2,318
      • Total interior livable area: 2,318 sqft
      Video & virtual tour

      Property

      Parking
      • Total spaces: 2
      • Parking features: Attached Garage
      • Has attached garage: Yes
      • Covered spaces: 2
      Features
      • Levels: Multi/Split
      • Entry location: Split
      • Patio & porch: Bath Off Primary, Dining Room, Fireplace, Skylight(s), Walk-In Closet(s)
      Lot
      • Size: 0.39 Acres
      Details
      • Parcel number: 00663100000200
      • Zoning: R9600
      • Special conditions: Standard

      Construction

      Type & style
      • Home type: SingleFamily
      • Architectural style: Split Entry
      • Property subtype: Single Family Residence
      Materials
      • Wood Siding
      • Foundation: Poured Concrete
      • Roof: Composition
      Condition
      • Year built: 1978

      Utilities & green energy

      • Electric: Company: Sno Co PUD
      • Sewer: Sewer Connected, Company: Alderdwood
      • Water: Public, Company: Alderwood Water

      Community & HOA

      Community
      • Subdivision: Meadowdale
      Location
      • Region: Edmonds

      Financial & listing details

      • Price per square foot: $367/sqft
      • Tax assessed value: $729,400
      • Annual tax amount: $6,547
      • Date on market: 8/3/2026
      • Cumulative days on market: 11 days
      • Listing terms: Conventional
      • Inclusions: Dishwasher(s), Dryer(s), Refrigerator(s), Stove(s)/Range(s), Washer(s)

        Estimated market value

        $832,600

        $791,000 - $874,000

        $4,444/mo

        Price history

        DateEventPrice
        8/11/2026Pending sale$850,000$367/sqft
        Source: NWMLS as distributed by MLS GRID #2561100 Report a problem
        8/4/2026Listed for sale$850,000$367/sqft
        Source: NWMLS as distributed by MLS GRID #2561100 Report a problem

        Public tax history

        YearProperty taxesTax assessment
        2024$6,050 +5.1%$729,400 +5.6%
        2023$5,754 +0.8%$690,400 -3.4%
        2022$5,706 +1.7%$715,000 +24.7%
        2021$5,613 +8.4%$573,600 +9.2%
        2020$5,178 -3.9%$525,100 -6.1%
        2019$5,388 $559,500 +6.7%
        2018-- $524,600 +26.5%
        2017$5,955 +31.5%$414,700 +7.9%
        2016$4,527 $384,300 +8.2%
        2015$4,527 +20.6%$355,200 +27.4%
        2013$3,756 $278,900
        2012-- --
        2011-- --
        2010-- --
        2009-- --
        2008-- --
        2007-- --
        2002-- --
        2001$2,694 -0.6%$189,700
        2000$2,712 $189,700
        Find assessor info on the county website

        Monthly payment

        Est. payment

        Payment breakdown

        Explore the cost of this home by adjusting the details. Changes won't be saved.
        All calculations are estimates and provided by Zillow, Inc. for informational purposes only. Actual amounts may vary.
        HOA fees may include property taxes on listings classified as Co-Ops. Contact the listing agent and/or owner for fee details.
        See how much you could borrow to make a competitive offer.

        Climate risks

        Neighborhood: Meadowdale

        Getting around

        9 / 100
        Car-Dependent
        29 / 100
        Some Transit
        30 / 100
        Somewhat Bikeable

        Nearby schools

        GreatSchools rating

        A local agent can set up tours, give advice and negotiate with sellers.

        Browse local experts

        Similar homes