Skip main navigation
Sold for $316,000
  • $316,000

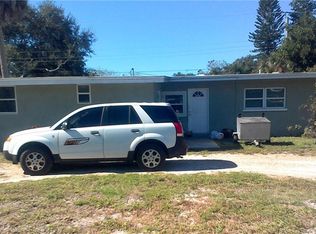
    5719 21st St W, Bradenton, FL 34207

    2beds
    1,472sqft
    Single Family Residence
    Built in 1961
    7,562 Square Feet Lot
    $315,300 Zestimate®
    $215/sqft
    $1,991 Estimated rent

    Home value

    $315,300

    $296,000 - $334,000

    $1,991/mo

    Zestimate® history
    Loading
    Loading...

    Owner options

    List your home for rent

    $1,991/mo

    Rent Zestimate®

    Find your next renter with Zillow Rental Manager. Plus, with online applications, you can quickly screen prospective tenants – for free.

    Learn more

    $1,991/mo

    Rent Zestimate®

    Refinance and save

    $2,118/mo

    Est. payment

    Refinancing to a lower rate could help reduce your monthly payments and save thousands over the life of the loan.

    See today's rates

    $2,118/mo

    Est. payment

    Explore your selling options

    Work with a Zillow partner agent

    Leverage their expertise and Zillow's premium Showcase listings to get your home seen by more buyers.

    Get started

    List with your own agent

    Get your home in front of millions of buyers by listing it on Zillow.

    Learn how to do it

    Sell it yourself

    Take full control of how buyers see your home on Zillow by listing For Sale by Owner (FSBO).

    List your home

    What's special

    Fenced yardBonus roomSeparate laundry roomMetal roof
    Welcome to this charming single family home for sale in Bradenton. Located in a desirable area, this property has 1,472 square feet of living space under heat and air plus offers convenient access to shopping centers and beautiful beaches without Deed Restrictions or Homeowners Assocation. With 2 bedrooms and 2 bathrooms, this block home provides ample space for comfortable living. Additionally, there is a bonus room that can easily be converted into a third bedroom (previously permitted as a 3rd bedroom), offering flexibility for your needs. Metal Roof 2021, HVAC 2019, and Pella hurricane windows added to 65% of the home 2019. The fenced yard, complete with a shed, and lanai provides privacy and a secure space for outdoor activities. The one-car garage provides convenient parking and storage options. Separate laundry room located inside the garage and an exterior plug just for your generator! Inside, you'll find built-in features that add character and functionality to the home. The block construction ensures durability and stability, while the remodeled guest bathroom adds a touch of modernity. Don't miss out on the opportunity to own this lovely home in South Bradenton. Schedule a viewing and start envisioning your life in this wonderful property!

    Zillow last checked:

    Listing updated:

    Listed by:

    Kerre Allman 941-932-1001,

    MARCUS & COMPANY REALTY 941-932-8550

    Bought with:

    Oklys Rodriguez Pereira, 3477669

    FIDATA REAL ESTATE LLC

    Source: Stellar MLS,MLS#: A4589950MLS LogoOriginating MLS: Sarasota - Manatee

    Facts & features

    Interior

    Bedrooms & bathrooms
    • Bedrooms: 2
    • Bathrooms: 2
    • Full bathrooms: 2
    Rooms
    • Room types: Bonus Room
    Primary bedroom
    • Features: Ceiling Fan(s), Walk-In Closet(s)
    • Level: First
    • Dimensions: 13x15
    Bedroom 2
    • Features: Ceiling Fan(s)
    • Level: First
    • Dimensions: 12x10
    Bonus room
    • Features: Ceiling Fan(s)
    • Level: First
    • Dimensions: 15x10
    Dining room
    • Features: Ceiling Fan(s)
    • Level: First
    • Dimensions: 12x9
    Kitchen
    • Features: Breakfast Bar, Built-In Shelving
    • Level: First
    • Dimensions: 9x8
    Living room
    • Features: Built-In Shelving, Ceiling Fan(s)
    • Level: First
    • Dimensions: 12x21
    Heating
    • Central, Electric
    Cooling
    • Central Air, Wall/Window Unit(s)
    Appliances
    • Included: Dishwasher, Disposal, Electric Water Heater, Microwave, Range, Refrigerator
    • Laundry: In Garage, Laundry Room
    Features
    • Built-in Features, Ceiling Fan(s), L Dining, Thermostat, Walk-In Closet(s)
    • Flooring: Ceramic Tile, Laminate, Terrazzo
    • Windows: Blinds, ENERGY STAR Qualified Windows, Storm Window(s), Window Treatments
    • Has fireplace: No
    Interior area
    • Total structure area: 2,136
    • Total interior livable area: 1,472 sqft

    Property

    Parking
    • Total spaces: 1
    • Parking features: Driveway, Garage Door Opener, On Street
    • Attached garage spaces: 1
    • Has uncovered spaces: Yes
    Features
    • Levels: One
    • Stories: 1
    • Exterior features: Private Mailbox, Rain Gutters, Sprinkler Metered, Storage
    • Fencing: Chain Link,Fenced,Wood
    Lot
    • Size: 7,562 Square Feet
    • Dimensions: 72 x 105
    • Features: In County
    Details
    • Parcel number: 6114600007
    • Zoning: RSF6
    • Special conditions: None

    Construction

    Type & style
    • Home type: SingleFamily
    • Property subtype: Single Family Residence
    Materials
    • Block
    • Foundation: Slab
    • Roof: Metal
    Condition
    • New construction: No
    • Year built: 1961

    Utilities & green energy

    • Sewer: Public Sewer
    • Water: None
    • Utilities for property: BB/HS Internet Available, Cable Available, Electricity Connected, Phone Available, Public, Sewer Connected, Water Connected

    Community & HOA

    Community
    • Pet fee: $0 monthly
    • Subdivision: SOUTHWOOD VILLAGE FIRST ADD REP
    HOA
    • Has HOA: No
    Location
    • Region: Bradenton

    Financial & listing details

    • Price per square foot: $215/sqft
    • Tax assessed value: $242,888
    • Annual tax amount: $1,846
    • Date on market: 11/19/2023
    • Cumulative days on market: 3 days
    • Listing terms: Cash,Conventional,FHA,VA Loan
    • Ownership: Fee Simple
    • Total actual rent: 0
    • Electric utility on property: Yes
    • Road surface type: Asphalt

    Price history

    DateEventPrice
    12/22/2023Sold$316,000+0.3%$215/sqft
    Source: Stellar MLS #A4589950 Report a problem
    11/22/2023Pending sale$315,000$214/sqft
    Source: Stellar MLS #A4589950 Report a problem
    11/19/2023Listed for sale$315,000+82.6%$214/sqft
    Source: Stellar MLS #A4589950 Report a problem
    11/8/2017Sold$172,500-1.4%$117/sqft
    Source: Public Record Report a problem
    10/2/2017Pending sale$174,900$119/sqft
    Source: Michael Saunders & Company - Licensed Real Estate Broker Report a problem
    9/8/2017Listed for sale$174,900+20.6%$119/sqft
    Source: Michael Saunders & Company - Licensed Real Estate Broker Report a problem
    3/24/2017Sold$145,000-9.3%$99/sqft
    Source: Public Record Report a problem
    2/21/2017Listed for sale$159,900+119%$109/sqft
    Source: WAGNER REALTY #A4178617 Report a problem
    12/21/2010Sold$73,000-7.6%$50/sqft
    Source: Public Record Report a problem
    7/29/2010Listed for sale$79,000-12.2%$54/sqft
    Source: Horizon Realty International Inc. #A3929585 Report a problem
    6/12/2008Listing removed$90,000$61/sqft
    Source: NCI #379119 Report a problem
    5/5/2008Listed for sale$90,000-55%$61/sqft
    Source: NCI #379119 Report a problem
    12/22/2005Sold$200,000+66.8%$136/sqft
    Source: Public Record Report a problem
    8/1/2003Sold$119,900+252.6%$81/sqft
    Source: Public Record Report a problem
    10/4/1994Sold$34,000$23/sqft
    Source: Public Record Report a problem

    Public tax history

    YearProperty taxesTax assessment
    2025$3,262 -18%$242,888 -3.8%
    2024$3,976 +107.7%$252,483 +68.3%
    2023$1,914 +3.6%$149,988 +3%
    2022$1,847 +1.2%$145,619 +3%
    2021$1,825 +1.6%$141,378 +1.4%
    2020$1,796 +2.3%$139,426 +2.3%
    2019$1,754 $136,291 +1.9%
    2018$1,754 +1.7%$133,750 +101.1%
    2017$1,726 +157.3%$66,523 +2.1%
    2016$671 $65,155 +0.7%
    2015$671 $64,702 +0.8%
    2014$671 +1.5%$64,188 +1.5%
    2013$661 +65985%$63,239 +1.7%
    2012$1 $62,182 -17.8%
    2011$1 $75,602 -23.7%
    2010-- $99,118 -16.6%
    2009$2,068 -6%$118,821 -14.3%
    2008$2,200 -15.7%$138,635 -13.2%
    2007$2,609 -3%$159,635 +4.3%
    2006$2,690 +70.4%$153,001 +36.5%
    2005$1,579 +2.5%$112,123 +3%
    2004$1,541 +121%$108,857 +61.7%
    2003$697 -2.5%$67,320 +2.4%
    2002$715 +4.1%$65,742 +1.6%
    2001$687 +2.9%$64,707 +3%
    2000$667 $62,822
    Find assessor info on the county website

    Neighborhood: Bayshore Gardens

    Nearby schools

    GreatSchools rating
    Schools provided by the listing agent
    • Elementary: Barbara A. Harvey Elementary
    • Middle: Electa Arcotte Lee Magnet
    • High: Bayshore High

    Source: Stellar MLS. This data may not be complete. We recommend contacting the local school district to confirm school assignments for this home.

    Get a cash offer in 3 minutes
    Find out how much your home could sell for in as little as 3 minutes with a no-obligation cash offer.
    Estimated market value
    $315,300
    Get a cash offer in 3 minutes
    Find out how much your home could sell for in as little as 3 minutes with a no-obligation cash offer.
    Estimated market value
    $315,300