Discover your dream home in the vibrant Arts District! This stunning townhome offers 3 spacious bedrooms, 3.5 elegant bathrooms, and an abundance of natural light that accentuates the newly refinished hardwood floors and freshly painted walls. The first floor features a 1-car garage with ample storage and a bright office or den. The second floor boasts an open floor plan with a generous living room, stylish dining area, and gourmet kitchen with upgraded granite countertops, stainless steel appliances, dark cabinetry, and a breakfast bar peninsula. A rear deck off the kitchen provides a perfect spot to unwind. The third floor includes a master suite with a walk-in closet and luxurious ensuite bathroom, a second bedroom with an ensuite bathroom, and a full-size washer and dryer. The fourth floor offers a sunny sitting area, a third bedroom with an ensuite bathroom, and a rooftop terrace with breathtaking panoramic views. Convenaitely located within walking distance to YES! Organic Market, Whole Foods, Busboys & Poets, Franklins, Vigilante Coffee, Streetcar 82, and numerous local breweries and shops; this home is surrounded by jogging and biking trails, parks, and offers access to the Lustine Center gym, pool, business center, lounge, tot lots, and community shuttle to the Metro. Just half a mile from the Riverdale MARC station and 6 miles from downtown DC, this townhome delivers an exceptional lifestyle in a highly sought-after neighborhood. Come see this Arts District treasure and fall in love!
Sold for $535,000
$535,000
5719 45th Ave, Hyattsville, MD 20781
3beds
1,835sqft
Townhouse
Built in 2014
724 Square Feet Lot
$534,700 Zestimate®
$292/sqft
$3,407 Estimated rent
Home value
$534,700
$508,000 - $561,000
$3,407/mo
Zestimate® history
Owner options
List your home for rent
$3,407/mo
Rent Zestimate®
Find your next renter with Zillow Rental Manager. Plus, with online applications, you can quickly screen prospective tenants – for free.
$3,407/mo
Rent Zestimate®
Refinance and save
$3,575/mo
Est. payment
Refinancing to a lower rate could help reduce your monthly payments and save thousands over the life of the loan.
$3,575/mo
Est. payment
Explore your selling options
Work with a Zillow partner agent
Leverage their expertise and Zillow's premium Showcase listings to get your home seen by more buyers.
Get startedList with your own agent
Get your home in front of millions of buyers by listing it on Zillow.
Learn how to do itSell it yourself
Take full control of how buyers see your home on Zillow by listing For Sale by Owner (FSBO).
List your homeWhat's special
Zillow last checked:
Listing updated:
Listed by:
Sia Etminan 301-642-1154,
Compass,
Listing Team: Mollaan Babbington Group
Bought with:
Daniel Llerena, 0225239937
RLAH @properties
Source: Bright MLS,MLS#: MDPG2125958
Facts & features
Interior
Bedrooms & bathrooms
- Bedrooms: 3
- Bathrooms: 4
- Full bathrooms: 3
- 1/2 bathrooms: 1
Basement
- Area: 576
Heating
- Forced Air, Central, Heat Pump, Programmable Thermostat, Zoned, Electric, Natural Gas
Cooling
- Ceiling Fan(s), Central Air, Programmable Thermostat, Zoned, Electric
Appliances
- Included: Microwave, Dishwasher, Disposal, Oven/Range - Gas, Refrigerator, Ice Maker, Stainless Steel Appliance(s), Washer, Dryer, Water Heater, Electric Water Heater
- Laundry: Upper Level
Features
- Breakfast Area, Built-in Features, Family Room Off Kitchen, Kitchen - Gourmet, Kitchen Island, Primary Bath(s), Recessed Lighting, Upgraded Countertops, Walk-In Closet(s), Pantry, Combination Dining/Living, Open Floorplan
- Flooring: Hardwood, Ceramic Tile, Wood
- Has basement: No
- Has fireplace: No
Interior area
- Total structure area: 2,411
- Total interior livable area: 1,835 sqft
- Finished area above ground: 1,835
- Finished area below ground: 0
Property
Parking
- Total spaces: 1
- Parking features: Garage Faces Rear, Garage Door Opener, Inside Entrance, Permit Included, Attached, Off Street
- Attached garage spaces: 1
Accessibility
- Accessibility features: None
Features
- Levels: Four
- Stories: 4
- Patio & porch: Roof, Terrace, Roof Deck
- Exterior features: Street Lights, Play Area, Play Equipment, Sidewalks, Other, Balcony
- Pool features: Community
- Has view: Yes
- View description: Panoramic, Other
Lot
- Size: 724 Square Feet
Details
- Additional structures: Above Grade, Below Grade
- Parcel number: 17165508718
- Zoning: NAC
- Special conditions: Standard
Construction
Type & style
- Home type: Townhouse
- Architectural style: Contemporary
- Property subtype: Townhouse
Materials
- Frame, Brick, Other
- Foundation: Slab
Condition
- Very Good
- New construction: No
- Year built: 2014
Utilities & green energy
- Electric: 200+ Amp Service
- Sewer: Public Septic
- Water: Public
Community & HOA
Community
- Features: Pool
- Security: Main Entrance Lock, Fire Sprinkler System
- Subdivision: Hyattsville Arts District
HOA
- Has HOA: Yes
- Amenities included: Bar/Lounge, Billiard Room, Common Grounds, Community Center, Fitness Center, Game Room, Meeting Room, Party Room, Picnic Area, Pool, Recreation Facilities, Tot Lots/Playground, Transportation Service
- Services included: Bus Service, Common Area Maintenance, Maintenance Grounds, Management, Pool(s), Recreation Facility, Reserve Funds, Road Maintenance, Snow Removal, Trash
- HOA fee: $177 monthly
Location
- Region: Hyattsville
- Municipality: Hyattsville
Financial & listing details
- Price per square foot: $292/sqft
- Tax assessed value: $502,000
- Annual tax amount: $7,637
- Date on market: 9/14/2024
- Listing agreement: Exclusive Right To Sell
- Listing terms: Cash,Conventional,FHA,VA Loan
- Ownership: Fee Simple
Price history
| Date | Event | Price |
|---|---|---|
| 10/30/2024 | Sold | $535,000-0.9%$292/sqft |
Source:  Bright MLS #MDPG2125958 Report a problem Bright MLS #MDPG2125958 Report a problem | ||
| 10/10/2024 | Pending sale | $540,000$294/sqft |
Source: Bright MLS #MDPG2125958 Report a problem | ||
| 10/4/2024 | Contingent | $540,000$294/sqft |
Source: Bright MLS #MDPG2125958 Report a problem | ||
| 10/3/2024 | Price change | $540,000-3.4%$294/sqft |
Source: Bright MLS #MDPG2125958 Report a problem | ||
| 9/15/2024 | Price change | $559,000-1.9%$305/sqft |
Source: Bright MLS #MDPG2125958 Report a problem | ||
| 7/23/2024 | Listed for sale | $569,900+32.5%$311/sqft |
Source: Bright MLS #MDPG2118036 Report a problem | ||
| 3/3/2017 | Sold | $430,000+8.7%$234/sqft |
Source: Public Record Report a problem | ||
| 4/15/2014 | Sold | $395,585$216/sqft |
Source: Public Record Report a problem | ||
Public tax history
| Year | Property taxes | Tax assessment |
|---|---|---|
| 2025 | $10,321 +27.4% | $511,200 +1.8% |
| 2024 | $8,102 +6.1% | $502,000 +5.5% |
| 2023 | $7,637 -4.5% | $475,833 -5.2% |
| 2022 | $7,997 +19.1% | $502,000 +18.5% |
| 2021 | $6,712 +0.8% | $423,500 +0.8% |
| 2020 | $6,660 +8.6% | $419,933 +1.7% |
| 2019 | $6,134 | $412,800 |
| 2018 | -- | $412,800 +7.3% |
| 2017 | $7,604 | $384,633 +7.9% |
| 2016 | -- | $356,467 +8.6% |
| 2015 | -- | $328,300 +4950.8% |
| 2014 | -- | $6,500 |
| 2013 | -- | $6,500 |
| 2012 | -- | $6,500 |
| 2011 | -- | -- |
| 2010 | -- | $16,200 -0.3% |
| 2009 | -- | $16,250 |
Find assessor info on the county website
Neighborhood: 20781
Nearby homes
- $579,6005 bd5 ba2k sqft5721 45th Ave, Hyattsville, MD 20781Off Market
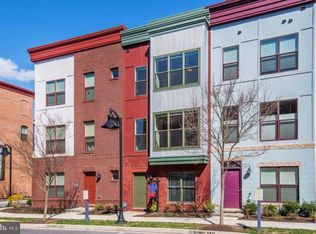
- $541,600-- bd3 ba1.6k sqft5717 45th Ave, Hyattsville, MD 20781Off Market
- $545,8003 bd4 ba1.6k sqft5715 45th Ave, Hyattsville, MD 20781Off Market
- $613,1004 bd3 ba2.3k sqft5723 45th Ave, Hyattsville, MD 20781Off Market

- $538,4003 bd4 ba1.9k sqft4501 Garfield St, Hyattsville, MD 20781Off Market
- $561,4003 bd3 ba1.9k sqft4503 Garfield St, Hyattsville, MD 20781Off Market
- $523,3003 bd3 ba1.5k sqft5713 45th Ave, Hyattsville, MD 20781Off Market
- $487,3003 bd4 ba1.9k sqft4503 Garfield St #1, Hyattsville, MD 20781Off Market
Nearby schools
GreatSchools rating
- 3/10Hyattsville Elementary SchoolGrades: PK-5Distance: 0.3 mi
- 1/10Hyattsville Middle SchoolGrades: 6-8Distance: 0.4 mi
- 2/10Northwestern High SchoolGrades: 9-12Distance: 1.5 mi
Schools provided by the listing agent
- District: Prince George's County Public Schools
Source: Bright MLS. This data may not be complete. We recommend contacting the local school district to confirm school assignments for this home.
Get a cash offer in 3 minutes
Find out how much your home could sell for in as little as 3 minutes with a no-obligation cash offer.
Estimated market value
$534,700
Get a cash offer in 3 minutes
Find out how much your home could sell for in as little as 3 minutes with a no-obligation cash offer.
Estimated market value
$534,700
- Maryland
- Prince Georges County
- Riverdale
- 20781
- 5719 45th Ave
Nearby cities
Nearby zip codes
Other Riverdale Topics
