WOW! 4200 sq ft above grade- 2 acre lot--Absolutely gorgeous, nearly brand-new custom home that has been barely lived in and is loaded with every bell and whistle imaginable! No detail was overlooked in this stunning contemporary-inspired home, offering an open, light-filled floor plan with soaring ceilings, designer finishes, and exceptional craftsmanship throughout. The spectacular gourmet kitchen features upgraded cabinetry, premium appliances, beautiful lighting, and generous workspace, opening seamlessly to the spacious breakfast room and inviting family room with a fireplace. Step outside to the enormous deck spanning the length of the home and enjoy sweeping views of two private acres of beautiful Virginia countryside. The luxurious primary suite is magazine-worthy, featuring oversized windows, abundant closet space, high ceilings, gorgeous flooring, and a spa-inspired bath worthy of a five-star resort. The finished lower level offers exceptional flexibility with a bedroom, luxury bath, kitchen, recreation room, and abundant storage—ideal for guests, extended family, or multi-generational living. Additional highlights include designer lighting throughout, an oversized garage with high ceilings, and a circular driveway with ample parking. Located in the heart of Broad Run, you'll enjoy the charm of Northern Virginia's horse and wine country, surrounded by rolling countryside, wineries, and large estates, while remaining just minutes from Haymarket, Gainesville, shopping, dining, and major commuter routes. Move right in and enjoy luxury living, privacy, and an unbeatable location. This rare gem is priced to sell!
For sale
$1,218,750
5719 Beverleys Mill Rd, Broad Run, VA 20137
6beds
5,360sqft
Single Family Residence
Built in 2024
1.89 Acres Lot
$1,191,400 Zestimate®
$227/sqft
$-- HOA
What's special
Open light-filled floor planHigh ceilingsDesigner finishesGorgeous flooringSoaring ceilingsExceptional craftsmanship throughoutUpgraded cabinetry
- 70 days
- 666
- 30
Zillow last checked:
Listing updated:
Listed by:
Lauren Kivlighan 703-967-1600,
Northern Virginia Real Estate Inc. 703-967-1600
Source: Bright MLS,MLS#: VAFQ2022782
Facts & features
Interior
Bedrooms & bathrooms
- Bedrooms: 6
- Bathrooms: 5
- Full bathrooms: 5
- Main level bathrooms: 1
- Main level bedrooms: 1
Basement
- Area: 2320
Heating
- Forced Air, Electric
Cooling
- Central Air, Electric
Appliances
- Included: Microwave, Cooktop, Dishwasher, Disposal, Dryer, Exhaust Fan, Ice Maker, Oven, Refrigerator, Stainless Steel Appliance(s), Washer, Electric Water Heater
- Laundry: In Basement, Upper Level
Features
- Bathroom - Walk-In Shower, Breakfast Area, Built-in Features, Curved Staircase, Family Room Off Kitchen, Open Floorplan, Kitchen - Gourmet, Kitchen Island, Recessed Lighting, Upgraded Countertops, Walk-In Closet(s)
- Flooring: Engineered Wood
- Basement: Concrete
- Number of fireplaces: 1
Interior area
- Total structure area: 6,520
- Total interior livable area: 5,360 sqft
- Finished area above ground: 4,200
- Finished area below ground: 1,160
Property
Parking
- Total spaces: 2
- Parking features: Garage Faces Front, Garage Door Opener, Inside Entrance, Oversized, Attached
- Attached garage spaces: 2
Accessibility
- Accessibility features: Other
Features
- Levels: Three
- Stories: 3
- Patio & porch: Deck, Porch
- Pool features: None
Lot
- Size: 1.89 Acres
- Features: Adjoins - Open Space, Backs - Open Common Area, Backs to Trees, Front Yard, Premium, Private
Details
- Additional structures: Above Grade, Below Grade
- Parcel number: 7907735544
- Zoning: R1
- Special conditions: Standard
Construction
Type & style
- Home type: SingleFamily
- Architectural style: Colonial
- Property subtype: Single Family Residence
Materials
- Brick, HardiPlank Type
- Foundation: Concrete Perimeter
Condition
- Excellent
- New construction: No
- Year built: 2024
Utilities & green energy
- Sewer: On Site Septic
- Water: Public
Community & HOA
Community
- Subdivision: None Available
HOA
- Has HOA: No
Location
- Region: Broad Run
Financial & listing details
- Price per square foot: $227/sqft
- Tax assessed value: $829,700
- Annual tax amount: $8,023
- Date on market: 7/9/2026
- Listing agreement: Exclusive Right To Sell
- Ownership: Fee Simple
Estimated market value
$1,191,400
$1.13M - $1.25M
$5,488/mo
Price history
| Date | Event | Price |
|---|---|---|
| 7/9/2026 | Listed for sale | $1,218,750-12.9%$227/sqft |
Source:  Bright MLS #VAFQ2022782 Report a problem Bright MLS #VAFQ2022782 Report a problem | ||
| 6/26/2025 | Listing removed | $1,399,000$261/sqft |
Source: Bright MLS #VAFQ2016512 Report a problem | ||
| 5/5/2025 | Listed for sale | $1,399,000+56.3%$261/sqft |
Source: Bright MLS #VAFQ2016512 Report a problem | ||
| 3/3/2024 | Contingent | $895,000-0.4%$167/sqft |
Source: Bright MLS #VAFQ2011584 Report a problem | ||
| 9/13/2023 | Price change | $898,900-0.1%$168/sqft |
Source: Bright MLS #VAFQ2009690 Report a problem | ||
| 8/16/2023 | Listed for sale | $899,900+157.1%$168/sqft |
Source: Bright MLS #VAFQ2009690 Report a problem | ||
| 4/14/2023 | Sold | $350,000-12.3%$65/sqft |
Source: Bright MLS #VAFQ2006824 Report a problem | ||
| 3/29/2023 | Pending sale | $399,000$74/sqft |
Source: Bright MLS #VAFQ2006824 Report a problem | ||
| 2/21/2023 | Price change | $399,000-20%$74/sqft |
Source: Bright MLS #VAFQ2006824 Report a problem | ||
| 1/27/2023 | Price change | $499,000-0.2%$93/sqft |
Source: Bright MLS #VAFQ2006824 Report a problem | ||
| 1/5/2023 | Price change | $500,000-14.5%$93/sqft |
Source: Bright MLS #VAFQ2006824 Report a problem | ||
| 12/5/2022 | Listed for sale | $585,000$109/sqft |
Source: Bright MLS #VAFQ2006824 Report a problem | ||
Public tax history
| Year | Property taxes | Tax assessment |
|---|---|---|
| 2025 | $8,023 +319.5% | $829,700 +309.1% |
| 2024 | $1,912 +4.4% | $202,800 |
| 2023 | $1,831 -43.3% | $202,800 -43.3% |
| 2022 | $3,229 +18.6% | $357,600 +30.6% |
| 2021 | $2,722 | $273,800 |
| 2020 | -- | $273,800 |
| 2019 | $1 | $273,800 |
| 2018 | $1 | $273,800 +13.5% |
| 2016 | -- | $241,200 |
| 2015 | -- | $241,200 |
| 2014 | -- | $241,200 +2.9% |
| 2013 | -- | $234,400 |
| 2012 | -- | $234,400 |
| 2011 | -- | $234,400 |
| 2010 | -- | $234,400 -19.8% |
| 2009 | -- | $292,100 |
| 2008 | -- | $292,100 |
| 2007 | -- | $292,100 |
| 2005 | -- | $292,100 +99.8% |
| 2004 | -- | $146,200 |
| 2003 | -- | $146,200 |
| 2002 | -- | $146,200 +19.6% |
| 2001 | -- | $122,200 |
| 2000 | -- | $122,200 |
Find assessor info on the county website
Monthly payment
Est. payment
Payment breakdown
Explore the cost of this home by adjusting the details. Changes won't be saved.Climate risks
Neighborhood: 20137
Nearby schools
Schools provided by the listing agent
- Elementary: Coleman
- Middle: Marshall
- High: Kettle Run
- District: Fauquier County Public Schools
Source: Bright MLS. This data may not be complete. We recommend contacting the local school district to confirm school assignments for this home.
- $827,9003 bd2 ba2.7k sqft5731 Beverleys Mill Rd, Broad Run, VA 20137Off Market
- $728,9003 bd2 ba1.6k sqft5711 Beverleys Mill Rd, Broad Run, VA 20137Off Market
- $716,2003 bd1 ba1.8k sqft5697 Beverleys Mill Rd, Broad Run, VA 20137Off Market
- $1,100,5005 bd3 ba4.5k sqft5716 Beverleys Mill Rd, Broad Run, VA 20137Off Market
Similar homes
- $1,175,0005 bd5 ba6.1k sqft7185 Evan Ct, Warrenton, VA 20187For Sale
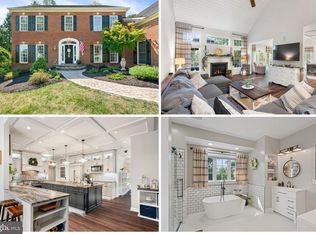
 MLS ID #VAFQ2023064, Stacy Martin, Keller Williams Realty/Lee Beaver & Assoc.. Bright MLS
 - $1,208,2555 bd5 ba3.1k sqftLOT 4 Albrecht Ln, Warrenton, VA 20187New Construction
 Bright MLS
 - $1,299,0005 bd5 ba5.5k sqft16125 Gossum Ct, Haymarket, VA 20169For Sale
 MLS ID #VAPW2124000, Chanie Erb, LPT Realty, LLC. Bright MLS
 - $1,189,9004 bd4 ba4.8k sqftLOT 1 Lees Mill Rd, Warrenton, VA 20186New Construction
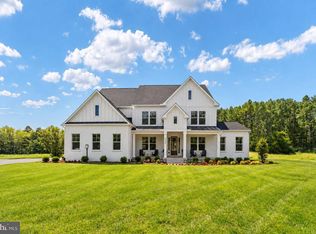 MLS ID #VAFQ2023952, Stephanie Vivanco, Coldwell Banker Elite. Bright MLS
 - $1,245,6155 bd5 ba3.1k sqftLOT 2 Albrecht Ln, Warrenton, VA 20187New ConstructionBright MLS
- $1,195,0005 bd5 ba4.6k sqft36951 Wellington Dr, Purcellville, VA 20132For SaleMLS ID #VALO2131132, Windy Harris, Hunt Country Sotheby's International Realty. Bright MLS
- $1,150,0005 bd4 ba3.8k sqft15609 Thoroughfare Rd, Gainesville, VA 20155For SaleMLS ID #VAPW2124090, Becky Miller, Piedmont Fine Properties. Bright MLS
- $949,0005 bd4 ba4.3k sqft7817 Holston Ln, Broad Run, VA 20137For SaleMLS ID #VAFQ2023216, Tyler Ross, Ross Real Estate. Bright MLS
- $1,199,9004 bd5 ba5.3k sqft13621 Piedmont Vista Dr, Haymarket, VA 20169For SaleMLS ID #VAPW2126188, Casey Kwitkin, Samson Properties. Bright MLS
- $1,148,9004 bd4 ba3.4k sqftLOT 2 Lees Mill Rd, Warrenton, VA 20186New ConstructionMLS ID #VAFQ2023978, Stephanie Vivanco, Coldwell Banker Elite. Bright MLS
- $940,0005 bd4 ba4.4k sqft7189 Freemont Hill Ct, Warrenton, VA 20187For SaleMLS ID #VAFQ2023814, Donald Winland, LPT Realty, LLC. Bright MLS
- $999,0005 bd4 ba4.2k sqft3097 Forestdale Dr, Warrenton, VA 20187For SaleMLS ID #VAFQ2023970, Steven Koleno, BEYCOME BROKERAGE REALTY LLC. Bright MLS
- $1,384,9004 bd5 ba4.8k sqft0 Fitzwater Dr, Nokesville, VA 20181New ConstructionMLS ID #VAPW2105160, Leslie Mytrysak, Coldwell Banker Elite. Bright MLS
- $1,350,0004 bd5 ba4k sqft8075 Blue Hills Dr, Warrenton, VA 20186For SaleMLS ID #VAFQ2023854, Chris Ferrell, Ross Real Estate. Bright MLS
- $989,9996 bd6 ba4.8k sqft12212 Sour Gum Ct, Gainesville, VA 20155For SaleMLS ID #VAPW2125124, Josephine Surprenant, Treck Realty LLC. Bright MLS
- $1,074,3053 bd3 ba3.1k sqftLOT 1 Albrecht Ln, Warrenton, VA 20187New ConstructionBright MLS
- $1,099,0005 bd6 ba5.6k sqft13535 Frost Dr, Nokesville, VA 20181For SaleMLS ID #VAPW2127892, Darius Mahdavi, Samson Properties. Bright MLS
- $1,349,9465 bd6 ba6.3k sqft12200 Gore Meadow Dr, Nokesville, VA 20181New ConstructionBright MLS
- $799,9994 bd4 ba3.6k sqft5349 Christa Ct, Warrenton, VA 20187For SaleMLS ID #VAFQ2023770, Daniel Beaver, LPT Realty, LLC. Bright MLS
- $1,290,0005 bd5 ba4.6k sqft23356 Morning Walk Dr, Ashburn, VA 20148For SaleMLS ID #VALO2131384, Heather Gosman, Keller Williams Realty. Bright MLS
