Skip main navigation
Pending
  • $299,900

    5719 Byrd Rd, Russellville, TN 37860

    3beds
    1,250sqft
    : 
    $1,729/mo
    Get pre-qualified
    Single Family Residence, Residential
    Built in 1990
    0.53 Acres Lot
    $286,600 Zestimate®
    $240/sqft
    $-- HOA

    What's special

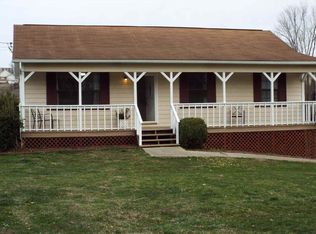
    Bright spacious feelLarge fully fenced backyardLow-maintenance trex composite deckOpen-concept layoutRecently updatedVaulted ceilingsLvp flooring throughout
    Recently updated and move-in ready, this charming home offers the perfect blend of style, comfort, and functionality. Vaulted ceilings and an open-concept layout create a bright, spacious feel, while LVP flooring throughout adds a modern touch. Whether you're hosting friends inside or enjoying summer evenings outside, this home was made for entertaining with a low-maintenance Trex composite deck, and a large fully fenced backyard. Conveniently located in the Russellville area, this is one you'll want to see in person!
    1 day
    |
    128
    |
    12
    |

    Zillow last checked:

    Listing updated:

    Listed by:

    Kendra Rickard 423-736-3769,

    RE/MAX Real Estate Ten Midtown 423-581-8881

    Source: Lakeway Area AOR,MLS#: 712642MLS Logo

      Facts & features

      Interior

      Bedrooms & bathrooms
      • Bedrooms: 3
      • Bathrooms: 2
      • Full bathrooms: 2
      Heating
      • Electric, Heat Pump
      Cooling
      • Ceiling Fan(s), Central Air, Heat Pump
      Appliances
      • Included: Dishwasher, Electric Range, Microwave, Refrigerator
      • Laundry: Electric Dryer Hookup, In Basement
      Features
      • Vaulted Ceiling(s)
      • Flooring: Luxury Vinyl
      • Basement: Unfinished
      • Has fireplace: No
      Interior area
      • Total interior livable area: 1,250 sqft
      • Finished area above ground: 1,250
      • Finished area below ground: 0
      Video & virtual tour

      Property

      Parking
      • Total spaces: 2
      • Parking features: Garage - Attached
      • Attached garage spaces: 2
      Features
      • Levels: One
      • Stories: 1
      • Exterior features: Fire Pit, Rain Gutters
      • Fencing: Back Yard,Chain Link
      Lot
      • Size: 0.53 Acres
      • Dimensions: 112.95 x 170.57 IRR
      • Features: Back Yard, Cleared
      Details
      • Parcel number: 018 04304 000

      Construction

      Type & style
      • Home type: SingleFamily
      • Property subtype: Single Family Residence, Residential
      Materials
      • Stone Veneer, Wood Siding
      • Roof: Shingle
      Condition
      • New construction: No
      • Year built: 1990

      Utilities & green energy

      • Sewer: Septic Tank
      • Water: Public
      • Utilities for property: Cable Available, Electricity Connected, Water Connected, Fiber Internet

      Community & HOA

      HOA
      • Has HOA: No
      Location
      • Region: Russellville

      Financial & listing details

      • Price per square foot: $240/sqft
      • Tax assessed value: $236,000
      • Annual tax amount: $867
      • Date on market: 8/18/2026
      • Inclusions: Dishwasher, Electric Range, Microwave, Refrigerator
      • Electric utility on property: Yes

        Estimated market value

        $286,600

        $272,000 - $301,000

        $1,693/mo

        Price history

        DateEventPrice
        8/19/2026Pending sale$299,900$240/sqft
        Source: Lakeway Area AOR #712642 Report a problem
        8/18/2026Listed for sale$299,900+14.2%$240/sqft
        Source: Lakeway Area AOR #712642 Report a problem
        1/10/2025Sold$262,500+1%$210/sqft
        Source: TVRMLS #9973418 Report a problem
        11/17/2024Pending sale$259,999$208/sqft
        Source: TVRMLS #9973418 Report a problem
        11/14/2024Listed for sale$259,999+81.9%$208/sqft
        Source: TVRMLS #9973418 Report a problem
        12/28/2018Sold$142,900+2.1%$114/sqft
        Source: Lakeway Area AOR #581203 Report a problem
        11/24/2018Pending sale$139,900$112/sqft
        Source: RE/MAX REAL ESTATE TEN WEST #581203 Report a problem
        11/21/2018Listed for sale$139,900+262.6%$112/sqft
        Source: RE/MAX REAL ESTATE TEN WEST #581203 Report a problem
        10/22/2018Sold$38,580$31/sqft
        Source: Public Record Report a problem

        Public tax history

        YearProperty taxesTax assessment
        2025$867 +48.9%$59,000 +99.5%
        2024$583 $29,575
        2023$583 $29,575
        2022$583 $29,575
        2021$583 $29,575
        2020$583 +7.8%$29,575 +16.6%
        2019$540 $25,375
        2018$540 +0.1%$25,375
        2017$540 $25,375
        2016$540 +15%$25,375
        2015$469 $25,375
        2014-- $25,375 -12.3%
        2013-- $28,925
        2011$535 $28,925
        2010$535 $28,925
        2009-- $28,925 +23%
        2008$518 $23,525
        2007$518 +4.8%$23,525
        2006$494 $23,525
        2005$494 -11%$23,525
        2004$555 +14.6%$23,525 +14.6%
        2003$484 $20,525 -0.1%
        2001-- $20,538 -75%
        2000-- $82,150
        Find assessor info on the county website

        Monthly payment

        Est. payment

        Payment breakdown

        Explore the cost of this home by adjusting the details. Changes won't be saved.
        All calculations are estimates and provided by Zillow, Inc. for informational purposes only. Actual amounts may vary.
        HOA fees may include property taxes on listings classified as Co-Ops. Contact the listing agent and/or owner for fee details.
        See how much you could borrow to make a competitive offer.

        Climate risks

        Neighborhood: 37860

        Getting around

        0 / 100
        Car-Dependent
        17 / 100
        Somewhat Bikeable

        Nearby schools

        GreatSchools rating

        A local agent can set up tours, give advice and negotiate with sellers.

        A local lender can help you make sure your offer is ready when you are.

        Browse local experts

        Similar homes