Built in 2021, this beautifully upgraded Abrazo home offers an open-concept floorplan filled with natural light. The kitchen features a large island w/ granite countertops, abundant cabinetry, pantry, & upgraded stainless-steel appliances. Stay comfortable year round with the beautifully placed fireplace and refrigerated air. Gorgeous large-format tile adds a modern touch throughout, while the ADT security system offers added peace of mind. Outside, you'll love the beautifully landscaped front yard, low-maintenance backyard, & covered patio--perfect for relaxing or entertaining. Just steps from the dog park, nearby parks & walking trails, with easy access to Hwy 550 for an easy commute to Santa Fe, Los Alamos & beyond. This one won't last long!
Pending
$350,000
5719 Cosmo Pl NE, Rio Rancho, NM 87144
3beds
1,490sqft
Single Family Residence
Built in 2021
6,534 Square Feet Lot
$348,100 Zestimate®
$235/sqft
$50/mo HOA
What's special
Beautifully placed fireplaceGorgeous large-format tileLow-maintenance backyardBeautifully landscaped front yardRefrigerated airAbundant cabinetryUpgraded stainless-steel appliances
- 51 days
- 49
- 2
Likely to sell faster than
Zillow last checked:
Listing updated:
Listed by:
Vertical Real Estate 877-366-2213,
LPT Realty 877-366-2213
Source: SWMLS,MLS#: 1107894
Facts & features
Interior
Bedrooms & bathrooms
- Bedrooms: 3
- Bathrooms: 2
- Full bathrooms: 1
- 3/4 bathrooms: 1
Primary bedroom
- Level: Main
- Area: 179.47
- Dimensions: 13.1 x 13.7
Bedroom 2
- Level: Main
- Area: 100.21
- Dimensions: 9.11 x 11
Bedroom 3
- Level: Main
- Area: 111.1
- Dimensions: 10.1 x 11
Dining room
- Level: Main
- Area: 180.34
- Dimensions: 12.7 x 14.2
Kitchen
- Level: Main
- Area: 175.56
- Dimensions: 11.4 x 15.4
Living room
- Level: Main
- Area: 340.34
- Dimensions: 22.1 x 15.4
Heating
- Central, Forced Air
Cooling
- Refrigerated
Appliances
- Included: Dryer, Free-Standing Gas Range, Microwave, Refrigerator, Washer
- Laundry: Gas Dryer Hookup
Features
- Living/Dining Room, Main Level Primary, Shower Only, Separate Shower, Walk-In Closet(s)
- Flooring: Carpet, Tile
- Windows: Double Pane Windows, Insulated Windows
- Has basement: No
- Number of fireplaces: 1
- Fireplace features: Glass Doors, Gas Log
Interior area
- Total structure area: 1,490
- Total interior livable area: 1,490 sqft
Property
Parking
- Total spaces: 2
- Parking features: Attached, Garage
- Attached garage spaces: 2
Features
- Levels: One
- Stories: 1
- Patio & porch: Covered, Patio
- Exterior features: Private Yard
- Fencing: Wall
Lot
- Size: 6,534 Square Feet
- Features: Cul-De-Sac
Details
- Parcel number: 1016076121174
- Zoning description: R-1
Construction
Type & style
- Home type: SingleFamily
- Property subtype: Single Family Residence
Materials
- Frame, Stucco
- Foundation: Permanent
- Roof: Flat
Condition
- Resale
- New construction: No
- Year built: 2021
Details
- Builder name: Abrazo Homes Llc
Utilities & green energy
- Sewer: Public Sewer
- Water: Public
- Utilities for property: Electricity Connected, Natural Gas Connected, Sewer Connected, Water Connected
Green energy
- Energy generation: None
Community & HOA
Community
- Subdivision: 35 North
HOA
- Has HOA: Yes
- Services included: Common Areas
- HOA fee: $50 monthly
Location
- Region: Rio Rancho
Financial & listing details
- Price per square foot: $235/sqft
- Tax assessed value: $302,562
- Annual tax amount: $3,634
- Date on market: 7/24/2026
- Cumulative days on market: 52 days
- Listing terms: Cash,Conventional,FHA,VA Loan
Estimated market value
$348,100
$331,000 - $366,000
$2,138/mo
Price history
| Date | Event | Price |
|---|---|---|
| 8/12/2026 | Pending sale | $350,000$235/sqft |
Source:  SWMLS #1107894 Report a problem SWMLS #1107894 Report a problem | ||
| 7/24/2026 | Listed for sale | $350,000$235/sqft |
Source: SWMLS #1107894 Report a problem | ||
Public tax history
| Year | Property taxes | Tax assessment |
|---|---|---|
| 2025 | $3,519 -0.3% | $100,854 +3% |
| 2024 | $3,529 +2.6% | $97,917 +3% |
| 2023 | $3,438 +1.9% | $95,065 +3% |
| 2022 | $3,374 +546.2% | $92,296 +592.2% |
| 2021 | $522 | $13,333 |
| 2020 | $522 | $13,333 |
Find assessor info on the county website
Monthly payment
Est. payment
Payment breakdown
Explore the cost of this home by adjusting the details. Changes won't be saved.Climate risks
Neighborhood: 87144
Nearby schools
Schools provided by the listing agent
- Elementary: Vista Grande
- Middle: Mountain View
- High: V. Sue Cleveland
Source: SWMLS. This data may not be complete. We recommend contacting the local school district to confirm school assignments for this home.
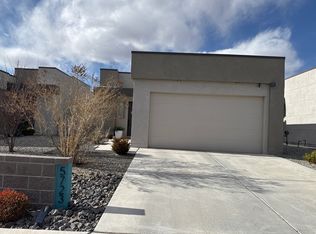
Similar homes
- $350,0003 bd2 ba1.5k sqft5773 Cosmo Ct NE, Rio Rancho, NM 87144For Sale
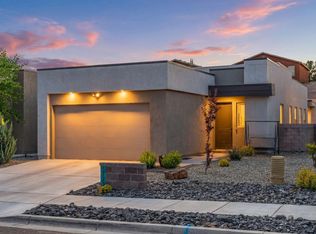 MLS ID #1103737, Casa ABQ, LPT Realty. SWMLS
 - $350,0004 bd2 ba1.8k sqft5929 Sandoval Dr NE, Rio Rancho, NM 87144For Sale
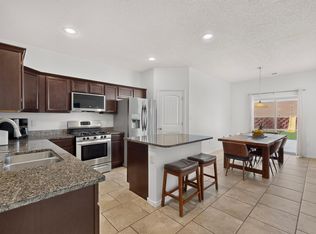 MLS ID #1107125, Mary C. Porter, ERA Summit. SWMLS
 - $350,0003 bd2 ba1.6k sqft5314 Caprock Ct NE, Rio Rancho, NM 87144For Sale
 MLS ID #1108763, Vallejos Realty, Keller Williams Realty. SWMLS
 - $385,0003 bd2 ba2.1k sqft5524 Gladstone Dr NE, Rio Rancho, NM 87144For Sale
 MLS ID #1108623, K2 Omni Group, EXP Realty, LLC. SWMLS
