Skip main navigation
Sold
  • Price Unknown

    5719 Creekwood St, San Antonio, TX 78233

    3beds
    1,582sqft
    Single Family Residence
    Built in 1975
    10,201 Square Feet Lot
    $159,500 Zestimate®
    $--/sqft
    $1,768 Estimated rent

    Home value

    $159,500

    $150,000 - $169,000

    $1,768/mo

    Zestimate® history
    Loading
    Loading...

    Owner options

    List your home for rent

    $1,768/mo

    Rent Zestimate®

    Find your next renter with Zillow Rental Manager. Plus, with online applications, you can quickly screen prospective tenants – for free.

    Learn more

    $1,768/mo

    Rent Zestimate®

    Refinance and save

    Refinancing to a lower rate could help reduce your monthly payments and save thousands over the life of the loan.

    See today's rates

    Explore your selling options

    Work with a Zillow partner agent

    Leverage their expertise and Zillow's premium Showcase listings to get your home seen by more buyers.

    Get started

    List with your own agent

    Get your home in front of millions of buyers by listing it on Zillow.

    Learn how to do it

    Sell it yourself

    Take full control of how buyers see your home on Zillow by listing For Sale by Owner (FSBO).

    List your home

    What's special

    Neutral paintSpacious backyardWood-look flooringTwo storage shedsInviting curb appealGranite-style countertopsClassic brick exterior
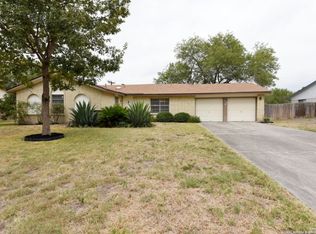
    Welcome to 5719 Creekwood St, a single-story home offering 1,582 square feet with 3 bedrooms, 2 bathrooms, a 2-car garage, and a spacious backyard. The home features a classic brick exterior, mature trees, and inviting curb appeal. Inside, the main living area offers wood-look flooring, neutral paint and a brick fireplace that adds character to the space. The layout provides multiple living and dining options, including a front dining/flex area and a breakfast area located off the kitchen. The kitchen features tile flooring, light cabinetry, granite-style countertops and subway tile backsplash. A dedicated laundry area with overhead cabinetry provides additional interior storage. The bedrooms offer comfortable layouts, carpet flooring, ceiling fans, and closet space. The bathrooms include updated vanities and clean white tile finishes, including a tub/shower combination. Enjoy the large fenced backyard with mature shade trees, open green space, and two storage sheds, offering excellent space for outdoor use, gardening, hobbies, or additional storage needs. Conveniently located in Northeast San Antonio, the property offers easy access to nearby shopping, dining, schools, parks, and major roadways including Loop 1604, I-35, and Wurzbach Parkway, making it a practical location for commuting throughout the city. This home offers a great opportunity for buyers looking for space, convenience, and potential in an established San Antonio neighborhood.

    Zillow last checked:

    Listing updated:

    Listed by:

    Stephany Caravantes Sanchez TREC #713300 (210) 589-9579,

    Marshall Reddick Real Estate

    Source: LERA MLS,MLS#: 1995653MLS Logo

    Facts & features

    Interior

    Bedrooms & bathrooms
    • Bedrooms: 3
    • Bathrooms: 2
    • Full bathrooms: 2
    Primary bedroom
    • Area: 210
    • Dimensions: 15 x 14
    Bedroom 2
    • Area: 132
    • Dimensions: 12 x 11
    Bedroom 3
    • Area: 121
    • Dimensions: 11 x 11
    Primary bathroom
    • Features: Tub/Shower Combo, Single Vanity
    • Area: 30
    • Dimensions: 6 x 5
    Dining room
    • Area: 110
    • Dimensions: 11 x 10
    Family room
    • Area: 306
    • Dimensions: 18 x 17
    Kitchen
    • Area: 72
    • Dimensions: 9 x 8
    Living room
    • Area: 132
    • Dimensions: 12 x 11
    Heating
    • Central, Natural Gas
    Cooling
    • Central Air
    Appliances
    • Included: Range, Dishwasher
    • Laundry: Laundry Room, Washer Hookup, Dryer Connection
    Features
    • Two Living Area, Separate Dining Room, Eat-in Kitchen, Breakfast Bar, Master Downstairs, Ceiling Fan(s)
    • Flooring: Carpet, Ceramic Tile, Laminate
    • Has basement: No
    • Has fireplace: No
    • Fireplace features: Not Applicable
    Interior area
    • Total interior livable area: 1,582 sqft

    Property

    Parking
    • Total spaces: 2
    • Parking features: Two Car Garage, Garage Door Opener
    • Garage spaces: 2
    Features
    • Levels: One
    • Stories: 1
    • Pool features: None, Community
    Lot
    • Size: 10,201 Square Feet
    Details
    • Parcel number: 162830010050

    Construction

    Type & style
    • Home type: SingleFamily
    • Property subtype: Single Family Residence
    Materials
    • Brick, 3 Sides Masonry, Wood Siding
    • Foundation: Slab
    • Roof: Composition
    Condition
    • Pre-Owned
    • New construction: No
    • Year built: 1975

    Utilities & green energy

    • Sewer: Sewer System
    • Water: Water System

    Community & HOA

    Community
    • Subdivision: Woodstone
    Location
    • Region: San Antonio

    Financial & listing details

    • Tax assessed value: $187,500
    • Annual tax amount: $3,974
    • Date on market: 6/27/2026
    • Cumulative days on market: 31 days
    • Listing terms: Conventional,Cash

    Price history

    DateEventPrice
    7/22/2026Sold--
    Source: LERA MLS #1995653 Report a problem
    7/17/2026Contingent$188,000$119/sqft
    Source: LERA MLS #1995653 Report a problem
    6/27/2026Listed for sale$188,000+89.9%$119/sqft
    Source: LERA MLS #1995653 Report a problem
    3/23/2024Listing removed--
    Source: Zillow Rentals Report a problem
    2/29/2024Listed for rent$1,595+16%$1/sqft
    Source: Zillow Rentals Report a problem
    9/24/2019Listing removed$1,375$1/sqft
    Source: Marshall Reddick Real Estate #1409576 Report a problem
    9/5/2019Listed for rent$1,375+1.9%$1/sqft
    Source: Marshall Reddick Real Estate #1409576 Report a problem
    9/20/2018Listing removed$1,350$1/sqft
    Source: Marshall Reddick Real Estate Report a problem
    9/11/2018Price change$1,350+3.8%$1/sqft
    Source: Marshall Reddick Real Estate Report a problem
    8/24/2018Listed for rent$1,300$1/sqft
    Source: Marshall Reddick Real Estate Report a problem
    3/28/2018Sold--
    Source: Agent Provided Report a problem
    7/19/2016Listing removed$1,300+13%$1/sqft
    Source: Owner Report a problem
    7/15/2014Listing removed$1,150$1/sqft
    Source: Owner Report a problem
    7/3/2014Listed for rent$1,150$1/sqft
    Source: Owner Report a problem
    5/28/2014Sold--
    Source: LERA MLS #1053246 Report a problem
    4/29/2014Listed for sale$99,000$63/sqft
    Source: RRR - Nacogdoches Rd. #1053246 Report a problem

    Public tax history

    YearProperty taxesTax assessment
    2025$4,252 -3%$187,500 -2.2%
    2024$4,383 -1.8%$191,770 -1.4%
    2023$4,463 +4.5%$194,440 +12.3%
    2022$4,272 $173,120 +20.9%
    2021-- $143,220 +5.7%
    2020-- $135,450 +10.7%
    2019$3,173 $122,360 +13%
    2018$3,173 +7.1%$108,300 -2.4%
    2017$2,963 +7%$110,970 +8%
    2016$2,769 +58.1%$102,740 +8.4%
    2015$1,751 $94,770 -12.6%
    2014$1,751 $108,390 +9.1%
    2013-- $99,320 +0.3%
    2012-- $99,000 -4.3%
    2011-- $103,440 -1.1%
    2010-- $104,540 +0.5%
    2009-- $104,030 -7%
    2008-- $111,840 +7.3%
    2007-- $104,260 +8.3%
    2006-- $96,240 +4.4%
    2005-- $92,180
    2004-- --
    2003-- --
    2002-- --
    2001-- --
    2000-- --
    Find assessor info on the county website

    Neighborhood: Woodstone

    Nearby schools

    GreatSchools rating
    Schools provided by the listing agent
    • Elementary: Woodstone
    • Middle: Wood
    • High: Madison
    • District: North East I.S.D.

    Source: LERA MLS. This data may not be complete. We recommend contacting the local school district to confirm school assignments for this home.

    Get a cash offer in 3 minutes
    Find out how much your home could sell for in as little as 3 minutes with a no-obligation cash offer.
    Estimated market value
    $159,500
    Get a cash offer in 3 minutes
    Find out how much your home could sell for in as little as 3 minutes with a no-obligation cash offer.
    Estimated market value
    $159,500