This beautifully maintained 5-bedroom, 3-bathroom property offers the perfect blend of comfort, style, and functionality. From its soaring vaulted ceilings in the living room to the thoughtfully designed layout, this home is ideal for modern living. The main floor master bedroom provides convenience and privacy, while the large basement great room is an entertainer’s paradise, perfect for family movie nights, game days, or hosting friends. With plenty of storage throughout, you’ll have room for everything your family needs. Step outside into a backyard oasis designed for year-round enjoyment. The covered deck is the perfect spot for summer barbecues or quiet mornings with a cup of coffee. Unwind in the hot tub under the stars or gather around the fire pit for cozy evenings. The low-maintenance dog run, complete with Synlawn, is perfect for your furry friends, while the large outbuilding with a concrete floor and electric service offers endless possibilities as a workshop, storage area, or hobby space. With the new city ordinance, you’ll love the extra off-street parking, perfect for your RV, boat, or additional vehicles. This home truly has it all—plenty of space, comfort, and thoughtful features to suit your lifestyle. Don’t miss the opportunity to make this incredible property your own. Schedule your private showing today!
Sold
Price Unknown
5719 E 14th St, Cheyenne, WY 82001
5beds
2,550sqft
City Residential, Residential
Built in 2002
0.29 Acres Lot
$515,100 Zestimate®
$--/sqft
$2,900 Estimated rent
Home value
$515,100
$489,000 - $541,000
$2,900/mo
Zestimate® history
Owner options
List your home for rent
$2,900/mo
Rent Zestimate®
Find your next renter with Zillow Rental Manager. Plus, with online applications, you can quickly screen prospective tenants – for free.
$2,900/mo
Rent Zestimate®
Refinance and save
Refinancing to a lower rate could help reduce your monthly payments and save thousands over the life of the loan.
Explore your selling options
Work with a Zillow partner agent
Leverage their expertise and Zillow's premium Showcase listings to get your home seen by more buyers.
Get startedList with your own agent
Get your home in front of millions of buyers by listing it on Zillow.
Learn how to do itSell it yourself
Take full control of how buyers see your home on Zillow by listing For Sale by Owner (FSBO).
List your homeWhat's special
Extra off-street parkingHot tubFire pitSoaring vaulted ceilingsThoughtfully designed layoutCovered deckBackyard oasis
Zillow last checked:
Listing updated:
Listed by:
Lindsey Sears 307-630-3184,
eXp Realty, LLC
Bought with:
Charles Richardson
eXp Realty, LLC
Source: Cheyenne BOR,MLS#: 95694
Facts & features
Interior
Bedrooms & bathrooms
- Bedrooms: 5
- Bathrooms: 3
- Full bathrooms: 2
- 3/4 bathrooms: 1
- Main level bathrooms: 2
Primary bedroom
- Level: Main
- Area: 225
- Dimensions: 15 x 15
Bedroom 2
- Level: Main
- Area: 100
- Dimensions: 10 x 10
Bedroom 3
- Level: Main
- Area: 100
- Dimensions: 10 x 10
Bedroom 4
- Level: Basement
- Area: 120
- Dimensions: 12 x 10
Bedroom 5
- Level: Basement
- Area: 168
- Dimensions: 14 x 12
Bathroom 1
- Features: Full
- Level: Main
Bathroom 2
- Features: Full
- Level: Main
Bathroom 3
- Features: 3/4
- Level: Basement
Dining room
- Level: Main
- Area: 100
- Dimensions: 10 x 10
Kitchen
- Level: Main
- Area: 180
- Dimensions: 15 x 12
Living room
- Level: Main
- Area: 238
- Dimensions: 17 x 14
Basement
- Area: 1264
Heating
- Floor Furnace, Natural Gas
Cooling
- None
Appliances
- Included: Dishwasher, Disposal, Dryer, Microwave, Range, Refrigerator, Washer
- Laundry: Main Level
Features
- Den/Study/Office, Eat-in Kitchen, Great Room, Rec Room, Vaulted Ceiling(s), Walk-In Closet(s), Main Floor Primary
- Flooring: Tile, Luxury Vinyl
- Windows: Low Emissivity Windows
- Basement: Finished
- Has fireplace: No
- Fireplace features: None
Interior area
- Total structure area: 2,550
- Total interior livable area: 2,550 sqft
- Finished area above ground: 1,286
Property
Parking
- Total spaces: 4
- Parking features: 2 Car Attached, 2 Car Detached, Garage Door Opener, RV Access/Parking
- Attached garage spaces: 4
Accessibility
- Accessibility features: None
Features
- Patio & porch: Deck, Patio, Covered Patio, Covered Deck, Porch, Covered Porch
- Exterior features: Dog Run, Sprinkler System
- Has spa: Yes
- Spa features: Hot Tub
- Fencing: Back Yard,Fenced
Lot
- Size: 0.29 Acres
- Dimensions: 12,533
- Features: Front Yard Sod/Grass, Sprinklers In Front, Backyard Sod/Grass, Sprinklers In Rear, Drip Irrigation System, Native Plants
Details
- Additional structures: Utility Shed, Workshop, Outbuilding
- Parcel number: 14663521000100
- Special conditions: Arms Length Sale
Construction
Type & style
- Home type: SingleFamily
- Architectural style: Ranch
- Property subtype: City Residential, Residential
Materials
- Wood/Hardboard
- Foundation: Basement, Concrete Perimeter
- Roof: Composition/Asphalt
Condition
- New construction: No
- Year built: 2002
Utilities & green energy
- Electric: Black Hills Energy
- Gas: Black Hills Energy
- Sewer: City Sewer
- Water: Public
Green energy
- Energy efficient items: Energy Star Appliances, Thermostat, High Effic. HVAC 95% +, Ceiling Fan
- Water conservation: Drip SprinklerSym.onTimer
Community & HOA
Community
- Security: Automated Locks
- Subdivision: Sunrise Estates
HOA
- Services included: None
Location
- Region: Cheyenne
Financial & listing details
- Tax assessed value: $384,375
- Annual tax amount: $2,507
- Date on market: 12/30/2024
- Listing agreement: n
- Listing terms: Cash,Conventional,FHA,VA Loan
- Inclusions: Dishwasher, Disposal, Dryer, Hot Tub, Microwave, Range/Oven, Refrigerator, Washer, Window Coverings
- Exclusions: n
Price history
| Date | Event | Price |
|---|---|---|
| 1/30/2025 | Sold | -- |
Source:  Cheyenne BOR #95694 Report a problem Cheyenne BOR #95694 Report a problem | ||
| 1/1/2025 | Pending sale | $490,000$192/sqft |
Source: Cheyenne BOR #95694 Report a problem | ||
| 12/30/2024 | Listed for sale | $490,000$192/sqft |
Source: Cheyenne BOR #95694 Report a problem | ||
Public tax history
| Year | Property taxes | Tax assessment |
|---|---|---|
| 2026 | -- | $36,515 +32.1% |
| 2025 | $1,950 -22.2% | $27,648 -22% |
| 2024 | $2,508 -0.5% | $35,462 -0.5% |
| 2023 | $2,520 +5.2% | $35,640 +7.4% |
| 2022 | $2,395 +7.1% | $33,185 +7.3% |
| 2021 | $2,237 +11.1% | $30,924 +10.8% |
| 2020 | $2,014 +9.1% | $27,912 +9.2% |
| 2019 | $1,846 +3% | $25,563 +2.1% |
| 2018 | $1,791 +3.6% | $25,045 +4.5% |
| 2017 | $1,729 +5.1% | $23,959 +5.2% |
| 2016 | $1,645 | $22,777 +3.8% |
| 2015 | $1,645 +3% | $21,946 -0.1% |
| 2014 | $1,597 | $21,964 +2.9% |
| 2013 | -- | $21,335 +0% |
| 2012 | -- | $21,326 +0.7% |
| 2011 | -- | $21,181 -2.5% |
| 2010 | -- | $21,715 +15.9% |
| 2009 | -- | $18,731 +22.7% |
| 2005 | -- | $15,267 +8.7% |
| 2004 | -- | $14,042 +9.7% |
| 2003 | -- | $12,795 |
Find assessor info on the county website
Neighborhood: 82001
Nearby homes
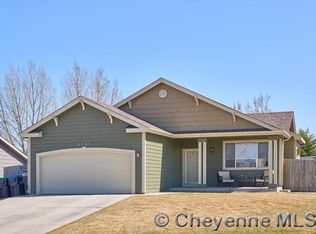
- $490,5004 bd3 ba2.9k sqft5705 E 14th St, Cheyenne, WY 82001Off Market
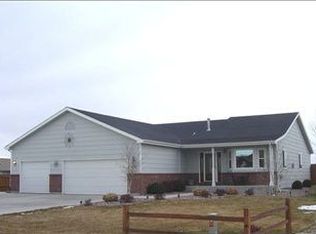
- $519,0004 bd3 ba3.3k sqft1319 Meadow Dr, Cheyenne, WY 82001Off Market
- $453,100-- bd4 ba1.7k sqft5716 E 14th St, Cheyenne, WY 82001Off Market
- $438,5003 bd2 ba2.8k sqft5710 E 14th St, Cheyenne, WY 82001Off Market
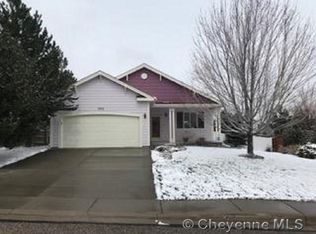
- $454,4005 bd3 ba2.5k sqft5702 E 14th St, Cheyenne, WY 82001Off Market
- $417,200-- bd3 ba1.2k sqft5722 E 14th St, Cheyenne, WY 82001Off Market
- $547,400-- bd3 ba1.7k sqft1315 Meadow Dr, Cheyenne, WY 82001Off Market
- $425,4003 bd3 ba1.5k sqft1328 Meadow Dr, Cheyenne, WY 82001Off Market
Nearby schools
GreatSchools rating
- 5/10Sunrise Elementary SchoolGrades: K-6Distance: 0.3 mi
- 2/10Johnson Junior High SchoolGrades: 7-8Distance: 4.5 mi
- 2/10South High SchoolGrades: 9-12Distance: 4.5 mi
Sell for more on Zillow
Get a Zillow Showcase℠ listing at no additional cost and you could sell for .
$515,100
2% more
+$10,302
With Zillow Showcase(estimated)
$525,402
Sell for more on Zillow
Get a Zillow Showcase℠ listing at no additional cost and you could sell for .
$515,100
2% more
+$10,302
With Zillow Showcase(estimated)
$525,402
- Wyoming
- Laramie County
- Cheyenne
- 82001
- 5719 E 14th St
