Fully upgraded home featuring recent flooring, recent interior doors, updated bathrooms, and a renovated kitchen with recent appliances. Fresh interior paint throughout, fireplace, and recent garage doors. Spacious oversized fenced backyard with plenty of room for outdoor enjoyment. Property also includes Tesla solar roof panels for improved energy efficiency.
Sold
Price Unknown
5719 Enchanted Ln, Dallas, TX 75227
3beds
1,716sqft
Single Family Residence
Built in 1965
9,321 Square Feet Lot
$371,200 Zestimate®
$--/sqft
$2,426 Estimated rent
Home value
$371,200
$353,000 - $390,000
$2,426/mo
Zestimate® history
Owner options
List your home for rent
$2,426/mo
Rent Zestimate®
Find your next renter with Zillow Rental Manager. Plus, with online applications, you can quickly screen prospective tenants – for free.
$2,426/mo
Rent Zestimate®
Refinance and save
Refinancing to a lower rate could help reduce your monthly payments and save thousands over the life of the loan.
Explore your selling options
Work with a Zillow partner agent
Leverage their expertise and Zillow's premium Showcase listings to get your home seen by more buyers.
Get startedList with your own agent
Get your home in front of millions of buyers by listing it on Zillow.
Learn how to do itSell it yourself
Take full control of how buyers see your home on Zillow by listing For Sale by Owner (FSBO).
List your homeWhat's special
Updated bathroomsFresh interior paint throughoutRecent garage doorsRecent flooringRecent appliancesRenovated kitchenRecent interior doors
Zillow last checked:
Listing updated:
Source: Zillow Rentals
Facts & features
Interior
Bedrooms & bathrooms
- Bedrooms: 3
- Bathrooms: 2
- Full bathrooms: 2
Heating
- Fireplace
Cooling
- Air Conditioner
Appliances
- Included: Microwave Oven, Range
Features
- Has fireplace: Yes
Interior area
- Total interior livable area: 1,716 sqft
Property
Parking
- Details: Contact manager
Features
- Stories: 1
Lot
- Size: 9,321 Square Feet
Details
- Parcel number: 00000515701000000
Construction
Type & style
- Home type: SingleFamily
- Property subtype: Single Family Residence
Materials
- Brick
Condition
- Year built: 1965
Community & HOA
Community
- Deposit fee: $2,500
Location
- Region: Dallas
Financial & listing details
- Tax assessed value: $300,860
- Annual tax amount: $2,861
- Date on market: 9/1/2026
- Date available: 08/08/2026
- Lease term: 12-month
Price history
| Date | Event | Price |
|---|---|---|
| 9/8/2026 | Listing removed | $2,500$1/sqft |
Source: Zillow Rentals Report a problem | ||
| 9/2/2026 | Listed for rent | $2,500$1/sqft |
Source: Zillow Rentals Report a problem | ||
| 9/1/2026 | Listing removed | $2,500$1/sqft |
Source: Zillow Rentals Report a problem | ||
| 8/8/2026 | Listing removed | $379,900$221/sqft |
Source: NTREIS #21282835 Report a problem | ||
| 8/4/2026 | Listed for rent | $2,500$1/sqft |
Source: Zillow Rentals Report a problem | ||
| 7/21/2026 | Price change | $379,900-4.8%$221/sqft |
Source: NTREIS #21282835 Report a problem | ||
| 5/27/2026 | Listed for sale | $399,000+343.3%$233/sqft |
Source: NTREIS #21282835 Report a problem | ||
| 12/22/2025 | Sold | -- |
Source: Public Record Report a problem | ||
| 5/29/2015 | Sold | -- |
Source: Agent Provided Report a problem | ||
| 2/24/2015 | Listing removed | $90,000$52/sqft |
Source: StarCrest Realty, LLC #13062618 Report a problem | ||
| 12/23/2014 | Listed for sale | $90,000$52/sqft |
Source: Texas Made Realtors Report a problem | ||
| 10/22/2014 | Sold | -- |
Source: Public Record Report a problem | ||
| 10/30/2007 | Sold | -- |
Source: Agent Provided Report a problem | ||
| 10/26/2006 | Sold | -- |
Source: Agent Provided Report a problem | ||
Public tax history
| Year | Property taxes | Tax assessment |
|---|---|---|
| 2025 | $2,861 -0.8% | $300,860 |
| 2024 | $2,882 +10.6% | $300,860 +31% |
| 2023 | $2,606 -17% | $229,670 |
| 2022 | $3,138 0% | $229,670 +42.6% |
| 2021 | $3,139 +8.1% | $161,050 +4.6% |
| 2020 | $2,904 +10.4% | $153,980 +10.8% |
| 2019 | $2,630 +7.3% | $138,980 |
| 2018 | $2,451 +16.3% | $138,980 +17.4% |
| 2017 | $2,109 +11.7% | $118,350 +23.4% |
| 2016 | $1,888 +366.8% | $95,870 -9% |
| 2015 | $404 | $105,370 |
| 2014 | $404 | $105,370 |
| 2013 | -- | -- |
| 2012 | -- | -- |
| 2011 | -- | -- |
| 2010 | -- | -- |
| 2009 | -- | -- |
| 2008 | -- | -- |
| 2007 | -- | -- |
| 2005 | -- | -- |
| 2004 | -- | -- |
| 2003 | -- | -- |
| 2002 | -- | -- |
| 2001 | -- | -- |
Find assessor info on the county website
Neighborhood: Buckner Terrace
Nearby homes
- $256,5003 bd2 ba1.5k sqft5723 Enchanted Ln, Dallas, TX 75227Off Market
- $280,8003 bd2 ba1.6k sqft5715 Enchanted Ln, Dallas, TX 75227Off Market
- $193,4003 bd1 ba1.4k sqft5718 Banting Way, Dallas, TX 75227Off Market
- $291,8003 bd2 ba1.7k sqft5724 Banting Way, Dallas, TX 75227Off Market
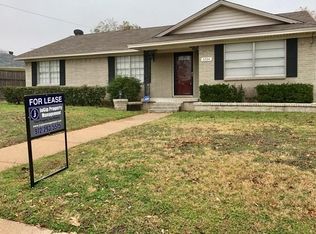
- $269,7003 bd2 ba1.6k sqft5711 Enchanted Ln, Dallas, TX 75227Off Market
- $268,1003 bd2 ba1.6k sqft5714 Banting Way, Dallas, TX 75227Off Market
- $281,5003 bd2 ba1.7k sqft5727 Enchanted Ln, Dallas, TX 75227Off Market
- $292,8002 bd2 ba1.5k sqft5732 Banting Way, Dallas, TX 75227Off Market
Nearby schools
GreatSchools rating
- 3/10Frank Guzick Elementary SchoolGrades: PK-5Distance: 0.7 mi
- 3/10Harold Wendell Lang Sr Middle SchoolGrades: 6-8Distance: 1.2 mi
- 4/10Skyline High SchoolGrades: 9-12Distance: 1 mi
Get a cash offer in 3 minutes
Find out how much your home could sell for in as little as 3 minutes with a no-obligation cash offer.
Estimated market value
$371,200
Get a cash offer in 3 minutes
Find out how much your home could sell for in as little as 3 minutes with a no-obligation cash offer.
Estimated market value
$371,200
- Texas
- Dallas County
- Dallas
- 75227
- Buckner Terrace
- 5719 Enchanted Ln
