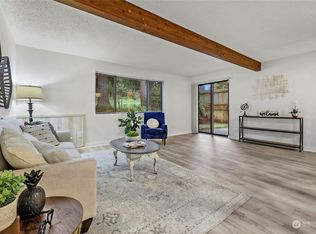
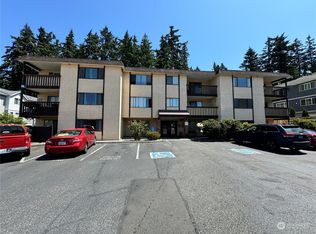
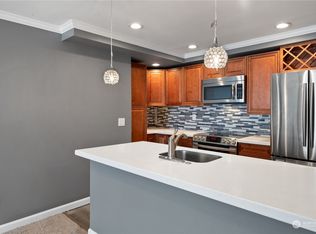
Experience elevated living in this one-of-a-kind, 2,155 sq ft penthouse end unit, perfectly positioned along the 4th fairway of the Everett Golf and Country Club. This isn't just a renovation; it’s a complete transformation where every detail has been thoughtfully addressed. From the fresh paint, doors, & trim to the upgraded hardware & lighting, the interior feels crisp & modern. The redesigned kitchen is a standout, featuring new cabinetry, granite countertops & full suite of updated appliances. Don't miss the expansive walk-in pantry that offers storage space rarely seen in condo living. The layout flows seamlessly with upgraded flooring, new insulated windows & sliding doors ensuring the home is both quiet & energy-efficient. The primary suite is a true sanctuary, oversized to include a private sitting area & direct balcony access. The ensuite bathroom, along with the other bathrooms in the home, has been fully refreshed with new cabinetry, granite counters, toilets & faucets. A flexible family room—complete with its own closet & easy access to a nearby 3/4 bath and laundry—offers the versatility to suit your specific lifestyle needs. The 2 covered balconies take in views of the lush golf course greenery. Low-maintenance living at its core, this home allows you to spend more time enjoying life & less time on upkeep. Located w/ quick access to I-5, Boeing, Paine Field & Amazon hub it’s a sophisticated retreat that keeps you connected to everything the region has to offer.
Active
Listed by: COMPASS • Stacie Curlee
$599,950
5719 Highway Place #18, Everett, WA 98203
3beds
2,155sqft
Condominium
Built in 1980
-- sqft lot
$590,300 Zestimate®
$278/sqft
$450/mo HOA
What's special
Redesigned kitchenUpgraded hardware and lightingUpgraded flooringExpansive walk-in pantryGranite countertopsNew cabinetry
- 24 days
- 281
- 8
Zillow last checked:
Listing updated:
Listed by:
Stacie Curlee,
COMPASS
Source: NWMLS as distributed by MLS GRID,MLS#: 2564743
Facts & features
Interior
Bedrooms & bathrooms
- Bedrooms: 3
- Bathrooms: 3
- Full bathrooms: 1
- 3/4 bathrooms: 2
- Main level bathrooms: 3
- Main level bedrooms: 3
Bathroom full
- Level: Main
Heating
- Radiant, Electric
Cooling
- None
Appliances
- Included: Dishwasher, Disposal, Dryer, Microwave, Refrigerator, Stove(s)/Range(s), Washer, Dishwasher(s), Dryer(s), Garbage Disposal, Microwave(s), Refrigerator(s), Washer(s), Water Heater: Electric, Water Heater Location: Pantry, Cooking - Electric Hookup, Cooking-Electric, Dryer-Electric
- Laundry: Electric Dryer Hookup, Washer Hookup, Common Area
Features
- Flooring: Ceramic Tile, Vinyl, Vinyl Plank, Carpet
- Windows: Insulated Windows
- Has fireplace: No
Interior area
- Total structure area: 2,155
- Total interior livable area: 2,155 sqft
Property
Parking
- Total spaces: 1
- Parking features: Carport
- Has carport: Yes
- Covered spaces: 1
Features
- Levels: One
- Stories: 1
- Entry location: Main
- Patio & porch: Cooking-Electric, Dryer-Electric, End Unit, Insulated Windows, Penthouse, Primary Bathroom, Top Floor, Walk-In Closet(s), Washer, Water Heater
- Has view: Yes
- View description: Golf Course
Lot
- Features: Paved
Details
- Parcel number: 00787300001800
- Special conditions: Standard
- Other equipment: Leased Equipment: No
Construction
Type & style
- Home type: Condo
- Architectural style: Traditional,Condo (1 Level)
- Property subtype: Condominium
Materials
- Stucco
- Roof: Flat,Torch Down
Condition
- Year built: 1980
- Major remodel year: 1980
Utilities & green energy
- Electric: Company: PSE
- Sewer: Company: City of Everett
- Water: Company: City of Everett
- Utilities for property: Xfinity, Xfinity
Green energy
- Energy efficient items: Insulated Windows
Community & HOA
Community
- Features: Elevator, Lobby Entrance
- Security: Fire Sprinkler System
- Subdivision: Claremont
HOA
- Services included: Common Area Maintenance, Earthquake Insurance, Maintenance Grounds, Sewer, Water
- HOA fee: $450 monthly
Location
- Region: Everett
Financial & listing details
- Price per square foot: $278/sqft
- Tax assessed value: $509,000
- Annual tax amount: $2,190
- Date on market: 8/6/2026
- Cumulative days on market: 25 days
- Listing terms: Conventional,FHA,VA Loan
- Inclusions: Dishwasher(s), Dryer(s), Garbage Disposal, Leased Equipment, Microwave(s), Refrigerator(s), Stove(s)/Range(s), Washer(s)
Estimated market value
$590,300
$561,000 - $620,000
$2,683/mo
Price history
| Date | Event | Price |
|---|---|---|
| 8/7/2026 | Listed for sale | $599,950+21.2%$278/sqft |
Source:  NWMLS as distributed by MLS GRID #2564743 Report a problem NWMLS as distributed by MLS GRID #2564743 Report a problem | ||
| 9/11/2023 | Sold | $495,000-0.8%$230/sqft |
Source: NWMLS as distributed by MLS GRID #2074461 Report a problem | ||
| 9/10/2023 | Pending sale | $499,000$232/sqft |
Source: NWMLS as distributed by MLS GRID #2074461 Report a problem | ||
| 8/6/2023 | Contingent | $499,000$232/sqft |
Source: NWMLS as distributed by MLS GRID #2074461 Report a problem | ||
| 7/19/2023 | Pending sale | $499,000$232/sqft |
Source: NWMLS as distributed by MLS GRID #NWM2074461 Report a problem | ||
| 7/11/2023 | Price change | $499,000-5.7%$232/sqft |
Source: NWMLS as distributed by MLS GRID #NWM2074461 Report a problem | ||
| 7/5/2023 | Price change | $529,000-5.4%$245/sqft |
Source: NWMLS as distributed by MLS GRID #NWM2074461 Report a problem | ||
| 7/1/2023 | Price change | $559,000-1.8%$259/sqft |
Source: NWMLS as distributed by MLS GRID #NWM2074461 Report a problem | ||
| 6/21/2023 | Price change | $569,000-5%$264/sqft |
Source: NWMLS as distributed by MLS GRID #NWM2074461 Report a problem | ||
| 6/12/2023 | Price change | $599,000-6.3%$278/sqft |
Source: NWMLS as distributed by MLS GRID #NWM2074461 Report a problem | ||
| 6/9/2023 | Price change | $639,000-5.9%$297/sqft |
Source: NWMLS as distributed by MLS GRID #NWM2074461 Report a problem | ||
| 6/7/2023 | Price change | $679,000-2.9%$315/sqft |
Source: NWMLS as distributed by MLS GRID #NWM2074461 Report a problem | ||
| 6/4/2023 | Price change | $699,000-6.8%$324/sqft |
Source: NWMLS as distributed by MLS GRID #NWM2074461 Report a problem | ||
| 6/2/2023 | Listed for sale | $749,900$348/sqft |
Source: NWMLS as distributed by MLS GRID #NWM2074461 Report a problem | ||
Public tax history
| Year | Property taxes | Tax assessment |
|---|---|---|
| 2025 | $4,382 -4.4% | $509,000 -3% |
| 2024 | $4,582 +1.5% | $524,500 |
| 2023 | $4,515 +25.5% | $524,500 +20% |
| 2022 | $3,599 +0.6% | $437,000 +12.1% |
| 2021 | $3,579 -1.5% | $390,000 +6.8% |
| 2020 | $3,634 -6.9% | $365,000 +5.2% |
| 2019 | $3,903 | $347,000 +8.4% |
| 2018 | -- | $320,000 +39.1% |
| 2017 | $3,413 +126% | $230,000 +11.7% |
| 2016 | $1,510 | $206,000 +68.9% |
| 2015 | $1,510 -4.7% | $122,000 +8% |
| 2013 | $1,585 | $113,000 |
| 2011 | -- | -- |
| 2010 | -- | -- |
Find assessor info on the county website
Monthly payment
Est. payment
Payment breakdown
Explore the cost of this home by adjusting the details. Changes won't be saved.Climate risks
Neighborhood: Glacier View

Similar homes
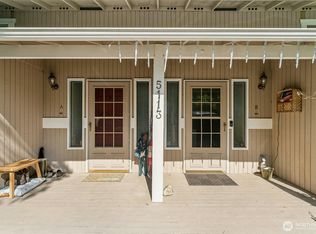
- $725,0004 bd4 ba2.3k sqft5113 S 4th Avenue, Everett, WA 98203Active
 MLS ID #2544459, Jason Windom. NWMLS as distributed by MLS GRID
 - $750,0002 bd2 ba1.5k sqft5025 Wilmington Avenue, Everett, WA 98203Active
 MLS ID #2558872, Gordon J Snyder. NWMLS as distributed by MLS GRID
 - $699,0004 bd2 ba1.6k sqft2320 Ravenna Street, Everett, WA 98203Active
 MLS ID #2529709, Brian Shields. NWMLS as distributed by MLS GRID
 - $625,0003 bd2 ba1.2k sqftPinewood Terrace, Everett, WA 98208Active
 MLS ID #2563978, Jenifer Leach. NWMLS as distributed by MLS GRID
