This spacious 4-bedroom, 3-bath Bi-Level in Portage with a 2-car garage has everything you need for comfort and fun. As you walk up to the home you will notice professional landscaping at the front of the home including Border magic concrete landscape edging. The main level welcomes you with a bright and airy living room featuring a bay window that flows seamlessly into the dining area. Sliding doors off the dining room open to the backyard, perfect for indoor-outdoor living. The kitchen is generously sized, complete with appliances. Down the hall you'll find 3 bedrooms, including the primary suite with its own private 3/4 bath. All the rooms upstairs has closet organizers. The lower level is ideal for entertaining or relaxing, offering a cozy wood with gas assist fireplace and mantel, custom built-in cabinets, and a custom-built dry bar. You'll also find the 4th bedroom, laundry room with garage access, and a half bath that's already plumbed for a shower--making it easy to expand. Recent updates include fresh paint, new carpet, and new refrigerator. Step outside to enjoy the fenced backyard with a shed, two-tier deck, and an above-ground pool at the center--the perfect setup for summer gatherings! All this in an ideal location close to everything Portage has to offer.
Closed
$283,900
5719 Kingman Ave, Portage, IN 46368
4beds
2,389sqft
Single Family Residence
Built in 1992
0.25 Acres Lot
$297,600 Zestimate®
$119/sqft
$2,877 Estimated rent
Home value
$297,600
$265,000 - $336,000
$2,877/mo
Zestimate® history
Owner options
List your home for rent
$2,877/mo
Rent Zestimate®
Find your next renter with Zillow Rental Manager. Plus, with online applications, you can quickly screen prospective tenants – for free.
$2,877/mo
Rent Zestimate®
Refinance and save
$1,725/mo
Est. payment
Refinancing to a lower rate could help reduce your monthly payments and save thousands over the life of the loan.
$1,725/mo
Est. payment
Explore your selling options
Work with a Zillow partner agent
Leverage their expertise and Zillow's premium Showcase listings to get your home seen by more buyers.
Get startedList with your own agent
Get your home in front of millions of buyers by listing it on Zillow.
Learn how to do itSell it yourself
Take full control of how buyers see your home on Zillow by listing For Sale by Owner (FSBO).
List your homeWhat's special
Fenced backyardBay windowAbove-ground poolSliding doorsTwo-tier deckCustom-built dry barProfessional landscaping
Zillow last checked:
Listing updated:
Listed by:
Jennifer Karban,
McColly Real Estate 219-763-4565
Bought with:
Larita Thomas, RB18000650
@properties/Christie's Intl RE
Source: NIRA as distributed by MLS GRID,MLS#: 827497
Facts & features
Interior
Bedrooms & bathrooms
- Bedrooms: 4
- Bathrooms: 3
- Full bathrooms: 1
- 3/4 bathrooms: 1
- 1/2 bathrooms: 1
Rooms
- Room types: Bedroom 2, Primary Bedroom, Living Room, Kitchen, Great Room, Family Room, Dining Room, Bedroom 4, Bedroom 3
Primary bedroom
- Description: 3/4 Bath attached
- Area: 165
- Dimensions: 15.0 x 11.0
Bedroom 2
- Area: 110
- Dimensions: 10.0 x 11.0
Bedroom 3
- Area: 90
- Dimensions: 10.0 x 9.0
Bedroom 4
- Area: 110
- Dimensions: 11.0 x 10.0
Dining room
- Area: 120
- Dimensions: 12.0 x 10.0
Family room
- Area: 144
- Dimensions: 12.0 x 12.0
Great room
- Description: Rec room; Fire Place and Dry Bar
- Area: 273
- Dimensions: 21.0 x 13.0
Kitchen
- Area: 132
- Dimensions: 12.0 x 11.0
Living room
- Area: 182
- Dimensions: 14.0 x 13.0
Heating
- Forced Air
Appliances
- Included: Dishwasher, Refrigerator, Washer, Microwave, Gas Water Heater, Dryer
- Laundry: Gas Dryer Hookup, Sink, Lower Level, Laundry Room
Features
- Cathedral Ceiling(s), Pantry, Laminate Counters, Entrance Foyer, Ceiling Fan(s)
- Windows: Bay Window(s)
- Has basement: No
- Number of fireplaces: 1
- Fireplace features: Blower Fan, Wood Burning, Gas, Lower Level
Interior area
- Total structure area: 2,389
- Total interior livable area: 2,389 sqft
- Finished area above ground: 1,188
Property
Parking
- Total spaces: 2
- Parking features: Attached, Concrete, Garage Faces Front, Garage Door Opener, Driveway
- Attached garage spaces: 2
- Has uncovered spaces: Yes
Features
- Levels: Bi-Level
- Patio & porch: Deck, Porch
- Exterior features: Private Yard, Storage, Rain Gutters
- Pool features: Above Ground
- Fencing: Back Yard,Fenced
- Has view: Yes
- View description: Neighborhood
Lot
- Size: 0.25 Acres
- Features: Back Yard, Rectangular Lot, Landscaped, Few Trees, Front Yard
Details
- Parcel number: 640526184008000016
- Zoning description: residential
- Special conditions: Agent Owned
Construction
Type & style
- Home type: SingleFamily
- Property subtype: Single Family Residence
Condition
- New construction: No
- Year built: 1992
Utilities & green energy
- Sewer: Public Sewer
- Water: Public
- Utilities for property: Electricity Connected, Natural Gas Connected, Water Connected, Sewer Connected
Community & HOA
Community
- Security: Carbon Monoxide Detector(s), Smoke Detector(s)
- Subdivision: Brookview #2
HOA
- Has HOA: No
Location
- Region: Portage
Financial & listing details
- Price per square foot: $119/sqft
- Tax assessed value: $298,300
- Annual tax amount: $3,003
- Date on market: 9/10/2025
- Listing agreement: Exclusive Right To Sell
- Listing terms: Cash,VA Loan,FHA,Conventional
Price history
| Date | Event | Price |
|---|---|---|
| 10/14/2025 | Sold | $283,900+1.8%$119/sqft |
Source:  NIRA as distributed by MLS GRID #827497 Report a problem NIRA as distributed by MLS GRID #827497 Report a problem | ||
| 9/11/2025 | Contingent | $278,900$117/sqft |
Source: NIRA as distributed by MLS GRID #827497 Report a problem | ||
| 9/11/2025 | Pending sale | $278,900$117/sqft |
Source: NIRA as distributed by MLS GRID #827497 Report a problem | ||
| 9/10/2025 | Listed for sale | $278,900+64.1%$117/sqft |
Source: NIRA as distributed by MLS GRID #827497 Report a problem | ||
| 8/8/2005 | Sold | $169,995$71/sqft |
Source: NIRA as distributed by MLS GRID #133976 Report a problem | ||
Public tax history
| Year | Property taxes | Tax assessment |
|---|---|---|
| 2025 | $2,983 +2.1% | $316,400 +6.1% |
| 2024 | $2,921 +12.7% | $298,300 +3.1% |
| 2023 | $2,592 +12.4% | $289,200 +10.8% |
| 2022 | $2,307 +8.1% | $261,100 +12.3% |
| 2021 | $2,135 +7.2% | $232,500 +8.4% |
| 2020 | $1,991 +1.9% | $214,400 +7.2% |
| 2019 | $1,954 +6.7% | $200,000 +4.4% |
| 2018 | $1,832 | $191,600 +6.6% |
| 2017 | $1,832 -7.1% | $179,700 +2.3% |
| 2016 | $1,972 +16.8% | $175,700 +3.4% |
| 2014 | $1,688 +6% | $169,900 +8.9% |
| 2013 | $1,592 -2.2% | $156,000 -3.2% |
| 2012 | $1,628 -12.4% | $161,200 -11.1% |
| 2011 | $1,859 -3.6% | $181,300 -3.5% |
| 2010 | $1,928 -3.7% | $187,900 -3.9% |
| 2009 | $2,002 | $195,600 +10.1% |
| 2006 | -- | $177,600 +16.2% |
| 2005 | -- | $152,800 |
Find assessor info on the county website
Neighborhood: 46368
Nearby homes
- $323,3003 bd3 ba1.9k sqft5727 Kingman Ave, Portage, IN 46368Off Market
- $317,4004 bd2 ba2.1k sqft5711 Kingman Ave, Portage, IN 46368Off Market
- $340,0004 bd3 ba2.3k sqft5720 Chapman Ave, Portage, IN 46368Sold

- $314,0003 bd2 ba1.7k sqft5712 Chapman Ave, Portage, IN 46368Off Market
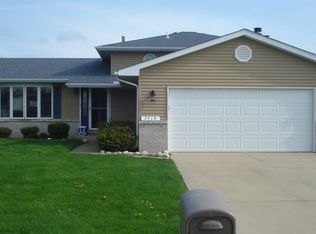
- $307,9003 bd2 ba1.7k sqft5703 Kingman Ave, Portage, IN 46368Off Market
- $285,0003 bd2 ba2.2k sqft5712 Kingman Ave, Portage, IN 46368Sold
- $325,9004 bd3 ba1.9k sqft5722 Kingman Ave, Portage, IN 46368Off Market
- $341,4005 bd3 ba2.6k sqft5704 Kingman Ave, Portage, IN 46368Off Market
Nearby schools
GreatSchools rating
- 3/10Central Elementary SchoolGrades: K-5Distance: 1.8 mi
- 6/10William Fegely Middle SchoolGrades: 6-8Distance: 1.7 mi
- 4/10Portage High SchoolGrades: 9-12Distance: 1.4 mi
Schools provided by the listing agent
- Elementary: Central Elementary School
- Middle: Fegely Middle School
- High: Portage High School
Source: NIRA as distributed by MLS GRID. This data may not be complete. We recommend contacting the local school district to confirm school assignments for this home.
Get a cash offer in 3 minutes
Find out how much your home could sell for in as little as 3 minutes with a no-obligation cash offer.
Estimated market value
$297,600
Get a cash offer in 3 minutes
Find out how much your home could sell for in as little as 3 minutes with a no-obligation cash offer.
Estimated market value
$297,600
- Indiana
- Porter County
- Portage
- 46368
- 5719 Kingman Ave
Nearby cities
Nearby zip codes
Other Portage Topics
