Skip main navigation
Off market
  • Tax assessed value
    $59,400

    5719 Landrum Trl, Portage, MI 49024

    4beds
    1,870sqft
    Single Family Residence
    Built in 2026
    -- sqft lot
    $-- Zestimate®
    $32/sqft
    $2,819 Estimated rent

    Home value

    Not available

    Estimated sales range

    Not available

    $2,819/mo

    Zestimate® history
    Loading
    Loading...

    Owner options

    List your home for rent

    $2,819/mo

    Rent Zestimate®

    Find your next renter with Zillow Rental Manager. Plus, with online applications, you can quickly screen prospective tenants – for free.

    Learn more

    $2,819/mo

    Rent Zestimate®

    Refinance and save

    $319/mo

    Est. payment

    Refinancing to a lower rate could help reduce your monthly payments and save thousands over the life of the loan.

    See today's rates

    $319/mo

    Est. payment

    Explore your selling options

    Work with a Zillow partner agent

    Leverage their expertise and Zillow's premium Showcase listings to get your home seen by more buyers.

    Get started

    List with your own agent

    Get your home in front of millions of buyers by listing it on Zillow.

    Learn how to do it

    Sell it yourself

    Take full control of how buyers see your home on Zillow by listing For Sale by Owner (FSBO).

    List your home

    What's special

    Additional storage closetSpacious great roomQuartz countertopsDining nookDedicated laundry roomMudroom with garage accessTile backsplash

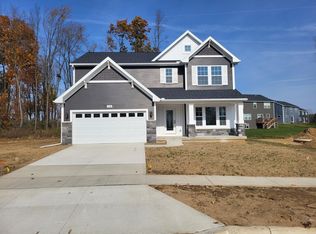
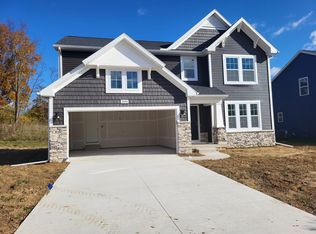
    New construction home in Cooperleaf, in the Portage school district. This popular traditional two-story home offers 1,870 square feet with 4 bedrooms and 2.5 baths, delivering a layout that feels both classic and comfortably defined. The foyer provides a true dedicated entry with its own storage closet and convenient access to a powder room, creating a welcoming first impression while maintaining separation from the main living areas. Beyond the foyer, the spacious great room opens up and transitions naturally into the dining nook and kitchen, with each space thoughtfully defined so gatherings, meals, and relaxation each have their own place. The kitchen is designed with upgraded finishes including quartz countertops, a tile backsplash, and a 48-inch prep island that anchors the room with added workspace and seating. Stainless steel range, microwave, and dishwasher are included, making the space both stylish and functional. Just beyond the kitchen, a dedicated laundry room, additional additional storage closet, and mudroom with garage access keep daily routines organized and convenient. Upstairs, all four bedrooms are located together for ease and accessibility. The primary suite spans from the front to the back of one side of the home, offering generous space, a large private bath, and an expansive walk-in closet. Three additional bedrooms and a full bath complete the second floor, creating a home that balances traditional charm with modern livability. The home includes a...

    This property is not currently displayed as for sale or rent on Zillow. This may be different from what's on other websites or public sources.


    Zillow last checked:

    Listing updated:

    Source: Allen Edwin HomesMLS Logo

    Facts & features

    Interior

    Bedrooms & bathrooms
    • Bedrooms: 4
    • Bathrooms: 3
    • Full bathrooms: 2
    • 1/2 bathrooms: 1
    Heating
    • Natural Gas, Forced Air
    Cooling
    • Central Air
    Features
    • Walk-In Closet(s)
    Interior area
    • Total interior livable area: 1,870 sqft

    Property

    Parking
    • Total spaces: 2
    • Parking features: Garage
    • Garage spaces: 2
    Features
    • Levels: 2.0
    • Stories: 2
    Details
    • Parcel number: 1001643166O

    Construction

    Type & style
    • Home type: SingleFamily
    • Property subtype: Single Family Residence
    Condition
    • New Construction,Under Construction
    • New construction: Yes
    • Year built: 2026
    Details
    • Builder name: Allen Edwin Homes

    Community & HOA

    Community
    • Subdivision: Copperleaf
    Location
    • Region: Portage

    Financial & listing details

    • Price per square foot: $32/sqft
    • Tax assessed value: $59,400
    • Date on market: 8/14/2026

    Price history

    DateEventPrice
    8/22/2026Listing removed$419,900$225/sqft
    Source: Allen Edwin Homes Report a problem
    8/12/2026Listed for sale$419,900$225/sqft
    Source: MichRIC #26042172 Report a problem

    Public tax history

    YearProperty taxesTax assessment
    2026-- $29,700 +1.4%
    2025-- $29,300 +6.5%
    2024-- $27,500
    2023-- $27,500 +2.6%
    2022-- $26,800
    Find assessor info on the county website

    Neighborhood: 49024

    Nearby schools

    GreatSchools rating
    Schools provided by the MLS
    • Elementary: Angling Road Elementary School
    • Middle: North Middle School
    • High: Portage Northern High School
    • District: Portage Public Schools

    Source: Allen Edwin Homes. This data may not be complete. We recommend contacting the local school district to confirm school assignments for this home.

    Get pre-qualified for a loan
    At Zillow Home Loans, we can pre-qualify you in as little as 5 minutes with no impact to your credit score.

    An equal housing lender. NMLS #10287.