Most sought after area in Dallas! Close to Knox-Henderson in Uptown and walking distance to Greenville, this beautifully maintained and modern condo is move-in ready! The top floor features an over-sized living space with wet bar, opening up with glass sliding doors to another expansive outdoor living space. This condo is the perfect place to entertain guests and to host parties! The light and bright kitchen features stainless steel appliances, white quartz countertops and eat-in kitchen island that opens to a large living area with great windows to allow in the natural light. Enjoy a coffee outside on the covered balcony off the dining area. The master retreat features double sinks, newly tiled floor, luxurious shower with rainihead and an over-sized master closet with built-ins. Additional features include: beautiful hardwood floors throughout; new HVAC unit; fresh paint throughout; bottom floor private patio perfect for grilling and a firepit! A MUST-SEE!!!
Sold
Price Unknown
5719 Lindell Ave Unit C, Dallas, TX 75206
2beds
2,096sqft
Condominium
Built in 2017
-- sqft lot
$659,100 Zestimate®
$--/sqft
$4,409 Estimated rent
Home value
$659,100
$620,000 - $699,000
$4,409/mo
Zestimate® history
Owner options
List your home for rent
$4,409/mo
Rent Zestimate®
Find your next renter with Zillow Rental Manager. Plus, with online applications, you can quickly screen prospective tenants – for free.
$4,409/mo
Rent Zestimate®
Refinance and save
$285/mo
Est. payment
Refinancing to a lower rate could help reduce your monthly payments and save thousands over the life of the loan.
$285/mo
Est. payment
Explore your selling options
Work with a Zillow partner agent
Leverage their expertise and Zillow's premium Showcase listings to get your home seen by more buyers.
Get startedList with your own agent
Get your home in front of millions of buyers by listing it on Zillow.
Learn how to do itSell it yourself
Take full control of how buyers see your home on Zillow by listing For Sale by Owner (FSBO).
List your homeWhat's special
Zillow last checked:
Listing updated:
Listed by:
Julie Clark 0594554 214-215-1705,
Castle Connection 214-215-1705
Bought with:
Sherry Mullinix
Rogers Healy and Associates
Source: NTREIS,MLS#: 20653517
Facts & features
Interior
Bedrooms & bathrooms
- Bedrooms: 2
- Bathrooms: 4
- Full bathrooms: 2
- 1/2 bathrooms: 2
Primary bedroom
- Features: Dual Sinks, En Suite Bathroom, Separate Shower, Walk-In Closet(s)
- Level: Third
- Dimensions: 19 x 11
Bedroom
- Features: En Suite Bathroom, Walk-In Closet(s)
- Level: Third
- Dimensions: 13 x 12
Dining room
- Level: Second
- Dimensions: 15 x 10
Other
- Features: Built-in Features, Granite Counters
- Level: Third
Other
- Features: Built-in Features
- Level: Third
Game room
- Features: Built-in Features
- Level: Fourth
- Dimensions: 22 x 15
Half bath
- Level: Second
Half bath
- Level: Fourth
Kitchen
- Features: Breakfast Bar, Built-in Features, Eat-in Kitchen, Kitchen Island, Stone Counters
- Level: Second
- Dimensions: 14 x 12
Laundry
- Features: Closet
- Level: Third
Living room
- Level: Second
- Dimensions: 16 x 13
Appliances
- Included: Dishwasher, Gas Cooktop, Disposal, Gas Range, Gas Water Heater, Microwave, Refrigerator, Tankless Water Heater
- Laundry: Washer Hookup, Electric Dryer Hookup, Laundry in Utility Room, Stacked
Features
- Wet Bar, Decorative/Designer Lighting Fixtures, Eat-in Kitchen, Kitchen Island, Multiple Staircases, Open Floorplan, Walk-In Closet(s)
- Flooring: Ceramic Tile, Tile, Wood
- Windows: Window Coverings
- Has basement: No
- Has fireplace: No
Interior area
- Total interior livable area: 2,096 sqft
Property
Parking
- Total spaces: 2
- Parking features: Concrete, Driveway, Garage Faces Front, Garage, Garage Door Opener, Inside Entrance, Paved
- Attached garage spaces: 2
- Has uncovered spaces: Yes
Features
- Levels: Three Or More
- Stories: 3
- Patio & porch: Deck, Patio, Rooftop, Balcony, Covered
- Exterior features: Balcony
- Pool features: None
- Fencing: Back Yard
Lot
- Size: 7,187 Square Feet
Details
- Parcel number: 000C4346000000000C
Construction
Type & style
- Home type: Condo
- Architectural style: Contemporary/Modern
- Property subtype: Condominium
- Attached to another structure: Yes
Materials
- Foundation: Slab
- Roof: Asphalt,Tar/Gravel
Condition
- Year built: 2017
Utilities & green energy
- Sewer: Public Sewer
- Water: Public
- Utilities for property: Natural Gas Available, Sewer Available, Separate Meters, Water Available
Community & HOA
Community
- Features: Community Mailbox, Curbs, Sidewalks
- Security: Carbon Monoxide Detector(s), Smoke Detector(s)
- Subdivision: 5719 Lindell Avenue Condos
HOA
- Has HOA: Yes
- Services included: Maintenance Grounds
- HOA fee: $285 monthly
- HOA name: self managed
Location
- Region: Dallas
Financial & listing details
- Tax assessed value: $681,200
- Annual tax amount: $11,420
- Date on market: 7/10/2024
- Cumulative days on market: 31 days
- Exclusions: TV's
Price history
| Date | Event | Price |
|---|---|---|
| 9/13/2024 | Sold | -- |
Source: NTREIS #20653517 Report a problem | ||
| 8/16/2024 | Pending sale | $667,000$318/sqft |
Source: NTREIS #20653517 Report a problem | ||
| 8/10/2024 | Contingent | $667,000$318/sqft |
Source: NTREIS #20653517 Report a problem | ||
| 7/31/2024 | Price change | $667,000-2.9%$318/sqft |
Source: NTREIS #20653517 Report a problem | ||
| 7/10/2024 | Listed for sale | $687,000+7.6%$328/sqft |
Source: NTREIS #20653517 Report a problem | ||
| 10/20/2022 | Sold | -- |
Source: NTREIS #20144398 Report a problem | ||
| 9/23/2022 | Pending sale | $638,750$305/sqft |
Source: NTREIS #20144398 Report a problem | ||
| 9/16/2022 | Contingent | $638,750$305/sqft |
Source: NTREIS #20144398 Report a problem | ||
| 9/1/2022 | Price change | $638,750-1.7%$305/sqft |
Source: NTREIS #20144398 Report a problem | ||
| 8/19/2022 | Listed for sale | $649,865$310/sqft |
Source: NTREIS #20144398 Report a problem | ||
Public tax history
| Year | Property taxes | Tax assessment |
|---|---|---|
| 2025 | $11,420 -25% | $681,200 |
| 2024 | $15,225 +5.5% | $681,200 +8.3% |
| 2023 | $14,430 +19.2% | $628,800 +30.4% |
| 2022 | $12,102 -4.8% | $482,080 |
| 2021 | $12,717 -2.8% | $482,080 |
| 2020 | $13,078 | $482,080 |
Find assessor info on the county website
Neighborhood: 75206
Nearby homes
- $1,837,5602 bd1 ba1k sqft5719 Lindell Ave, Dallas, TX 75206Off Market
- $689,9002 bd4 ba2k sqft5719 Lindell Ave #D, Dallas, TX 75206Off Market
- $--2 bd4 ba2k sqft5719 Lindell Ave #B, Dallas, TX 75206Sold
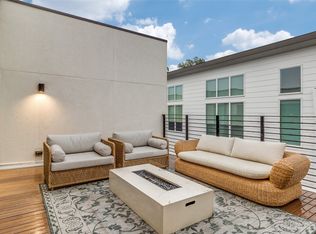
- $636,0002 bd3 ba2k sqft5719 Lindell Ave UNIT A, Dallas, TX 75206Off Market
- $300,2002 bd3 ba1.4k sqft5805 Lindell Ave, Dallas, TX 75206Off Market
- $--2 bd3 ba1.4k sqft5805 Lindell Ave UNIT 105, Dallas, TX 75206Sold
- $518,5002 bd2 ba1.4k sqft5805 Lindell Ave UNIT 104, Dallas, TX 75206Off Market
- $510,0002 bd3 ba1.4k sqft5805 Lindell Ave UNIT 102, Dallas, TX 75206Off Market
Nearby schools
GreatSchools rating
- 7/10Geneva Heights ElementaryGrades: PK-5Distance: 1 mi
- 6/10J L Long Middle SchoolGrades: 6-8Distance: 1.1 mi
- 5/10Woodrow Wilson High SchoolGrades: 9-12Distance: 1 mi
Schools provided by the listing agent
- Elementary: Geneva Heights
- Middle: Long
- High: Woodrow Wilson
- District: Dallas ISD
Source: NTREIS. This data may not be complete. We recommend contacting the local school district to confirm school assignments for this home.
Get a cash offer in 3 minutes
Find out how much your home could sell for in as little as 3 minutes with a no-obligation cash offer.
Estimated market value
$659,100
Get a cash offer in 3 minutes
Find out how much your home could sell for in as little as 3 minutes with a no-obligation cash offer.
Estimated market value
$659,100
- Texas
- Dallas County
- Dallas
- 75206
- 5719 Lindell Ave Unit C
Nearby cities
Nearby neighborhoods
Nearby zip codes
Other Dallas Topics
