Beautiful home located in the desirable Bullard Loop area of Fresno. This immaculate home is tucked away on a quiet culdesac street and shows pride-of-ownership. With OWNED SOLAR, 5 YEAR OLD ROOF, newer HVAC, new garage door and door opener, Milguard replacement windows, increased attic insulation and more... makes this home is a buyer's dream!Upon entering ithis single story home, you are greeted with marble flooring that leads you to the heart of the home. A formal sitting area or flex room is the first room you will encounter and then on to the open floor-plan, featuring the large kitchen with center island, informal dining and great room. The kitchen sparkles and is in impeccable condition.The large great room is anchored by a stunning wood burning fireplace.that opens to the backyard. Hardwood flooring flows throughout the rest of the home. The large master-suite features a retreat area and spa-like bathroom.The backyard is an entertainer's dream with a cooking center, covered patio and grassy area.
Sold for $429,900
$429,900
5719 N Connie Ave, Fresno, CA 93722
3beds
2baths
1,820sqft
Residential, Single Family Residence
Built in 1998
5,401 Square Feet Lot
$428,600 Zestimate®
$236/sqft
$2,399 Estimated rent
Home value
$428,600
$386,000 - $476,000
$2,399/mo
Zestimate® history
Owner options
List your home for rent
$2,399/mo
Rent Zestimate®
Find your next renter with Zillow Rental Manager. Plus, with online applications, you can quickly screen prospective tenants – for free.
$2,399/mo
Rent Zestimate®
Refinance and save
$2,765/mo
Est. payment
Refinancing to a lower rate could help reduce your monthly payments and save thousands over the life of the loan.
$2,765/mo
Est. payment
Explore your selling options
Work with a Zillow partner agent
Leverage their expertise and Zillow's premium Showcase listings to get your home seen by more buyers.
Get startedList with your own agent
Get your home in front of millions of buyers by listing it on Zillow.
Learn how to do itSell it yourself
Take full control of how buyers see your home on Zillow by listing For Sale by Owner (FSBO).
List your homeWhat's special
Wood burning fireplaceRetreat areaSpa-like bathroomQuiet culdesac streetMarble flooringFormal sitting areaCooking center
Zillow last checked:
Listing updated:
Listed by:
Gayle Phillips DRE #01298847 559-906-9232,
Real Broker
Bought with:
Linda Parks, DRE #02052142
Realty Concepts, Ltd. - Fresno
Source: Fresno MLS,MLS#: 624760Originating MLS: Fresno MLS
Facts & features
Interior
Bedrooms & bathrooms
- Bedrooms: 3
- Bathrooms: 2
Primary bedroom
- Area: 0
- Dimensions: 0 x 0
Bedroom 1
- Area: 0
- Dimensions: 0 x 0
Bedroom 2
- Area: 0
- Dimensions: 0 x 0
Bedroom 3
- Area: 0
- Dimensions: 0 x 0
Bedroom 4
- Area: 0
- Dimensions: 0 x 0
Bathroom
- Features: Tub/Shower, Shower, Tub
Dining room
- Features: Family Room/Area
- Area: 0
- Dimensions: 0 x 0
Family room
- Area: 0
- Dimensions: 0 x 0
Kitchen
- Features: Eat-in Kitchen
- Area: 0
- Dimensions: 0 x 0
Living room
- Area: 0
- Dimensions: 0 x 0
Basement
- Area: 0
Heating
- Has Heating (Unspecified Type)
Cooling
- Central Air
Appliances
- Included: Disposal, Dishwasher, Microwave
- Laundry: Inside
Features
- Central Vacuum
- Flooring: Tile, Hardwood
- Windows: Double Pane Windows
- Number of fireplaces: 1
- Fireplace features: Masonry
Interior area
- Total structure area: 1,820
- Total interior livable area: 1,820 sqft
Property
Parking
- Parking features: Garage - Attached
- Has attached garage: Yes
Accessibility
- Accessibility features: One Level Floor
Features
- Levels: One
- Stories: 1
- Patio & porch: Covered
Lot
- Size: 5,401 Square Feet
- Dimensions: 54 x 100
- Features: Urban, Sprinklers In Front, Sprinklers In Rear, Sprinklers Auto
Details
- Parcel number: 50926030S
- Zoning: RS5
Construction
Type & style
- Home type: SingleFamily
- Architectural style: Mediterranean
- Property subtype: Residential, Single Family Residence
Materials
- Stucco
- Foundation: Concrete
- Roof: Tile
Condition
- Year built: 1998
Utilities & green energy
- Sewer: Public Sewer
- Water: Public
- Utilities for property: Public Utilities
Community & HOA
Location
- Region: Fresno
Financial & listing details
- Price per square foot: $236/sqft
- Tax assessed value: $172,580
- Annual tax amount: $2,321
- Date on market: 2/1/2025
- Cumulative days on market: 6 days
- Listing agreement: Exclusive Right To Sell
Price history
| Date | Event | Price |
|---|---|---|
| 2/28/2025 | Sold | $429,900$236/sqft |
Source: Fresno MLS #624760 Report a problem | ||
| 2/8/2025 | Pending sale | $429,900$236/sqft |
Source: Fresno MLS #624760 Report a problem | ||
| 2/1/2025 | Listed for sale | $429,900+292.6%$236/sqft |
Source: Fresno MLS #624760 Report a problem | ||
| 2/12/1998 | Sold | $109,500$60/sqft |
Source: Public Record Report a problem | ||
Public tax history
| Year | Property taxes | Tax assessment |
|---|---|---|
| 2025 | $2,321 -0.3% | $172,580 +2% |
| 2024 | $2,329 +2.5% | $169,197 +2% |
| 2023 | $2,272 +6.2% | $165,880 +2% |
| 2022 | $2,140 -0.4% | $162,628 +2% |
| 2021 | $2,149 +6.7% | $159,440 +1% |
| 2020 | $2,014 +0.2% | $157,806 +2% |
| 2019 | $2,010 +3.4% | $154,713 +2% |
| 2018 | $1,944 +2.9% | $151,680 +2% |
| 2017 | $1,889 +7% | $148,707 +2% |
| 2016 | $1,766 -0.2% | $145,792 +1.5% |
| 2015 | $1,769 -0.1% | $143,603 +2% |
| 2014 | $1,771 | $140,791 +0.5% |
| 2013 | -- | $140,155 +2% |
| 2012 | -- | $137,408 +2% |
| 2011 | -- | $134,714 +0.8% |
| 2010 | -- | $133,708 -0.2% |
| 2009 | -- | $134,027 +2% |
| 2008 | -- | $131,400 +2% |
| 2007 | -- | $128,825 +2% |
| 2006 | -- | $126,300 |
Find assessor info on the county website
Neighborhood: Bullard
Nearby homes
- $369,9003 bd2 ba1.6k sqft5731 N Connie Ave, Fresno, CA 93722Sold

- $382,9003 bd2 ba1.2k sqft5707 N Connie Ave, Fresno, CA 93722Off Market
- $407,0003 bd2 ba1.4k sqft5724 N Ivanhoe Ave, Fresno, CA 93722Off Market

- $359,4003 bd2 ba1k sqft5714 N Ivanhoe Ave, Fresno, CA 93722Off Market
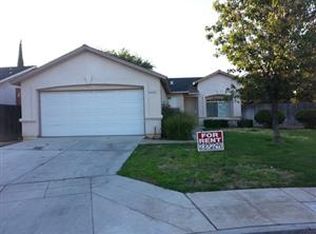
- $339,8003 bd2 ba1k sqft5695 N Connie Ave, Fresno, CA 93722Off Market
- $438,7003 bd2 ba1.8k sqft5743 N Connie Ave, Fresno, CA 93722Off Market
- $387,6003 bd2 ba1.2k sqft5734 N Ivanhoe Ave, Fresno, CA 93722Off Market
- $426,4003 bd2 ba1.8k sqft5744 N Ivanhoe Ave, Fresno, CA 93722Off Market
Nearby schools
GreatSchools rating
- 4/10William Saroyan Elementary SchoolGrades: K-6Distance: 0.3 mi
- 7/10Rio Vista Middle SchoolGrades: 7-8Distance: 1.2 mi
- 4/10Central High East CampusGrades: 9-12Distance: 2.3 mi
Schools provided by the listing agent
- Elementary: Saroyan
- Middle: Rio Vista
- High: Justin Garza High
Source: Fresno MLS. This data may not be complete. We recommend contacting the local school district to confirm school assignments for this home.
Get a cash offer in 3 minutes
Find out how much your home could sell for in as little as 3 minutes with a no-obligation cash offer.
Estimated market value
$428,600
Get a cash offer in 3 minutes
Find out how much your home could sell for in as little as 3 minutes with a no-obligation cash offer.
Estimated market value
$428,600
- California
- Fresno County
- Fresno
- 93722
- Bullard
- 5719 N Connie Ave
Nearby cities
Nearby neighborhoods
Nearby zip codes
Other Fresno Topics
