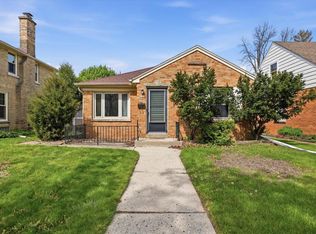
Gorgeous woodwork and Charm of days gone by adorn this sturdy Colonial. The LR boasts gleaming hardwood floors, a natural fireplace, crown molding & an open staircase, The DR features built-in China cabinets , HWF's & crown molding. The kitchen offers plenty of storage and SS Appl, including a built-in dishwasher. The full bath has been remodeled to a walk-in shower with updated plumbing so you won't notice a water temp change while doing laundry or running the dishwasher! The bedrooms also have hardwood floors. The lower level rec room offers a built-in beverage fridge a 1/2 bath and ample storage. The backyard is fenced in offering privacy and a patio for entertaining. Numerous updates, a walkable neighborhood and convenient location make this a great place to live. Call today!
Closed
$365,000
5719 North Crestwood BOULEVARD, Glendale, WI 53209
3beds
1,840sqft
Single Family Residence
Built in 1941
5,227 Square Feet Lot
$389,800 Zestimate®
$198/sqft
$2,513 Estimated rent
Home value
$389,800
$370,000 - $413,000
$2,513/mo
Zestimate® history
Owner options
List your home for rent
$2,513/mo
Rent Zestimate®
Find your next renter with Zillow Rental Manager. Plus, with online applications, you can quickly screen prospective tenants – for free.
$2,513/mo
Rent Zestimate®
Refinance and save
$2,517/mo
Est. payment
Refinancing to a lower rate could help reduce your monthly payments and save thousands over the life of the loan.
$2,517/mo
Est. payment
Explore your selling options
Work with a Zillow partner agent
Leverage their expertise and Zillow's premium Showcase listings to get your home seen by more buyers.
Get startedList with your own agent
Get your home in front of millions of buyers by listing it on Zillow.
Learn how to do itSell it yourself
Take full control of how buyers see your home on Zillow by listing For Sale by Owner (FSBO).
List your homeWhat's special
Lower level rec roomUpdated plumbingCrown moldingOpen staircaseBuilt-in china cabinetsNatural fireplacePlenty of storage
Zillow last checked:
Listing updated:
Listed by:
Colette Petitt 414-581-5938,
Compass RE WI-Northshore
Bought with:
Terry P Flanagan
Source: WIREX MLS,MLS#: 1925441 Originating MLS: Metro MLS
Originating MLS: Metro MLSFacts & features
Interior
Bedrooms & bathrooms
- Bedrooms: 3
- Bathrooms: 2
- Full bathrooms: 1
- 1/2 bathrooms: 1
Primary bedroom
- Level: Upper
- Area: 143
- Dimensions: 13 x 11
Bedroom 2
- Level: Upper
- Area: 132
- Dimensions: 12 x 11
Bedroom 3
- Level: Upper
- Area: 110
- Dimensions: 11 x 10
Bathroom
- Features: Shower Stall
Dining room
- Level: Main
- Area: 99
- Dimensions: 11 x 9
Kitchen
- Level: Main
- Area: 154
- Dimensions: 14 x 11
Living room
- Level: Main
- Area: 234
- Dimensions: 18 x 13
Heating
- Natural Gas, Forced Air
Cooling
- Central Air
Appliances
- Included: Dishwasher, Disposal, Dryer, Microwave, Other, Oven, Range, Refrigerator, Washer
Features
- High Speed Internet, Pantry
- Flooring: Wood
- Basement: Block,Full,Partially Finished,Sump Pump
Interior area
- Total structure area: 1,840
- Total interior livable area: 1,840 sqft
- Finished area above ground: 1,315
- Finished area below ground: 525
Property
Parking
- Total spaces: 2
- Parking features: Garage Door Opener, Detached, 2 Car
- Garage spaces: 2
Features
- Levels: Two
- Stories: 2
- Patio & porch: Patio
- Fencing: Fenced Yard
Lot
- Size: 5,227 Square Feet
- Features: Sidewalks
Details
- Parcel number: 1690320000
- Zoning: Res
- Special conditions: Arms Length
Construction
Type & style
- Home type: SingleFamily
- Architectural style: Colonial
- Property subtype: Single Family Residence
Materials
- Brick, Brick/Stone, Aluminum Trim
Condition
- 21+ Years
- New construction: No
- Year built: 1941
Utilities & green energy
- Sewer: Public Sewer
- Water: Public
- Utilities for property: Cable Available
Community & HOA
Community
- Subdivision: Crestwood
Location
- Region: Glendale
- Municipality: Glendale
Financial & listing details
- Price per square foot: $198/sqft
- Tax assessed value: $297,700
- Annual tax amount: $5,894
- Date on market: 7/16/2025
- Inclusions: Oven & Range, Refrigerator, Dishwasher, Disposal, Microwave, Washer & Dryer, Fireplace Tools, Beverage Fridge In Rec Room, Edo W/ Remote, 4 Maroon Planters, Planter In Nw Corner Of Yard, Tv & Mount In Se Bedroom, All Blinds
- Exclusions: Seller's Personal Property, Bedroom Curtains, Plastic Shelves In Basement
Price history
| Date | Event | Price |
|---|---|---|
| 8/8/2025 | Sold | $365,000+2.8%$198/sqft |
Source:  WIREX MLS #1925441 Report a problem WIREX MLS #1925441 Report a problem | ||
| 8/1/2025 | Pending sale | $354,900$193/sqft |
Source: WIREX MLS #1925441 Report a problem | ||
| 7/20/2025 | Contingent | $354,900$193/sqft |
Source: WIREX MLS #1925441 Report a problem | ||
| 7/16/2025 | Listed for sale | $354,900+42.5%$193/sqft |
Source: WIREX MLS #1925441 Report a problem | ||
| 8/31/2021 | Sold | $249,000$135/sqft |
Source: WIREX MLS #1751196 Report a problem | ||
| 7/8/2021 | Listed for sale | $249,000+21.5%$135/sqft |
Source: WIREX MLS #1751196 Report a problem | ||
| 11/28/2018 | Sold | $205,000-2.4%$111/sqft |
Source: Public Record Report a problem | ||
| 10/2/2018 | Price change | $210,000-2.8%$114/sqft |
Source: Coldwell Banker Residential Brokerage - North Shore Office #1595519 Report a problem | ||
| 9/14/2018 | Listed for sale | $216,000$117/sqft |
Source: Coldwell Banker Residential Brokerage - North Shore Office #1595519 Report a problem | ||
| 9/7/2018 | Pending sale | $216,000$117/sqft |
Source: Coldwell Banker Residential Brokerage - North Shore Office #1595519 Report a problem | ||
| 8/10/2018 | Price change | $216,000-1.8%$117/sqft |
Source: Coldwell Banker Residential Brokerage - North Shore Office #1595519 Report a problem | ||
| 7/16/2018 | Listed for sale | $220,000+10%$120/sqft |
Source: Coldwell Banker Residential Brokerage #1595519 Report a problem | ||
| 7/7/2016 | Sold | $200,000-2.4%$109/sqft |
Source: Public Record Report a problem | ||
| 4/23/2016 | Listed for sale | $204,9000%$111/sqft |
Source: Coldwell Banker Residential Brokerage - North Shore Office #1471929 Report a problem | ||
| 4/20/2007 | Sold | $205,000+34.9%$111/sqft |
Source: Public Record Report a problem | ||
| 8/7/2001 | Sold | $152,000+216.7%$83/sqft |
Source: Public Record Report a problem | ||
| 5/16/1996 | Sold | $48,000$26/sqft |
Source: Public Record Report a problem | ||
Public tax history
| Year | Property taxes | Tax assessment |
|---|---|---|
| 2024 | $6,251 +13.1% | $290,900 +41.9% |
| 2023 | $5,525 +16.2% | $205,000 |
| 2022 | $4,755 -15.6% | $205,000 |
| 2021 | $5,634 | $205,000 |
| 2020 | $5,634 +3.2% | $205,000 |
| 2019 | $5,459 -8.3% | $205,000 +2.5% |
| 2018 | $5,953 +12.4% | $200,000 |
| 2017 | $5,294 +13.9% | $200,000 +12.5% |
| 2016 | $4,648 -0.8% | $177,700 |
| 2015 | $4,685 +2.1% | $177,700 |
| 2014 | $4,589 | $177,700 |
Find assessor info on the county website
Neighborhood: 53209
Nearby homes
- $260,0002 bd2 ba1k sqft5723 N Crestwood Blvd, Glendale, WI 53209Sold
- $310,500-- bd-- ba-- sqft5711 N Crestwood Blvd, Glendale, WI 53209Off Market
- $272,500-- bd-- ba-- sqft5729 N Crestwood Blvd, Glendale, WI 53209Off Market
- $435,8003 bd2 ba1.5k sqft5705 N Crestwood Blvd, Glendale, WI 53209Off Market
- $295,500-- bd-- ba-- sqft5735 N Crestwood Blvd, Glendale, WI 53209Off Market
- $340,1003 bd2 ba1.2k sqft5718 N Bel Aire Dr, Glendale, WI 53209Off Market
- $296,4003 bd2 ba1.2k sqft5714 N Bel Aire Dr, Glendale, WI 53209Off Market
- $204,300-- bd-- ba-- sqft5724 N Bel Aire Dr, Glendale, WI 53209Off Market
Nearby schools
GreatSchools rating
- 5/10Parkway Elementary SchoolGrades: PK-3Distance: 0.7 mi
- 6/10Glen Hills Middle SchoolGrades: 4-8Distance: 0.9 mi
- 9/10Nicolet High SchoolGrades: 9-12Distance: 1.8 mi
Schools provided by the listing agent
- Elementary: Parkway
- Middle: Glen Hills
- High: Nicolet
- District: Glendale-River Hills
Source: WIREX MLS. This data may not be complete. We recommend contacting the local school district to confirm school assignments for this home.


Get pre-qualified for a loan
At Zillow Home Loans, we can pre-qualify you in as little as 5 minutes with no impact to your credit score.An equal housing lender. NMLS #10287.
- Wisconsin
- Milwaukee County
- Glendale
- 53209
- 5719 North Crestwood BOULEVARD
Nearby cities
Nearby zip codes
Other Glendale Topics
