Immaculate townhouse on quiet street, under $400,000 with low HOA! Great room concept, gas fireplace in living room, large kitchen with convection oven, built in microwave, newer stainless appliances, new disposal and big pantry! The spacious primary bedroom has a vaulted ceiling with fan, connected bathroom and walk-in closet. Upstairs is a loft that can be an office, a playroom, TV area or reading nook (you choose) plus two other good sized bedrooms with windows looking out at trees and a glimpse of Mt St Helens on a clear day. This well maintained home has added shelving in closets, updated light fixtures, upgraded Nest smart thermostat, a newer water heater and a smart security system with doorbell camera that can be included! The front door also has a storm door that provides more natural light and security! There is extra storage in the coat closet with space back under the stairs. Abundant storage in the oversized two car garage with a corridor leading to man door to the back yard, where you may fit bicycles, garden tools or a work bench! There is a fully fenced back yard with arborvitae for privacy, raised beds in front and behind arborvitae (3 total)for gardening and a pergola with a retractable cover for shade on a sunny day! Plus a sprinkler system front and back!
Sold
$400,000
5719 NE 49th St, Vancouver, WA 98661
3beds
1,662sqft
Residential, Townhouse
Built in 2009
2,613 Square Feet Lot
$396,600 Zestimate®
$241/sqft
$2,498 Estimated rent
Home value
$396,600
$373,000 - $424,000
$2,498/mo
Zestimate® history
Owner options
List your home for rent
$2,498/mo
Rent Zestimate®
Find your next renter with Zillow Rental Manager. Plus, with online applications, you can quickly screen prospective tenants – for free.
$2,498/mo
Rent Zestimate®
Refinance and save
$2,160/mo
Est. payment
Refinancing to a lower rate could help reduce your monthly payments and save thousands over the life of the loan.
$2,160/mo
Est. payment
Explore your selling options
Work with a Zillow partner agent
Leverage their expertise and Zillow's premium Showcase listings to get your home seen by more buyers.
Get startedList with your own agent
Get your home in front of millions of buyers by listing it on Zillow.
Learn how to do itSell it yourself
Take full control of how buyers see your home on Zillow by listing For Sale by Owner (FSBO).
List your homeWhat's special
Gas fireplaceExtra storageLarge kitchenRaised bedsOversized two car garageSprinkler systemWalk-in closet
Zillow last checked:
Listing updated:
Listed by:
Andria Neathamer 360-513-1468,
Premiere Property Group, LLC
Bought with:
Charity Watkins, 131248
Keller Williams Realty
Source: RMLS (OR),MLS#: 470543180
Facts & features
Interior
Bedrooms & bathrooms
- Bedrooms: 3
- Bathrooms: 3
- Full bathrooms: 2
- Partial bathrooms: 1
- Main level bathrooms: 1
Rooms
- Room types: Bedroom 2, Bedroom 3, Dining Room, Family Room, Kitchen, Living Room, Primary Bedroom
Primary bedroom
- Features: Ceiling Fan, Vaulted Ceiling
- Level: Upper
Bedroom 2
- Features: Closet, Wallto Wall Carpet
- Level: Upper
Bedroom 3
- Features: Closet, Wallto Wall Carpet
- Level: Upper
Dining room
- Features: Sliding Doors, Laminate Flooring
- Level: Main
Family room
- Features: Closet, Wallto Wall Carpet
- Level: Upper
Kitchen
- Features: Eat Bar, Laminate Flooring
- Level: Main
Living room
- Features: Fireplace, Wallto Wall Carpet
- Level: Main
Heating
- Forced Air, Fireplace(s)
Cooling
- Central Air
Appliances
- Included: Convection Oven, Dishwasher, Disposal, Free-Standing Range, Free-Standing Refrigerator, Microwave, Plumbed For Ice Maker, Range Hood, Stainless Steel Appliance(s), Water Purifier, Washer/Dryer, Gas Water Heater
- Laundry: Laundry Room
Features
- Ceiling Fan(s), High Speed Internet, Vaulted Ceiling(s), Closet, Eat Bar, Pantry
- Flooring: Wall to Wall Carpet, Laminate
- Doors: Sliding Doors
- Windows: Double Pane Windows
- Basement: Crawl Space
- Number of fireplaces: 1
- Fireplace features: Gas
Interior area
- Total structure area: 1,662
- Total interior livable area: 1,662 sqft
Property
Parking
- Total spaces: 2
- Parking features: Driveway, Garage Door Opener, Attached
- Attached garage spaces: 2
- Has uncovered spaces: Yes
Accessibility
- Accessibility features: Garage On Main, Natural Lighting, Accessibility
Features
- Stories: 2
- Exterior features: Garden, Raised Beds, Yard
- Fencing: Fenced
- Has view: Yes
- View description: Territorial
Lot
- Size: 2,613 Square Feet
- Features: Level, Sprinkler, SqFt 0K to 2999
Details
- Parcel number: 160758066
Construction
Type & style
- Home type: Townhouse
- Property subtype: Residential, Townhouse
- Attached to another structure: Yes
Materials
- Cement Siding
- Roof: Composition
Condition
- Resale
- New construction: No
- Year built: 2009
Utilities & green energy
- Gas: Gas
- Sewer: Public Sewer
- Water: Public
- Utilities for property: Cable Connected
Community & HOA
Community
- Security: Security System Owned, Sidewalk
HOA
- Has HOA: Yes
- Amenities included: Basketball Court, Management
- HOA fee: $209 annually
Location
- Region: Vancouver
Financial & listing details
- Price per square foot: $241/sqft
- Tax assessed value: $310,475
- Annual tax amount: $2,759
- Date on market: 2/7/2025
- Cumulative days on market: 12 days
- Listing terms: Cash,Conventional,FHA,VA Loan
- Road surface type: Paved
Price history
| Date | Event | Price |
|---|---|---|
| 3/28/2025 | Sold | $400,000+0%$241/sqft |
Source:  RMLS (OR) #470543180 Report a problem RMLS (OR) #470543180 Report a problem | ||
| 2/20/2025 | Pending sale | $399,900$241/sqft |
Source: RMLS (OR) #470543180 Report a problem | ||
| 2/7/2025 | Listed for sale | $399,900+124.8%$241/sqft |
Source: RMLS (OR) #470543180 Report a problem | ||
| 4/6/2010 | Sold | $177,900$107/sqft |
Source: Public Record Report a problem | ||
Public tax history
| Year | Property taxes | Tax assessment |
|---|---|---|
| 2024 | $3,142 +13.8% | $310,475 +7.6% |
| 2023 | $2,760 -6.1% | $288,480 -7.2% |
| 2022 | $2,940 +6.4% | $311,008 +10.2% |
| 2021 | $2,764 +1.4% | $282,155 +13.4% |
| 2020 | $2,725 | $248,710 -1.6% |
| 2019 | $2,725 +13.2% | $252,632 +9.1% |
| 2018 | $2,408 +4.6% | $231,644 +25.8% |
| 2017 | $2,303 -1% | $184,176 -4.5% |
| 2016 | $2,326 +4.8% | $192,839 +13% |
| 2015 | $2,220 -1.6% | $170,634 +4.3% |
| 2014 | $2,256 | $163,590 +6.2% |
| 2013 | $2,256 +5.9% | $154,062 +5% |
| 2012 | $2,131 +3.6% | $146,726 -0.7% |
| 2011 | $2,056 +203% | $147,797 |
| 2010 | $679 | $147,797 |
Find assessor info on the county website
Neighborhood: Minnehaha
Nearby homes
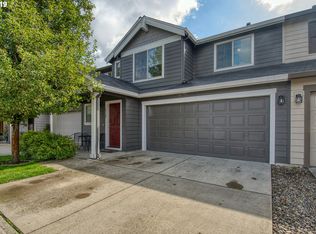
- $379,8003 bd3 ba1.6k sqft5715 NE 49th St, Vancouver, WA 98661Off Market
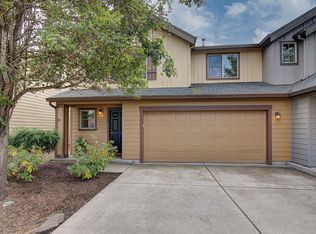
- $420,6003 bd3 ba1.8k sqft5723 NE 49th St, Vancouver, WA 98661Off Market
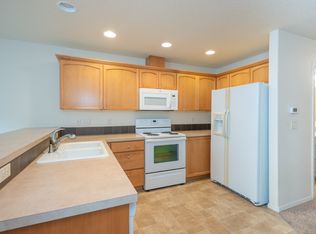
- $368,6003 bd2 ba1.6k sqft5711 NE 49th St, Vancouver, WA 98661Off Market
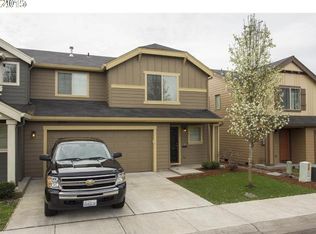
- $375,8004 bd2 ba1.8k sqft5727 NE 49th St, Vancouver, WA 98661Off Market
- $369,0002 bd2 ba1.2k sqft5714 NE 48th St, Vancouver, WA 98661Off Market
- $399,3003 bd3 ba1.6k sqft5707 NE 49th St, Vancouver, WA 98661Off Market
- $412,5003 bd3 ba1.7k sqft5710 NE 48th St, Vancouver, WA 98661Off Market
- $427,5003 bd2 ba1.9k sqft5718 NE 48th St, Vancouver, WA 98661Off Market
Nearby schools
GreatSchools rating
- 4/10Harry S Truman Elementary SchoolGrades: K-5Distance: 0.7 mi
- 2/10Gaiser Middle SchoolGrades: 6-8Distance: 2.9 mi
- 1/10Fort Vancouver High SchoolGrades: 9-12Distance: 1.4 mi
Schools provided by the listing agent
- Elementary: Truman
- Middle: Gaiser
- High: Fort Vancouver
Source: RMLS (OR). This data may not be complete. We recommend contacting the local school district to confirm school assignments for this home.
Get a cash offer in 3 minutes
Find out how much your home could sell for in as little as 3 minutes with a no-obligation cash offer.
Estimated market value
$396,600
Get a cash offer in 3 minutes
Find out how much your home could sell for in as little as 3 minutes with a no-obligation cash offer.
Estimated market value
$396,600
- Washington
- Clark County
- Vancouver
- 98661
- Minnehaha
- 5719 NE 49th St
Nearby cities
Nearby neighborhoods
Nearby zip codes
Other Vancouver Topics
