Thoughtfully remodeled and updated, this inviting Arlington home sits on a quiet, tree-lined cul-de-sac in a highly sought southwest neighborhood. Warm natural light fills the entry and living areas, where a beamed vaulted ceiling and brick gas-fired fireplace create an open, welcoming atmosphere that flows easily into the kitchen, dinette, and backyard. A formal dining room at the front of the home offers additional entertaining space and also works beautifully as a home office with a peaceful view. The kitchen features crisp white cabinetry, new quartz countertops and splash, ample storage, and updated built-in appliances including range, oven, micro-hood, dishwasher, and new sink, faucet, and disposal. Oven-range and dryer connections are electric but can be converted to gas. New flooring includes ceramic tile in the entry, kitchen, and baths, paired with luxury wood-grained waterproof vinyl planking in the living room and all bedrooms. The spacious primary suite offers two walk-in closets and an ensuite bath complete with dual sinks and a private walk-in marble shower. Secondary bedrooms and the updated hall bath provide comfortable accommodations for guests or household members. Throughout the home, all electrical outlets and switches have been fully replaced and brought up to current city code for added peace of mind. The private backyard is a true retreat, offering a covered patio, mature shade trees, and space for relaxing or outdoor dining. With no HOA and a location close to parks, shopping, dining, and entertainment, the home pairs convenience with comfort. Quick access to SW Green Oaks Blvd, I-20, I-30, Loop 820, and Hwy 287 makes commuting simple. Be sure to explore the online 3D tour- this beautifully refreshed Arlington gem is one you won’t want to miss! Its thoughtful updates, versatile layout, and timeless character make it an exceptional opportunity for anyone seeking a move-in-ready property in a prime location.
Sold
Price Unknown
5719 Overridge Ct, Arlington, TX 76017
3beds
1,696sqft
Single Family Residence
Built in 1977
7,405 Square Feet Lot
$328,100 Zestimate®
$--/sqft
$2,188 Estimated rent
Home value
$328,100
$305,000 - $354,000
$2,188/mo
Zestimate® history
Owner options
List your home for rent
$2,188/mo
Rent Zestimate®
Find your next renter with Zillow Rental Manager. Plus, with online applications, you can quickly screen prospective tenants – for free.
$2,188/mo
Rent Zestimate®
Refinance and save
Refinancing to a lower rate could help reduce your monthly payments and save thousands over the life of the loan.
Explore your selling options
Work with a Zillow partner agent
Leverage their expertise and Zillow's premium Showcase listings to get your home seen by more buyers.
Get startedList with your own agent
Get your home in front of millions of buyers by listing it on Zillow.
Learn how to do itSell it yourself
Take full control of how buyers see your home on Zillow by listing For Sale by Owner (FSBO).
List your homeWhat's special
Brick gas-fired fireplaceUpdated hall bathUpdated built-in appliancesPeaceful viewFormal dining roomBeamed vaulted ceilingCovered patio
Zillow last checked:
Listing updated:
Listed by:
Nancy Granby 0499504 817-783-4605,
Redfin Corporation 817-783-4605
Bought with:
Kelly Christenson
RE/MAX Trinity
Source: NTREIS,MLS#: 21114244
Facts & features
Interior
Bedrooms & bathrooms
- Bedrooms: 3
- Bathrooms: 2
- Full bathrooms: 2
Primary bedroom
- Features: Walk-In Closet(s)
- Level: First
- Dimensions: 12 x 16
Bedroom
- Level: First
- Dimensions: 13 x 12
Bedroom
- Level: First
- Dimensions: 11 x 12
Primary bathroom
- Features: Dual Sinks, Solid Surface Counters
- Level: First
- Dimensions: 5 x 12
Breakfast room nook
- Level: First
- Dimensions: 9 x 11
Dining room
- Level: First
- Dimensions: 14 x 11
Other
- Level: First
- Dimensions: 8 x 7
Kitchen
- Features: Pantry
- Level: First
- Dimensions: 9 x 12
Laundry
- Features: Built-in Features
- Level: First
- Dimensions: 3 x 9
Living room
- Level: First
- Dimensions: 15 x 19
Heating
- Central, Fireplace(s), Heat Pump, Natural Gas
Cooling
- Central Air, Ceiling Fan(s)
Appliances
- Included: Some Gas Appliances, Dishwasher, Electric Oven, Electric Range, Disposal, Gas Water Heater, Microwave, Plumbed For Gas, Vented Exhaust Fan
Features
- Vaulted Ceiling(s)
- Flooring: Ceramic Tile, Luxury Vinyl Plank
- Has basement: No
- Number of fireplaces: 1
- Fireplace features: Gas Starter, Masonry, Wood Burning
Interior area
- Total interior livable area: 1,696 sqft
Property
Parking
- Total spaces: 2
- Parking features: Door-Single, Garage Faces Front
- Attached garage spaces: 2
Features
- Levels: One
- Stories: 1
- Patio & porch: Covered
- Exterior features: Rain Gutters
- Pool features: None
- Fencing: Back Yard,Wood
Lot
- Size: 7,405 Square Feet
- Features: Cul-De-Sac
Details
- Parcel number: 02080834
Construction
Type & style
- Home type: SingleFamily
- Architectural style: Traditional,Detached
- Property subtype: Single Family Residence
Materials
- Brick
- Foundation: Brick/Mortar
- Roof: Composition
Condition
- Year built: 1977
Utilities & green energy
- Sewer: Public Sewer
- Water: Public
- Utilities for property: Electricity Available, Natural Gas Available, Sewer Available, Separate Meters, Water Available
Community & HOA
Community
- Security: Carbon Monoxide Detector(s), Smoke Detector(s)
- Subdivision: Overland Stage Estates
HOA
- Has HOA: No
Location
- Region: Arlington
Financial & listing details
- Tax assessed value: $289,302
- Annual tax amount: $5,760
- Date on market: 11/19/2025
- Cumulative days on market: 51 days
- Listing terms: Cash,Conventional,FHA,VA Loan
- Exclusions: Mineral Rights
- Electric utility on property: Yes
Price history
| Date | Event | Price |
|---|---|---|
| 2/12/2026 | Sold | -- |
Source: NTREIS #21114244 Report a problem | ||
| 1/17/2026 | Pending sale | $328,500$194/sqft |
Source: NTREIS #21114244 Report a problem | ||
| 1/9/2026 | Contingent | $328,500$194/sqft |
Source: NTREIS #21114244 Report a problem | ||
| 12/17/2025 | Price change | $328,500-1.5%$194/sqft |
Source: NTREIS #21114244 Report a problem | ||
| 11/20/2025 | Listed for sale | $333,500-0.4%$197/sqft |
Source: NTREIS #21114244 Report a problem | ||
| 10/14/2025 | Listing removed | $334,900$197/sqft |
Source: NTREIS #20873110 Report a problem | ||
| 7/11/2025 | Price change | $334,900-0.3%$197/sqft |
Source: NTREIS #20873110 Report a problem | ||
| 5/27/2025 | Price change | $336,000-1.2%$198/sqft |
Source: NTREIS #20873110 Report a problem | ||
| 3/19/2025 | Listed for sale | $340,000-1.4%$200/sqft |
Source: NTREIS #20873110 Report a problem | ||
| 9/22/2024 | Listing removed | $345,000$203/sqft |
Source: NTREIS #20706755 Report a problem | ||
| 8/23/2024 | Listed for sale | $345,000$203/sqft |
Source: NTREIS #20706755 Report a problem | ||
| 11/10/2005 | Sold | -- |
Source: Public Record Report a problem | ||
Public tax history
| Year | Property taxes | Tax assessment |
|---|---|---|
| 2025 | $1,431 -39.1% | $289,302 |
| 2024 | $2,348 -26.2% | $289,302 +1% |
| 2023 | $3,180 -16.1% | $286,357 +8.2% |
| 2022 | $3,790 +1.3% | $264,655 +18.6% |
| 2021 | $3,742 -16.9% | $223,102 +13.8% |
| 2020 | $4,504 +7.5% | $196,105 -0.7% |
| 2019 | $4,191 +7.2% | $197,428 +14.8% |
| 2018 | $3,909 +10.1% | $172,026 +4.3% |
| 2017 | $3,550 +9.1% | $165,008 +9.5% |
| 2016 | $3,253 +13.5% | $150,624 +16.5% |
| 2015 | $2,865 | $129,245 +5.7% |
| 2014 | $2,865 | $122,300 +5.5% |
| 2013 | -- | $115,900 +0.3% |
| 2012 | -- | $115,600 +4.1% |
| 2011 | -- | $111,100 |
| 2010 | -- | $111,100 |
| 2009 | -- | $111,100 |
| 2008 | -- | $111,100 |
| 2007 | -- | $111,100 |
| 2006 | -- | $111,100 |
| 2005 | -- | $111,100 |
| 2004 | -- | $111,100 |
| 2003 | -- | $111,100 +5.5% |
| 2002 | -- | $105,300 +6.4% |
| 2001 | -- | $99,000 +8.7% |
| 2000 | -- | $91,100 |
Find assessor info on the county website
Neighborhood: Southwest
Nearby homes
- $307,1004 bd2 ba1.8k sqft5721 Overridge Ct, Arlington, TX 76017Off Market
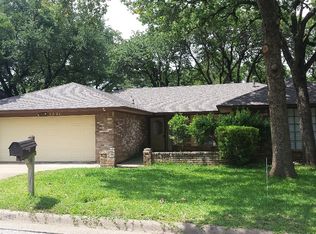
- $--3 bd2 ba1.7k sqft5717 Overridge Ct, Arlington, TX 76017Sold
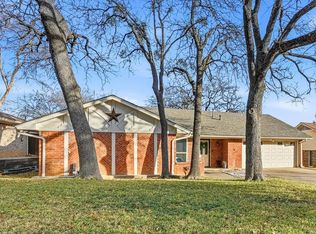
- $332,6003 bd2 ba1.7k sqft5714 Stage Line Ct, Arlington, TX 76017Off Market
- $293,5003 bd2 ba1.6k sqft5712 Stage Line Ct, Arlington, TX 76017Off Market
- $281,0003 bd2 ba1.8k sqft5715 Overridge Ct, Arlington, TX 76017Off Market
- $315,4003 bd2 ba1.9k sqft5716 Stage Line Ct, Arlington, TX 76017Off Market
- $304,1003 bd2 ba1.7k sqft5723 Overridge Ct, Arlington, TX 76017Off Market
- $324,5003 bd2 ba2k sqft5718 Overridge Ct, Arlington, TX 76017Off Market
Nearby schools
GreatSchools rating
- 8/10Moore Elementary SchoolGrades: PK-6Distance: 1.8 mi
- 6/10Boles Junior High SchoolGrades: 7-8Distance: 1.7 mi
- 6/10Martin High SchoolGrades: 9-12Distance: 1.3 mi
Schools provided by the listing agent
- Elementary: Wood
- High: Martin
- District: Arlington ISD
Source: NTREIS. This data may not be complete. We recommend contacting the local school district to confirm school assignments for this home.
Get a cash offer in 3 minutes
Find out how much your home could sell for in as little as 3 minutes with a no-obligation cash offer.
Estimated market value
$328,100
Get a cash offer in 3 minutes
Find out how much your home could sell for in as little as 3 minutes with a no-obligation cash offer.
Estimated market value
$328,100
- Texas
- Tarrant County
- Arlington
- 76017
- Southwest
- 5719 Overridge Ct
