Stunning New Construction in Belle Isle – Steps from the Conway Chain of Lakes Discover modern luxury in this brand-new 2025-built home, one of the very few new constructions in sought-after Belle Isle, Florida. Featuring 4 spacious bedrooms, 3 full bathrooms, an office, and a versatile loft, this home combines functional design with high-end elegance throughout. Step inside to find luxury vinyl plank flooring flowing seamlessly through every room, paired with sleek quartz countertops in the kitchen and bathrooms. The gourmet kitchen is a showpiece with premium Samsung stainless steel appliances, a large island, and designer fixtures perfect for entertaining. The spa-style master suite is truly breathtaking — showcasing one of the most luxurious walk-in showers you’ll find anywhere, creating a resort-like retreat in your own home. Enjoy the peace of mind and efficiency of brand-new 2025 construction, all within steps of the Conway Chain of Lakes, top-rated schools, and the Orlando International Airport. Experience the perfect blend of sophistication, comfort, and location — your dream home in Belle Isle awaits.
Sold for $825,000
$825,000
5719 PENINSULAR DRIVE, BELLE ISLE, FL 32809
4beds
2,700sqft
Single Family Residence
Built in 2025
6,412 Square Feet Lot
$826,400 Zestimate®
$306/sqft
$3,996 Estimated rent
Home value
$826,400
$752,000 - $901,000
$3,996/mo
Zestimate® history
Owner options
List your home for rent
$3,996/mo
Rent Zestimate®
Find your next renter with Zillow Rental Manager. Plus, with online applications, you can quickly screen prospective tenants – for free.
$3,996/mo
Rent Zestimate®
Refinance and save
$5,846/mo
Est. payment
Refinancing to a lower rate could help reduce your monthly payments and save thousands over the life of the loan.
$5,846/mo
Est. payment
Explore your selling options
Work with a Zillow partner agent
Leverage their expertise and Zillow's premium Showcase listings to get your home seen by more buyers.
Get startedList with your own agent
Get your home in front of millions of buyers by listing it on Zillow.
Learn how to do itSell it yourself
Take full control of how buyers see your home on Zillow by listing For Sale by Owner (FSBO).
List your homeWhat's special
Large islandSleek quartz countertopsSpa-style master suiteGourmet kitchenDesigner fixturesLuxurious walk-in shower
Zillow last checked:
Listing updated:
Listed by:
Kevin Hart 321-436-7700,
NATIONAL REAL ESTATE 407-203-6903
Bought with:
Kevin Hart, 3290271
NATIONAL REAL ESTATE
Source: Stellar MLS,MLS#: O6353632 Originating MLS: Osceola
Originating MLS: Osceola
Facts & features
Interior
Bedrooms & bathrooms
- Bedrooms: 4
- Bathrooms: 3
- Full bathrooms: 3
Primary bedroom
- Features: En Suite Bathroom, Dual Closets
- Level: Second
- Area: 238 Square Feet
- Dimensions: 17x14
Bedroom 2
- Features: Walk-In Closet(s)
- Level: Second
- Area: 168 Square Feet
- Dimensions: 14x12
Bedroom 3
- Features: Built-in Closet
- Level: Second
- Area: 176 Square Feet
- Dimensions: 16x11
Bedroom 4
- Features: Walk-In Closet(s)
- Level: Second
- Area: 130 Square Feet
- Dimensions: 13x10
Primary bathroom
- Features: Makeup/Vanity Space, Split Vanities, Stone Counters, Tub with Separate Shower Stall, Linen Closet
- Level: Second
- Area: 182 Square Feet
- Dimensions: 14x13
Bathroom 2
- Features: Shower No Tub, No Closet
- Level: First
- Area: 63 Square Feet
- Dimensions: 9x7
Bathroom 3
- Features: Tub With Shower, No Closet
- Level: Second
- Area: 60 Square Feet
- Dimensions: 10x6
Dining room
- Features: Bar, No Closet
- Level: First
- Area: 224 Square Feet
- Dimensions: 16x14
Kitchen
- Features: Stone Counters
- Level: First
- Area: 176 Square Feet
- Dimensions: 16x11
Living room
- Features: No Closet
- Level: First
- Area: 306 Square Feet
- Dimensions: 18x17
Office
- Features: Ceiling Fan(s), Built-in Closet
- Level: First
- Area: 144 Square Feet
- Dimensions: 12x12
Heating
- Central
Cooling
- Central Air
Appliances
- Included: Bar Fridge, Dishwasher, Disposal, Electric Water Heater, Ice Maker, Microwave, Range, Refrigerator, Wine Refrigerator
- Laundry: Electric Dryer Hookup, Inside, Laundry Room, Upper Level
Features
- Ceiling Fan(s), High Ceilings, Kitchen/Family Room Combo, Living Room/Dining Room Combo, Open Floorplan, PrimaryBedroom Upstairs, Tray Ceiling(s), Vaulted Ceiling(s), Walk-In Closet(s)
- Flooring: Luxury Vinyl
- Doors: French Doors
- Has fireplace: Yes
- Fireplace features: Electric
Interior area
- Total structure area: 3,206
- Total interior livable area: 2,700 sqft
Property
Parking
- Total spaces: 2
- Parking features: Garage - Attached
- Attached garage spaces: 2
- Details: Garage Dimensions: 21x21
Features
- Levels: Two
- Stories: 2
- Exterior features: Lighting, Private Mailbox
Lot
- Size: 6,412 Square Feet
Details
- Parcel number: 192330060802060
- Zoning: R-1-AA
- Special conditions: None
Construction
Type & style
- Home type: SingleFamily
- Property subtype: Single Family Residence
Materials
- Block, Stucco
- Foundation: Slab
- Roof: Shingle
Condition
- Completed
- New construction: Yes
- Year built: 2025
Utilities & green energy
- Sewer: Septic Tank
- Water: Public
- Utilities for property: Cable Available, Electricity Connected, Fiber Optics, Water Connected
Community & HOA
Community
- Pet fee: $0 monthly
- Subdivision: BELLE VIEW PLACE
HOA
- Has HOA: No
Location
- Region: Belle Isle
Financial & listing details
- Price per square foot: $306/sqft
- Tax assessed value: $107,363
- Annual tax amount: $2,154
- Date on market: 10/17/2025
- Cumulative days on market: 42 days
- Listing terms: Cash,Conventional,FHA,Special Funding,USDA Loan,VA Loan
- Ownership: Fee Simple
- Total actual rent: 0
- Electric utility on property: Yes
- Road surface type: Asphalt
Price history
| Date | Event | Price |
|---|---|---|
| 1/5/2026 | Sold | $825,000-4.6%$306/sqft |
Source:  Stellar MLS #O6353632 Report a problem Stellar MLS #O6353632 Report a problem | ||
| 12/2/2025 | Pending sale | $865,000$320/sqft |
Source: Stellar MLS #O6353632 Report a problem | ||
| 11/20/2025 | Price change | $865,000-0.5%$320/sqft |
Source: Stellar MLS #O6353632 Report a problem | ||
| 11/6/2025 | Price change | $869,000-0.7%$322/sqft |
Source: Stellar MLS #O6353632 Report a problem | ||
| 10/18/2025 | Listed for sale | $875,000+386.1%$324/sqft |
Source: Stellar MLS #O6353632 Report a problem | ||
| 9/12/2024 | Sold | $180,000$67/sqft |
Source: Public Record Report a problem | ||
| 4/2/2022 | Listing removed | -- |
Source:  RE/MAX International Report a problem RE/MAX International Report a problem | ||
| 3/30/2022 | Listed for rent | $1,350+17.4%$1/sqft |
Source: RE/MAX International #O6014413 Report a problem | ||
| 2/29/2020 | Listing removed | $1,150 |
Source: RE/MAX PROPERTIES SW #O5842180 Report a problem | ||
| 2/7/2020 | Listed for rent | $1,150+4.5% |
Source: RE/MAX PROPERTIES SW #O5842180 Report a problem | ||
| 7/3/2019 | Listing removed | $1,100-8.3% |
Source: RE/MAX PROPERTIES SW INC. #O5790012 Report a problem | ||
| 6/8/2019 | Listed for rent | $1,200+9.1% |
Source: RE/MAX PROPERTIES SW INC. #O5790012 Report a problem | ||
| 5/22/2018 | Listing removed | $1,100 |
Source: RE/MAX PROPERTIES SW INC. #O5706237 Report a problem | ||
| 5/9/2018 | Listed for rent | $1,100 |
Source: RE/MAX PROPERTIES SW INC. #O5706237 Report a problem | ||
Public tax history
| Year | Property taxes | Tax assessment |
|---|---|---|
| 2024 | $2,154 +5.7% | $101,770 +10% |
| 2023 | $2,037 +7.8% | $92,518 +10% |
| 2022 | $1,890 +9.1% | $84,107 +10% |
| 2021 | $1,732 +12.6% | $76,461 +10% |
| 2020 | $1,538 +7.7% | $69,510 +10% |
| 2019 | $1,428 +7% | $63,191 +9.8% |
| 2018 | $1,335 | $57,576 +1% |
| 2017 | $1,335 +3.5% | $56,982 +1.1% |
| 2016 | $1,289 -0.7% | $56,342 +1.1% |
| 2015 | $1,298 +1.2% | $55,727 -0.9% |
| 2014 | $1,283 +0% | $56,221 +1.4% |
| 2013 | $1,283 -0.3% | $55,430 +0.2% |
| 2012 | $1,287 +1.1% | $55,302 -0.2% |
| 2011 | $1,273 +1.2% | $55,397 -1.6% |
| 2010 | $1,257 | $56,296 -20% |
| 2009 | -- | $70,386 -9.9% |
| 2008 | $1,323 -6.2% | $78,095 -7.3% |
| 2007 | $1,410 -11.9% | $84,284 -5.7% |
| 2006 | $1,601 +14.5% | $89,402 +18.9% |
| 2005 | $1,398 +20.5% | $75,175 +15% |
| 2004 | $1,160 +8.1% | $65,378 +7.2% |
| 2003 | $1,072 +17.5% | $60,976 +14.1% |
| 2002 | $913 +2.8% | $53,454 +6.1% |
| 2001 | $888 +29.9% | $50,371 +32.2% |
| 2000 | $684 | $38,105 |
Find assessor info on the county website
Neighborhood: 32809
Nearby homes
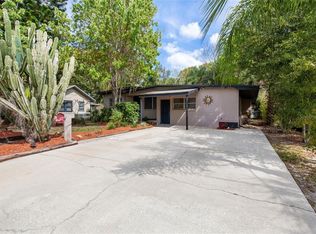
- $357,2004 bd2 ba2k sqft5717 Peninsular Dr, Belle Isle, FL 32809Off Market
- $230,4003 bd2 ba1.1k sqft5701 Peninsular Dr, Belle Isle, FL 32809Off Market
- $171,1001 bd1 ba816 sqft5721 Peninsular Dr, Belle Isle, FL 32809Off Market
- $1,057,1002 bd1 ba1.2k sqft1618 Hoffner Ave, Orlando, FL 32809Off Market

- $100,000-- bd-- ba-- sqft5706 Peninsular Dr, Belle Isle, FL 32809Off Market
- $223,4002 bd1 ba768 sqft5615 Peninsular Dr, Belle Isle, FL 32809Off Market
- $324,8002 bd1 ba1.1k sqft5712 Peninsular Dr, Belle Isle, FL 32809Off Market
- $295,8001 bd1 ba1k sqft5616 Peninsular Dr, Belle Isle, FL 32809Off Market
Nearby schools
GreatSchools rating
- 7/10Pershing Elementary SchoolGrades: K-8Distance: 1.5 mi
- 3/10Oak Ridge High SchoolGrades: 9-12Distance: 1.7 mi
Get a cash offer in 3 minutes
Find out how much your home could sell for in as little as 3 minutes with a no-obligation cash offer.
Estimated market value
$826,400
Get a cash offer in 3 minutes
Find out how much your home could sell for in as little as 3 minutes with a no-obligation cash offer.
Estimated market value
$826,400
- Florida
- Orange County
- Belle Isle
- 32809
- 5719 PENINSULAR DRIVE
Nearby cities
Nearby zip codes
Other Belle Isle Topics
