Skip main navigation
Closed
  • $829,000

    5719 S Cree Dr, Spokane, WA 99206

    4beds
    3baths
    3,282sqft
    Single Family Residence
    Built in 1977
    1.46 Acres Lot
    $757,200 Zestimate®
    $253/sqft
    $3,521 Estimated rent

    Home value

    $757,200

    $719,000 - $795,000

    $3,521/mo

    Zestimate® history
    Loading
    Loading...

    Owner options

    List your home for rent

    $3,521/mo

    Rent Zestimate®

    Find your next renter with Zillow Rental Manager. Plus, with online applications, you can quickly screen prospective tenants – for free.

    Learn more

    $3,521/mo

    Rent Zestimate®

    Refinance and save

    $5,361/mo

    Est. payment

    Refinancing to a lower rate could help reduce your monthly payments and save thousands over the life of the loan.

    See today's rates

    $5,361/mo

    Est. payment

    Explore your selling options

    Work with a Zillow partner agent

    Leverage their expertise and Zillow's premium Showcase listings to get your home seen by more buyers.

    Get started

    List with your own agent

    Get your home in front of millions of buyers by listing it on Zillow.

    Learn how to do it

    Sell it yourself

    Take full control of how buyers see your home on Zillow by listing For Sale by Owner (FSBO).

    List your home

    What's special

    Stylish barWine roomWalk-in showerFormal dining room
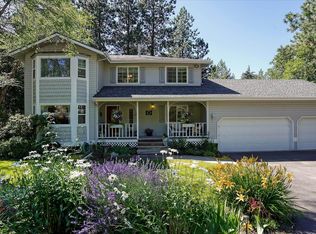
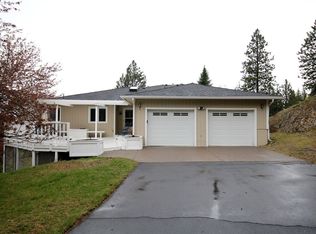
    Nestled in painted hills, this home offers a beautiful, peaceful setting with privacy and abundant wildlife. Inside, enjoy a large formal living room, formal dining room and a custom kitchen with high-end finishes. The family room is a true highlight, featuring a stylish bar, wine room and a unique design that lets you enjoy movies on one side and a quiet fireplace time on the other. The primary suite includes double doors, heated floors and a walk-in shower, as well as a charming bonus space perfect for morning coffee. The 4th level adds an egress bedroom, ample storage space and extra family space. Outside a private deck and patio make entertaining easy. The fully finished 28x40 shop-complete with insulation, heated floors, car lift and 3/4 bath-offers exceptional functionality.

    Zillow last checked:

    Listing updated:

    Listed by:

    Teresa Sandeno 509-220-1585,

    Windermere Valley

    Source: SMLS as distributed by MLS GRID,MLS#: 202621139MLS Logo

    Facts & features

    Interior

    Bedrooms & bathrooms
    • Bedrooms: 4
    • Bathrooms: 3
    Basement
    • Level: Basement
    Other
    • Level: Second
    Third floor
    • Level: Third
    • Area: 925 Square Feet
    Heating
    • Natural Gas, Forced Air, Heat Pump
    Cooling
    • Central Air
    Appliances
    • Included: Range, Gas Range, Dishwasher, Refrigerator, Disposal, Microwave
    Features
    • Cathedral Ceiling(s)
    • Windows: Bay Window(s), Wood Frames, Vinyl Frames
    • Basement: Finished,Rec/Family Area
    • Number of fireplaces: 1
    • Fireplace features: Gas
    Interior area
    • Total structure area: 3,282
    • Total interior livable area: 3,282 sqft

    Property

    Parking
    • Total spaces: 2
    • Parking features: Attached, RV Access/Parking, Workshop in Garage, Garage Door Opener
    • Garage spaces: 2
    Features
    • Levels: Four Level
    • Has view: Yes
    • View description: Mountain(s)
    Lot
    • Size: 1.46 Acres
    • Features: Views, Sprinkler - Automatic, Secluded, Rolling Slope, Oversized Lot
    Details
    • Additional structures: Workshop
    • Parcel number: 44033.1010

    Construction

    Type & style
    • Home type: SingleFamily
    • Architectural style: Other
    • Property subtype: Single Family Residence
    Materials
    • Masonite
    • Roof: Composition
    Condition
    • New construction: No
    • Year built: 1977

    Community & HOA

    Community
    • Subdivision: Painted Hills
    HOA
    • Has HOA: No
    Location
    • Region: Spokane

    Financial & listing details

    • Price per square foot: $253/sqft
    • Tax assessed value: $506,610
    • Annual tax amount: $5,376
    • Date on market: 7/17/2026
    • Listing terms: FHA,VA Loan,Conventional,Cash
    • Road surface type: Paved

    Price history

    DateEventPrice
    8/27/2026Sold$829,000$253/sqft
    Source: SMLS as distributed by MLS GRID #202621139 Report a problem
    7/27/2026Pending sale$829,000$253/sqft
    Source: SMLS as distributed by MLS GRID #202621139 Report a problem
    7/17/2026Listed for sale$829,000$253/sqft
    Source: SMLS as distributed by MLS GRID #202621139 Report a problem

    Public tax history

    YearProperty taxesTax assessment
    2025$5,376 $506,610 -1.4%
    2024-- $513,640 +5.5%
    2023$4,489 +4.2%$487,030 +4.7%
    2022$4,310 +14.2%$465,100 +30.6%
    2021$3,776 +11.3%$356,200 +22.1%
    2020$3,392 +15.2%$291,800 +13.2%
    2019$2,943 $257,800 +16%
    2018$2,943 -4.2%$222,300
    2017$3,073 +1.5%$222,300 +2.2%
    2016$3,029 +4%$217,500 +3.1%
    2015$2,912 $211,000 -3.2%
    2014$2,912 $217,900
    2013$2,912 -4.1%--
    2011$3,035 +6.3%--
    2010$2,856 --
    2009$2,856 +5.6%--
    2008$2,704 --
    2007$2,704 +17.6%$245,700
    2005$2,299 -1.2%--
    2004$2,328 +1.2%--
    2003$2,301 --
    2002$2,301 -0.5%--
    2001$2,312 -8.8%$155,500 -2.3%
    1999$2,535 $159,200
    Find assessor info on the county website

    Neighborhood: 99206

    Nearby schools

    GreatSchools rating
    Schools provided by the listing agent
    • Elementary: Chester
    • Middle: Horizon
    • High: University
    • District: Central Valley

    Source: SMLS as distributed by MLS GRID. This data may not be complete. We recommend contacting the local school district to confirm school assignments for this home.

    Sell for more on Zillow
    Get a Zillow Showcase℠ listing at no additional cost and you could sell for .
    $757,200
    2% more
    +$15,144
    With Zillow Showcase(estimated)
    $772,344
    Sell for more on Zillow
    Get a Zillow Showcase℠ listing at no additional cost and you could sell for .
    $757,200
    2% more
    +$15,144
    With Zillow Showcase(estimated)
    $772,344