Welcome to these EXTREMELY unique properties located in Olde Town Arvada!! Two completely updated SINGLE FAMILY homes situated on a single lot. One is a ranch style home with 2-bedrooms/1-bathroom & the second is what truly sets this property apart, and that is an extraordinary subterranean home, a masterpiece of architectural ingenuity that redefines the concept of underground living. The subterranean home has 1-bedroom and 1-bathroom. Imagine the possibilities…. Live in one & rent the other… Rent both…. Live in one & use other for a guest home for extended family or visitors….Live in one & use other for an office, the possibilities are endless. Step into the first home that has been completely updated and has 2-bedrooms, full-size bathroom, kitchen with black/stainless steel appliances that stay, and living room. New furnace & new sub-panel in main house. Beneath the ground lies this subterranean home like no other that has been updated and features kitchen with black appliances that stay (gas stove), living room with large egress window that allows for natural sunlight, bedroom, and full-size bathroom. New water heater in subterranean home. Both homes have stackable washer/dryers that stay. New carpet and paint in both homes. Sprinkler system for lawn, trees, & perennial plants. Off-street parking for both homes. Walk a couple blocks to thriving Olde Town Arvada and enjoy shops, fine dining, breweries, wineries, farmers market, movie theatre, & the commuter light rail. Walk or bike to Ralston Creek trail where you can enjoy miles of trails in both directions and many parks. Easy access to I-70 & I-76 where commuting will be a breeze to Denver, Boulder, and DIA. Embrace the extraordinary at this exceptional residence, where a house and a subterranean home come together to create a living experience that is as rare as it is remarkable.
Sold for $533,000
$533,000
5719 Saulsbury Street, Arvada, CO 80002
3beds
1,220sqft
Single Family Residence
Built in 1945
5,304 Square Feet Lot
$578,300 Zestimate®
$437/sqft
$3,049 Estimated rent
Home value
$578,300
$544,000 - $619,000
$3,049/mo
Zestimate® history
Owner options
List your home for rent
$3,049/mo
Rent Zestimate®
Find your next renter with Zillow Rental Manager. Plus, with online applications, you can quickly screen prospective tenants – for free.
$3,049/mo
Rent Zestimate®
Refinance and save
$3,150/mo
Est. payment
Refinancing to a lower rate could help reduce your monthly payments and save thousands over the life of the loan.
$3,150/mo
Est. payment
Explore your selling options
Work with a Zillow partner agent
Leverage their expertise and Zillow's premium Showcase listings to get your home seen by more buyers.
Get startedList with your own agent
Get your home in front of millions of buyers by listing it on Zillow.
Learn how to do itSell it yourself
Take full control of how buyers see your home on Zillow by listing For Sale by Owner (FSBO).
List your homeWhat's special
Ranch style homeFarmers marketSubterranean homeNew sub-panelNew furnaceFine diningNatural sunlight
Zillow last checked:
Listing updated:
Listed by:
Joyce Davis 303-235-0400,
Coldwell Banker Realty 56
Bought with:
Mario Lozano, 40028263
Keller Williams Realty Downtown LLC
Source: REcolorado as distributed by MLS GRID,MLS#: 7300633
Facts & features
Interior
Bedrooms & bathrooms
- Bedrooms: 3
- Bathrooms: 2
- Full bathrooms: 2
- Main level bathrooms: 2
- Main level bedrooms: 3
Primary bedroom
- Description: Main House
- Level: Main
- Area: 120 Square Feet
- Dimensions: 10 x 12
Primary bedroom
- Description: Subterranean House
- Level: Main
- Area: 99 Square Feet
- Dimensions: 9 x 11
Bedroom
- Description: Main House
- Level: Main
- Area: 90 Square Feet
- Dimensions: 9 x 10
Bathroom
- Description: Main House
- Level: Main
Bathroom
- Description: Subterranean House
- Level: Main
- Area: 104 Square Feet
- Dimensions: 8 x 13
Kitchen
- Description: Main House
- Level: Main
- Area: 90 Square Feet
- Dimensions: 9 x 10
Kitchen
- Description: Subterranean House
- Level: Main
- Area: 221 Square Feet
- Dimensions: 13 x 17
Laundry
- Description: Main House
- Level: Main
Laundry
- Description: Subterranean House
- Level: Main
Living room
- Description: Main House
- Level: Main
- Area: 150 Square Feet
- Dimensions: 10 x 15
Living room
- Description: Subterranean House
- Level: Main
- Area: 121 Square Feet
- Dimensions: 11 x 11
Heating
- Baseboard, Forced Air, Natural Gas
Cooling
- None
Appliances
- Included: Dishwasher, Dryer, Microwave, Range, Refrigerator, Washer
- Laundry: Laundry Closet
Features
- Laminate Counters
- Flooring: Carpet, Laminate, Linoleum, Tile
- Windows: Double Pane Windows, Window Coverings
- Has basement: No
- Common walls with other units/homes: No Common Walls
Interior area
- Total structure area: 1,220
- Total interior livable area: 1,220 sqft
- Finished area above ground: 1,220
Property
Parking
- Total spaces: 4
- Details: Off Street Spaces: 4
Features
- Levels: One
- Stories: 1
- Entry location: Exterior Access
Lot
- Size: 5,304 Square Feet
- Features: Landscaped, Level, Near Public Transit, Sprinklers In Front
Details
- Parcel number: 012020
- Zoning: Res
- Special conditions: Standard
Construction
Type & style
- Home type: SingleFamily
- Property subtype: Single Family Residence
Materials
- Block, Concrete, Frame, Stucco, Wood Siding
- Foundation: Slab
- Roof: Rolled/Hot Mop
Condition
- Updated/Remodeled
- Year built: 1945
Details
- Builder model: 2nd home- Lower Level
Utilities & green energy
- Sewer: Public Sewer
- Utilities for property: Cable Available, Electricity Connected, Natural Gas Available, Natural Gas Connected
Community & HOA
Community
- Security: Carbon Monoxide Detector(s), Smoke Detector(s)
- Subdivision: Olde Town Arvada
HOA
- Has HOA: No
Location
- Region: Arvada
Financial & listing details
- Price per square foot: $437/sqft
- Tax assessed value: $331,924
- Annual tax amount: $2,332
- Date on market: 12/9/2023
- Listing terms: 1031 Exchange,Cash,Conventional
- Exclusions: None
- Ownership: Corporation/Trust
- Electric utility on property: Yes
- Road surface type: Paved
Price history
| Date | Event | Price |
|---|---|---|
| 3/21/2024 | Sold | $533,000-3.1%$437/sqft |
Source:  REcolorado as distributed by MLS GRID #7300633 Report a problem REcolorado as distributed by MLS GRID #7300633 Report a problem | ||
| 2/27/2024 | Pending sale | $550,000$451/sqft |
Source: REcolorado as distributed by MLS GRID #7300633 Report a problem | ||
| 2/24/2024 | Price change | $550,000-1.8%$451/sqft |
Source: REcolorado as distributed by MLS GRID #7300633 Report a problem | ||
| 2/15/2024 | Price change | $560,000-2.6%$459/sqft |
Source: REcolorado as distributed by MLS GRID #7300633 Report a problem | ||
| 1/27/2024 | Price change | $575,000-1.7%$471/sqft |
Source: REcolorado as distributed by MLS GRID #7300633 Report a problem | ||
| 1/13/2024 | Listed for sale | $585,000$480/sqft |
Source: REcolorado as distributed by MLS GRID #7300633 Report a problem | ||
| 1/5/2024 | Pending sale | $585,000$480/sqft |
Source: REcolorado as distributed by MLS GRID #7300633 Report a problem | ||
| 12/9/2023 | Listed for sale | $585,000+234.3%$480/sqft |
Source: REcolorado as distributed by MLS GRID #7300633 Report a problem | ||
| 2/24/2021 | Listing removed | -- |
Source: Owner Report a problem | ||
| 3/29/2020 | Listing removed | $1,100$1/sqft |
Source: Owner Report a problem | ||
| 3/27/2020 | Price change | $1,100-12%$1/sqft |
Source: Owner Report a problem | ||
| 3/17/2020 | Listed for rent | $1,250$1/sqft |
Source: Owner Report a problem | ||
| 10/10/2018 | Listing removed | $1,250$1/sqft |
Source: Owner Report a problem | ||
| 10/5/2018 | Listed for rent | $1,250$1/sqft |
Source: Owner Report a problem | ||
| 11/11/2017 | Listing removed | $1,250$1/sqft |
Source: Owner Report a problem | ||
| 11/2/2017 | Listed for rent | $1,250$1/sqft |
Source: Owner Report a problem | ||
| 5/9/2016 | Sold | $175,000-2.7%$143/sqft |
Source: Public Record Report a problem | ||
| 3/23/2016 | Pending sale | $179,900$147/sqft |
Source: Resident Realty Westminster #782417 Report a problem | ||
| 3/2/2016 | Price change | $179,900-10%$147/sqft |
Source: Resident Realty Westminster #782417 Report a problem | ||
| 2/19/2016 | Price change | $199,900-7%$164/sqft |
Source: Resident Realty Westminster #782417 Report a problem | ||
| 1/28/2016 | Listed for sale | $214,900+1.4%$176/sqft |
Source: Resident Realty Westminster #782417 Report a problem | ||
| 11/9/2015 | Listing removed | $211,900$174/sqft |
Source: Resident Realty Westminster #774411 Report a problem | ||
| 9/10/2015 | Price change | $211,900+1.4%$174/sqft |
Source: Resident Realty Westminster #774411 Report a problem | ||
| 7/16/2015 | Price change | $208,900-1.5%$171/sqft |
Source: Resident Realty Westminster #774411 Report a problem | ||
| 7/2/2015 | Listed for sale | $212,000+15.2%$174/sqft |
Source: Resident Realty Westminster #774411 Report a problem | ||
| 6/30/2015 | Sold | $184,000+89.7%$151/sqft |
Source: Public Record Report a problem | ||
| 4/2/2002 | Sold | $97,000$80/sqft |
Source: Public Record Report a problem | ||
Public tax history
| Year | Property taxes | Tax assessment |
|---|---|---|
| 2025 | $2,203 -0.1% | $20,745 -8.8% |
| 2024 | $2,206 -5.4% | $22,747 |
| 2023 | $2,332 -1.6% | $22,747 -4.5% |
| 2022 | $2,371 +29.6% | $23,816 -2.8% |
| 2021 | $1,830 | $24,502 +29.2% |
| 2020 | $1,830 +1.4% | $18,963 |
| 2019 | $1,805 +15.9% | $18,963 +19.2% |
| 2018 | $1,557 | $15,906 |
| 2017 | $1,557 +19.3% | $15,906 +17.3% |
| 2016 | $1,306 -0.5% | $13,560 |
| 2015 | $1,312 +28% | $13,560 +34% |
| 2014 | $1,025 -9.2% | $10,123 |
| 2013 | $1,129 +2.1% | $10,123 -10% |
| 2012 | $1,105 +12.8% | $11,253 +3.3% |
| 2009 | $980 +0% | $10,890 +2.7% |
| 2008 | $980 -2.7% | $10,600 |
| 2007 | $1,007 +1% | $10,600 -1.8% |
| 2006 | $997 +6.5% | $10,790 +6.4% |
| 2005 | $936 +9.3% | $10,140 |
| 2004 | $857 +6.6% | $10,140 |
| 2003 | $804 +1.7% | $10,140 +8.3% |
| 2002 | $790 +8.4% | $9,360 +21.2% |
| 2001 | $729 -1% | $7,720 |
| 2000 | $736 | $7,720 |
Find assessor info on the county website
Neighborhood: Stocke-Walter
Nearby homes
- $--1 bd1 ba545 sqft5719 Saulsbury St #B, Arvada, CO 80002Off Market

- $355,0002 bd1 ba675 sqft5719 Saulsbury St #A, Arvada, CO 80002Off Market
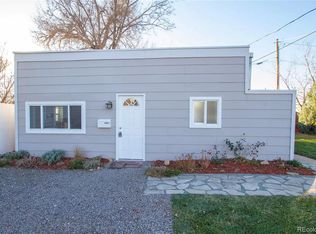
- $668,9003 bd3 ba1.5k sqft5717 Saulsbury St, Arvada, CO 80002Off Market
- $465,0003 bd2 ba1.3k sqft5722 Saulsbury St, Arvada, CO 80002Sold

- $387,8003 bd1 ba1.1k sqft5715 Saulsbury St, Arvada, CO 80002Off Market
- $476,1002 bd1 ba1k sqft5724 Saulsbury St, Arvada, CO 80002Off Market
- $471,4002 bd2 ba1k sqft5713 Saulsbury St, Arvada, CO 80002Off Market
- $476,1002 bd1 ba1.1k sqft5726 Saulsbury St, Arvada, CO 80002Off Market
Nearby schools
GreatSchools rating
- 4/10Secrest Elementary SchoolGrades: PK-5Distance: 0.9 mi
- 5/10Foster Dual Language PK-8Grades: PK-8Distance: 0.6 mi
- 3/10Arvada High SchoolGrades: 9-12Distance: 1.1 mi
Schools provided by the listing agent
- Elementary: Secrest
- Middle: Arvada K-8
- High: Arvada
- District: Jefferson County R-1
Source: REcolorado as distributed by MLS GRID. This data may not be complete. We recommend contacting the local school district to confirm school assignments for this home.
Get a cash offer in 3 minutes
Find out how much your home could sell for in as little as 3 minutes with a no-obligation cash offer.
Estimated market value
$578,300
Get a cash offer in 3 minutes
Find out how much your home could sell for in as little as 3 minutes with a no-obligation cash offer.
Estimated market value
$578,300
- Colorado
- Jefferson County
- Arvada
- 80002
- Stocke-Walter
- 5719 Saulsbury Street
Nearby cities
Nearby neighborhoods
Nearby zip codes
Other Arvada Topics
