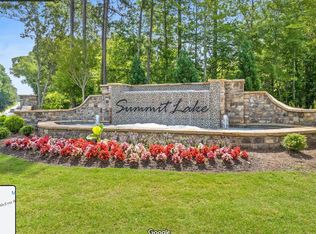
Hurry in today to this lovely home. Walk into the first level with a wide open Bright Light family room that is open to the kitchen and the den! Kitchen has the beautifully stained cabinets and quartz counter tops with a large island and a breakfast area. The storage on the first floor will surprise you with a pantry, a coat closet and a deep storage closet. Upstairs the light airy feeling continues and you reach the landing area up stairs. Four bedrooms in a split bedroom floor plan keep upstairs as your private retreat. The owner's suite is large and looks out to the front of the house. Large owner's bathroom and huge closet! The upstairs laundry room has been upgrades with cabinets giving you even more storage options. One of the best parts of this home is the huge back yard. It is almost twice the size of many yards in the neighborhood and backs up to privacy! It is beautifully fenced in with wooden privacy fence and the yard has been expertly manicured. If the home is not enough to entice you then come and fall in love with the community! The neighborhood is a tight knit community that enjoys the pool, kids splash area, fishing lake, fire pit area, playground and eating areas. This is considered a golf cart community as many residents ride to the downtown Flowery Branch area for the farmers market and other events. This is a great life to live! Enjoy the benefits of an immaculately cared for home that is dearly loved by the sellers, you can rest assured you are getting a wonderful property.
Closed
$398,000
5719 Screech Owl Dr, Flowery Branch, GA 30542
4beds
2,192sqft
Single Family Residence, Residential
Built in 2020
6,098 Square Feet Lot
$398,600 Zestimate®
$182/sqft
$2,373 Estimated rent
Home value
$398,600
$379,000 - $419,000
$2,373/mo
Zestimate® history
Owner options
List your home for rent
$2,373/mo
Rent Zestimate®
Find your next renter with Zillow Rental Manager. Plus, with online applications, you can quickly screen prospective tenants – for free.
$2,373/mo
Rent Zestimate®
Refinance and save
$2,464/mo
Est. payment
Refinancing to a lower rate could help reduce your monthly payments and save thousands over the life of the loan.
$2,464/mo
Est. payment
Explore your selling options
Work with a Zillow partner agent
Leverage their expertise and Zillow's premium Showcase listings to get your home seen by more buyers.
Get startedList with your own agent
Get your home in front of millions of buyers by listing it on Zillow.
Learn how to do itSell it yourself
Take full control of how buyers see your home on Zillow by listing For Sale by Owner (FSBO).
List your homeWhat's special
Large islandGolf cartBreakfast areaBeautifully stained cabinetsQuartz counter topsFire pit areaSplit bedroom floor plan
Zillow last checked:
Listing updated:
Listed by:
LAUREN KERMANI,
Keller Williams Rlty, First Atlanta
Bought with:
Kaye Little, 405884
Keller Williams North Atlanta
Source: FMLS GA,MLS#: 7282533
Facts & features
Interior
Bedrooms & bathrooms
- Bedrooms: 4
- Bathrooms: 3
- Full bathrooms: 2
- 1/2 bathrooms: 1
Rooms
- Room types: Loft
Primary bedroom
- Features: Oversized Master, Split Bedroom Plan
- Level: Oversized Master, Split Bedroom Plan
Bedroom
- Features: Oversized Master, Split Bedroom Plan
Primary bathroom
- Features: Double Vanity, Separate Tub/Shower, Soaking Tub
Dining room
- Features: None
Kitchen
- Features: Breakfast Bar, Breakfast Room, Cabinets Stain, Pantry Walk-In, Stone Counters, View to Family Room
Heating
- Central, Electric, Natural Gas
Cooling
- Ceiling Fan(s), Central Air
Appliances
- Included: Dishwasher, Gas Range, Gas Water Heater
- Laundry: In Hall, Laundry Room, Upper Level
Features
- Double Vanity, Entrance Foyer, High Ceilings 9 ft Lower
- Flooring: Carpet, Hardwood, Vinyl
- Windows: Double Pane Windows
- Basement: None
- Number of fireplaces: 1
- Fireplace features: Factory Built, Family Room, Gas Log
- Common walls with other units/homes: No Common Walls
Interior area
- Total structure area: 2,192
- Total interior livable area: 2,192 sqft
Property
Parking
- Total spaces: 2
- Parking features: Attached, Garage, Garage Door Opener
- Attached garage spaces: 2
Accessibility
- Accessibility features: None
Features
- Levels: Two
- Stories: 2
- Patio & porch: Front Porch, Patio
- Exterior features: Private Yard, Rain Gutters
- Pool features: None
- Spa features: None
- Fencing: Back Yard,Fenced,Privacy,Wood
- Has view: Yes
- View description: Other
- Waterfront features: None
- Body of water: None
Lot
- Size: 6,098 Square Feet
- Features: Back Yard, Private
Details
- Additional structures: None
- Parcel number: 08111 003092
- Other equipment: None
- Horse amenities: None
Construction
Type & style
- Home type: SingleFamily
- Architectural style: Craftsman,Traditional
- Property subtype: Single Family Residence, Residential
Materials
- Brick Front, HardiPlank Type
- Foundation: Concrete Perimeter
- Roof: Shingle
Condition
- Resale
- New construction: No
- Year built: 2020
Utilities & green energy
- Electric: 220 Volts in Laundry
- Sewer: Public Sewer
- Water: Public
- Utilities for property: Cable Available, Electricity Available, Natural Gas Available, Phone Available, Sewer Available, Underground Utilities, Water Available
Green energy
- Energy efficient items: Appliances
- Energy generation: None
Community & HOA
Community
- Features: Clubhouse, Fishing, Homeowners Assoc, Lake, Near Shopping, Near Trails/Greenway, Park, Playground, Pool, Street Lights
- Security: None
- Subdivision: Summit Lake
HOA
- Has HOA: Yes
- Services included: Swim, Tennis
Location
- Region: Flowery Branch
Financial & listing details
- Price per square foot: $182/sqft
- Tax assessed value: $394,100
- Annual tax amount: $3,126
- Date on market: 9/29/2023
- Cumulative days on market: 7 days
- Listing terms: Cash,Conventional,FHA,VA Loan
- Electric utility on property: Yes
- Road surface type: Asphalt
Price history
| Date | Event | Price |
|---|---|---|
| 10/24/2023 | Sold | $398,000+2.1%$182/sqft |
Source:  FMLS GA #7282533 Report a problem FMLS GA #7282533 Report a problem | ||
| 9/29/2023 | Listed for sale | $390,000$178/sqft |
Source: FMLS GA #7282533 Report a problem | ||
| 9/29/2023 | Listing removed | $390,000$178/sqft |
Source: FMLS GA #7235889 Report a problem | ||
| 9/21/2023 | Price change | $390,000-1.3%$178/sqft |
Source: FMLS GA #7235889 Report a problem | ||
| 9/8/2023 | Price change | $395,000-1.3%$180/sqft |
Source: FMLS GA #7235889 Report a problem | ||
| 7/11/2023 | Listed for sale | $400,000+54.7%$182/sqft |
Source: FMLS GA #7235889 Report a problem | ||
| 9/28/2020 | Sold | $258,490$118/sqft |
Source: Public Record Report a problem | ||
Public tax history
| Year | Property taxes | Tax assessment |
|---|---|---|
| 2025 | $4,314 +1.1% | $157,640 +1.2% |
| 2024 | $4,266 -0.3% | $155,840 +2.1% |
| 2023 | $4,281 +21.5% | $152,640 +25.7% |
| 2022 | $3,522 +15.9% | $121,480 +10.8% |
| 2021 | $3,039 +629% | $109,600 +713.1% |
| 2020 | $417 | $13,480 |
Find assessor info on the county website
Neighborhood: 30542
Nearby homes
- $425,0005 bd3 ba2.4k sqft5723 Screech Owl Dr, Flowery Branch, GA 30542Sold
- $395,2005 bd3 ba2.3k sqft5836 Screech Owl Dr, Flowery Branch, GA 30542Off Market
- $403,8005 bd3 ba2.3k sqft5715 Screech Owl Dr, Flowery Branch, GA 30542Off Market
- $380,0004 bd2 ba1.9k sqft5711 Screech Owl Dr, Flowery Branch, GA 30542Off Market

- $2,3504 bd3 ba2.1k sqft5709 Turnstone Trl, Flowery Branch, GA 30542For Rent
- $381,4003 bd2 ba1.4k sqft5707 Screech Owl Dr, Flowery Branch, GA 30542Off Market
- $384,0004 bd2 ba2.1k sqft5720 Screech Owl Dr, Flowery Branch, GA 30542Off Market
- $388,6004 bd2 ba1.9k sqft5705 Turnstone Trl, Flowery Branch, GA 30542Off Market
Nearby schools
GreatSchools rating
- 4/10Flowery Branch Elementary SchoolGrades: PK-5Distance: 0.5 mi
- 3/10West Hall Middle SchoolGrades: 6-8Distance: 2.2 mi
- 4/10West Hall High SchoolGrades: 9-12Distance: 2 mi
Schools provided by the listing agent
- Elementary: Flowery Branch
- Middle: West Hall
- High: West Hall
Source: FMLS GA. This data may not be complete. We recommend contacting the local school district to confirm school assignments for this home.
Get a cash offer in 3 minutes
Find out how much your home could sell for in as little as 3 minutes with a no-obligation cash offer.
Estimated market value
$398,600
Get a cash offer in 3 minutes
Find out how much your home could sell for in as little as 3 minutes with a no-obligation cash offer.
Estimated market value
$398,600
- Georgia
- Hall County
- Flowery Branch
- 30542
- 5719 Screech Owl Dr
Nearby cities
Nearby zip codes
Other Flowery Branch Topics
