Welcome to the Fifth Avenue in the vibrant Cardinal Pointe neighborhood, where contemporary design meets everyday functionality. At the heart of this home is a stunning kitchen featuring 42" white cabinets, Iced White quartz countertops, stainless steel gas appliances, a central island, and a spacious corner pantry. Ideal for hosting or everyday meals, the kitchen flows effortlessly into the cafe dining area and gathering room, creating a warm, connected space. For added versatility, a flex room with door on the main level offers a private space perfect for a home office, playroom, or guest suite. Additional conveniences include a Pulte Planning Center for managing daily activities and an Everyday Entry to keep your home organized. Upstairs, the private Owner's Suite serves as a serene retreat, complete with a tiled shower, dual sink vanity and a generous walk-in closet. Two additional bedrooms, each with its own walk-in closet, provide ample space. The second floor also includes a generous loft, perfect for a second living area, playroom, or media space. The laundry room is conveniently located upstairs. Additional highlights include an extended garage. Cardinal Pointe offers exceptional community amenities including a private pool, tennis courts, and a playground-perfect for active and relaxed lifestyles alike. Residents also enjoy exclusive access to the Golf Club of Indiana with a social membership that includes advanced tee times, merchandise discounts, and complimentary clinics at the Golf Pro-Performance Academy. The 175+ acre course features over 7,000 championship yards and 15 water holes, delivering a dynamic experience for all skill levels. Located less than a mile from I-65 with easy access to I-465, Cardinal Pointe is just minutes from downtown Zionsville and W 86th Street. Photos may be of similar model.
Sold
$389,900
5719 Stetson Dr, Whitestown, IN 46052
3beds
2,413sqft
Residential, Single Family Residence
Built in 2025
6,534 Square Feet Lot
$393,800 Zestimate®
$162/sqft
$2,784 Estimated rent
Home value
$393,800
$358,000 - $433,000
$2,784/mo
Zestimate® history
Owner options
List your home for rent
$2,784/mo
Rent Zestimate®
Find your next renter with Zillow Rental Manager. Plus, with online applications, you can quickly screen prospective tenants – for free.
$2,784/mo
Rent Zestimate®
Refinance and save
$2,537/mo
Est. payment
Refinancing to a lower rate could help reduce your monthly payments and save thousands over the life of the loan.
$2,537/mo
Est. payment
Explore your selling options
Work with a Zillow partner agent
Leverage their expertise and Zillow's premium Showcase listings to get your home seen by more buyers.
Get startedList with your own agent
Get your home in front of millions of buyers by listing it on Zillow.
Learn how to do itSell it yourself
Take full control of how buyers see your home on Zillow by listing For Sale by Owner (FSBO).
List your homeWhat's special
Private poolGenerous loftIced white quartz countertopsCafe dining areaFlex roomExtended garageGathering room
Zillow last checked:
Listing updated:
Listed by:
Lisa Kleinke 317-313-3205,
Pulte Realty of Indiana, LLC
Bought with:
Allen Culpepper
Priority Realty Group
Source: MIBOR as distributed by MLS GRID,MLS#: 22053667
Facts & features
Interior
Bedrooms & bathrooms
- Bedrooms: 3
- Bathrooms: 2
- Full bathrooms: 2
Primary bedroom
- Level: Upper
- Area: 221 Square Feet
- Dimensions: 13x17
Bedroom 2
- Level: Upper
- Area: 110 Square Feet
- Dimensions: 10x11
Bedroom 3
- Level: Upper
- Area: 130 Square Feet
- Dimensions: 10x13
Breakfast room
- Level: Main
- Area: 154 Square Feet
- Dimensions: 14x11
Great room
- Level: Main
- Area: 238 Square Feet
- Dimensions: 17x14
Kitchen
- Level: Main
- Area: 165 Square Feet
- Dimensions: 15x11
Library
- Level: Main
- Area: 140 Square Feet
- Dimensions: 10x14
Loft
- Level: Upper
- Area: 143 Square Feet
- Dimensions: 13x11
Heating
- Natural Gas
Cooling
- Central Air
Appliances
- Included: Dishwasher, Disposal, Microwave, Gas Oven
Features
- Attic Access, Walk-In Closet(s)
- Has basement: No
- Attic: Access Only
Interior area
- Total structure area: 2,413
- Total interior livable area: 2,413 sqft
Property
Parking
- Total spaces: 2
- Parking features: Attached
- Attached garage spaces: 2
- Details: Garage Parking Other(Garage Door Opener)
Features
- Levels: Two
- Stories: 2
Lot
- Size: 6,534 Square Feet
Details
- Parcel number: 060312000005198020
- Horse amenities: None
Construction
Type & style
- Home type: SingleFamily
- Architectural style: Traditional
- Property subtype: Residential, Single Family Residence
Materials
- Cement Siding, Stone
- Foundation: Slab
Condition
- New Construction
- New construction: Yes
- Year built: 2025
Details
- Builder name: Pulte Homes
Utilities & green energy
- Water: Public
Community & HOA
Community
- Subdivision: Cardinal Pointe
HOA
- Has HOA: Yes
- Amenities included: Pool
- Services included: Association Home Owners, Maintenance, Management
- HOA fee: $135 monthly
Location
- Region: Whitestown
Financial & listing details
- Price per square foot: $162/sqft
- Annual tax amount: $600
- Date on market: 7/30/2025
- Cumulative days on market: 92 days
Price history
| Date | Event | Price |
|---|---|---|
| 12/16/2025 | Sold | $389,900-2.3%$162/sqft |
Source:  MIBOR as distributed by MLS GRID #22053667 Report a problem MIBOR as distributed by MLS GRID #22053667 Report a problem | ||
| 11/20/2025 | Pending sale | $399,000$165/sqft |
Source: MIBOR as distributed by MLS GRID #22053667 Report a problem | ||
| 11/11/2025 | Listed for sale | $399,000$165/sqft |
Source: MIBOR as distributed by MLS GRID #22053667 Report a problem | ||
| 10/21/2025 | Pending sale | $399,000$165/sqft |
Source: MIBOR as distributed by MLS GRID #22053667 Report a problem | ||
| 10/14/2025 | Price change | $399,000-3.2%$165/sqft |
Source: MIBOR as distributed by MLS GRID #22053667 Report a problem | ||
| 10/7/2025 | Price change | $412,000-0.7%$171/sqft |
Source: MIBOR as distributed by MLS GRID #22053667 Report a problem | ||
| 9/29/2025 | Price change | $415,000-1.2%$172/sqft |
Source: MIBOR as distributed by MLS GRID #22053667 Report a problem | ||
| 9/9/2025 | Price change | $420,000-0.9%$174/sqft |
Source: MIBOR as distributed by MLS GRID #22053667 Report a problem | ||
| 9/3/2025 | Price change | $424,000-0.2%$176/sqft |
Source: MIBOR as distributed by MLS GRID #22053667 Report a problem | ||
| 8/11/2025 | Price change | $425,000-2.3%$176/sqft |
Source: MIBOR as distributed by MLS GRID #22053667 Report a problem | ||
| 7/30/2025 | Listed for sale | $435,000$180/sqft |
Source: MIBOR as distributed by MLS GRID #22053667 Report a problem | ||
Public tax history
Tax history is unavailable.
Neighborhood: 46052
Nearby homes
- $410,0003 bd2 ba2.6k sqft5713 Stetson Dr, Whitestown, IN 46052Sold

- $400-- bd-- ba-- sqft5713 Stetson Dr, Whitestown, IN 46075Off Market
- $450,0004 bd2 ba2.7k sqft5725 Stetson Dr, Whitestown, IN 46052Sold

- $362,0005 bd3 ba2.8k sqft7154 Stetson Dr, Whitestown, IN 46075Sold
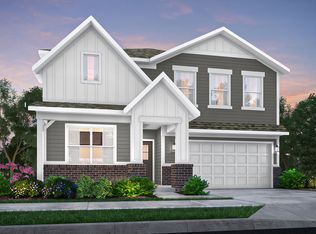
- $442,2004 bd3 ba2.7k sqft5725 Stetson Dr, Whitestown, IN 46075Off Market
- $437,7004 bd3 ba2.6k sqft5707 Stetson Dr, Whitestown, IN 46075Off Market
- $364,9003 bd2 ba1.8k sqft5819 Stetson Dr, Whitestown, IN 46075Off Market
- $354,2003 bd2 ba1.8k sqft5801 Stetson Dr, Whitestown, IN 46075Off Market
Nearby schools
GreatSchools rating
- 6/10Perry Worth Elementary SchoolGrades: K-5Distance: 4.6 mi
- 5/10Lebanon Middle SchoolGrades: 6-8Distance: 10.1 mi
- 9/10Lebanon Senior High SchoolGrades: 9-12Distance: 10.1 mi
Schools provided by the listing agent
- Elementary: Perry Worth Elementary School
- Middle: Lebanon Middle School
- High: Lebanon Senior High School
Source: MIBOR as distributed by MLS GRID. This data may not be complete. We recommend contacting the local school district to confirm school assignments for this home.
Get a cash offer in 3 minutes
Find out how much your home could sell for in as little as 3 minutes with a no-obligation cash offer.
Estimated market value
$393,800
Get a cash offer in 3 minutes
Find out how much your home could sell for in as little as 3 minutes with a no-obligation cash offer.
Estimated market value
$393,800
- Indiana
- Boone County
- Lebanon
- 46052
- 5719 Stetson Dr
Nearby cities
Nearby zip codes
Other Lebanon Topics
