This spacious 4-bedroom, 2.5-bathroom home offers comfort and modern conveniences. First floor features hardwood flooring throughout. The kitchen boasts a newer gas range, granite countertops, a butler's pantry area, large center island, & InstaView LG fridge, the bathrooms have updatsd w/new vanities & mirrors. Main Bath includes a single sink & nice sized one-piece shower/tub combo. Master suite boasts ceiling fan, large walk-in closet, & master bath. Other 3 bedrooms have ceiling fans & a double closet. The home includes a security system, a Google Nest thermostat, and Eufy door security. Exterior updated with vinyl siding & a durable Trex deck. Rough-ins for a bathroom are already in place in the basement, humidifer added to HVAC, & garage features a SafeRack overhead storage system & priavte yard. Community amenities include a clubhouse, library, gym, swimming pool, baby pool, & play area. The HOA does complete lawn maintenance, snow removal, & backyard hill trimming twice a year.
Sold for $425,000
$425,000
5719 Stockbridge Ct, Mc Donald, PA 15057
4beds
2,048sqft
Single Family Residence
Built in 2007
7,409 Square Feet Lot
$440,300 Zestimate®
$208/sqft
$2,768 Estimated rent
Home value
$440,300
$405,000 - $480,000
$2,768/mo
Zestimate® history
Owner options
List your home for rent
$2,768/mo
Rent Zestimate®
Find your next renter with Zillow Rental Manager. Plus, with online applications, you can quickly screen prospective tenants – for free.
$2,768/mo
Rent Zestimate®
Refinance and save
$2,970/mo
Est. payment
Refinancing to a lower rate could help reduce your monthly payments and save thousands over the life of the loan.
$2,970/mo
Est. payment
Explore your selling options
Work with a Zillow partner agent
Leverage their expertise and Zillow's premium Showcase listings to get your home seen by more buyers.
Get startedList with your own agent
Get your home in front of millions of buyers by listing it on Zillow.
Learn how to do itSell it yourself
Take full control of how buyers see your home on Zillow by listing For Sale by Owner (FSBO).
List your homeWhat's special
Newer gas rangeInstaview lg fridgeLarge center islandDurable trex deckHardwood flooringLarge walk-in closetGranite countertops
Zillow last checked:
Listing updated:
Listed by:
Judi Sahayda 412-831-3800,
KELLER WILLIAMS REALTY
Bought with:
Stephanie Zoffel, RS311880
BERKSHIRE HATHAWAY THE PREFERRED REALTY
Source: WPMLS,MLS#: 1686833 Originating MLS: West Penn Multi-List
Originating MLS: West Penn Multi-ListFacts & features
Interior
Bedrooms & bathrooms
- Bedrooms: 4
- Bathrooms: 3
- Full bathrooms: 2
- 1/2 bathrooms: 1
Primary bedroom
- Level: Upper
- Dimensions: 20X12
Bedroom 2
- Level: Upper
- Dimensions: 13X10
Bedroom 3
- Level: Upper
- Dimensions: 13X10
Bedroom 4
- Level: Upper
- Dimensions: 12X11
Dining room
- Level: Main
- Dimensions: 12X12
Entry foyer
- Level: Main
- Dimensions: 12X12
Family room
- Level: Main
- Dimensions: 19X16
Game room
- Level: Lower
- Dimensions: 24X11
Kitchen
- Level: Main
- Dimensions: 17X14
Laundry
- Dimensions: 11X05
Living room
- Level: Main
- Dimensions: 12X11
Heating
- Forced Air, Gas
Cooling
- Central Air
Features
- Flooring: Carpet, Hardwood
- Basement: Finished,Interior Entry
Interior area
- Total structure area: 2,048
- Total interior livable area: 2,048 sqft
Property
Parking
- Total spaces: 2
- Parking features: Built In
- Has attached garage: Yes
Features
- Levels: Two
- Stories: 2
Lot
- Size: 7,409 Square Feet
- Dimensions: 0.1701
Details
- Parcel number: 0404L00019000000
Construction
Type & style
- Home type: SingleFamily
- Architectural style: Colonial,Two Story
- Property subtype: Single Family Residence
Materials
- Stone, Vinyl Siding
- Roof: Asphalt
Condition
- Resale
- Year built: 2007
Utilities & green energy
- Sewer: Public Sewer
- Water: Public
Community & HOA
HOA
- Has HOA: Yes
- HOA fee: $145 monthly
Location
- Region: Mc Donald
Financial & listing details
- Price per square foot: $208/sqft
- Tax assessed value: $219,900
- Annual tax amount: $7,301
- Date on market: 2/4/2025
Price history
| Date | Event | Price |
|---|---|---|
| 3/24/2025 | Sold | $425,000+0%$208/sqft |
Source:  WPMLS #1686833 Report a problem WPMLS #1686833 Report a problem | ||
| 3/24/2025 | Pending sale | $424,900$207/sqft |
Source: WPMLS #1686833 Report a problem | ||
| 2/7/2025 | Contingent | $424,900$207/sqft |
Source: WPMLS #1686833 Report a problem | ||
| 2/4/2025 | Price change | $424,900-1.2%$207/sqft |
Source: WPMLS #1686833 Report a problem | ||
| 11/7/2024 | Price change | $429,900-2.2%$210/sqft |
Source: WPMLS #1673659 Report a problem | ||
| 9/26/2024 | Price change | $439,500-0.1%$215/sqft |
Source: WPMLS #1673659 Report a problem | ||
| 9/6/2024 | Price change | $439,900-1.1%$215/sqft |
Source: WPMLS #1666443 Report a problem | ||
| 8/18/2024 | Price change | $444,900-1.1%$217/sqft |
Source: WPMLS #1666443 Report a problem | ||
| 8/1/2024 | Price change | $449,900-3%$220/sqft |
Source: WPMLS #1659958 Report a problem | ||
| 6/26/2024 | Listed for sale | $464,000+54.5%$227/sqft |
Source: WPMLS #1659958 Report a problem | ||
| 12/14/2007 | Sold | $300,400$147/sqft |
Source: Public Record Report a problem | ||
Public tax history
| Year | Property taxes | Tax assessment |
|---|---|---|
| 2025 | $7,870 +7.8% | $201,900 |
| 2024 | $7,301 +664.5% | $201,900 |
| 2023 | $955 | $201,900 |
| 2022 | $955 | $201,900 |
| 2021 | $955 +2% | $201,900 |
| 2020 | $936 -2% | $201,900 |
| 2019 | $955 -50% | $201,900 |
| 2018 | $1,910 +2.7% | $201,900 |
| 2017 | $1,860 +94.7% | $201,900 |
| 2016 | $955 -85.8% | $201,900 |
| 2015 | $6,748 | $201,900 |
| 2014 | -- | $201,900 -1.5% |
| 2013 | -- | $204,900 +46.4% |
| 2012 | -- | $140,000 |
| 2011 | -- | $140,000 |
| 2010 | -- | $140,000 +695.5% |
| 2009 | -- | $17,600 +8700% |
| 2008 | -- | $200 |
| 2007 | -- | $200 |
Find assessor info on the county website
Neighborhood: 15057
Nearby homes
- $464,1004 bd3 ba2.1k sqft5717 Stockbridge Ct, Mc Donald, PA 15057Off Market
- $464,6004 bd3 ba2.3k sqft5721 Stockbridge Ct, Mc Donald, PA 15057Off Market
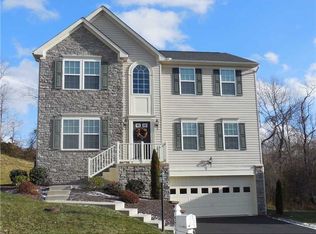
- $445,8004 bd3 ba2.3k sqft5715 Stockbridge Ct, Mc Donald, PA 15057Off Market
- $440,9004 bd4 ba1.5k sqft5723 Stockbridge Ct, Mc Donald, PA 15057Off Market
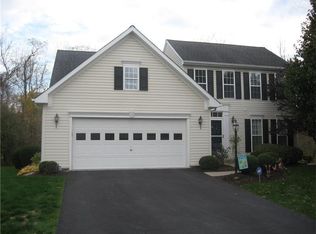
- $500,9004 bd4 ba3.1k sqft5713 Stockbridge Ct, Mc Donald, PA 15057Off Market
- $461,9004 bd2 ba2.1k sqft5720 Stockbridge Ct, Mc Donald, PA 15057Off Market
- $430,0004 bd2 ba2k sqft5716 Stockbridge Ct, Mc Donald, PA 15057Off Market
- $484,6004 bd4 ba2.2k sqft5718 Stockbridge Ct, Mc Donald, PA 15057Off Market
Nearby schools
GreatSchools rating
- 10/10South Fayette Intermediate SchoolGrades: 3-5Distance: 0.4 mi
- 9/10South Fayette Middle SchoolGrades: 6-8Distance: 0.6 mi
- 9/10South Fayette Twp High SchoolGrades: 9-12Distance: 0.5 mi
Schools provided by the listing agent
- District: South Fayette
Source: WPMLS. This data may not be complete. We recommend contacting the local school district to confirm school assignments for this home.


Get pre-qualified for a loan
At Zillow Home Loans, we can pre-qualify you in as little as 5 minutes with no impact to your credit score.An equal housing lender. NMLS #10287.
Sell for more on Zillow
Get a Zillow Showcase℠ listing at no additional cost and you could sell for .
$440,300
2% more
+$8,806
With Zillow Showcase(estimated)
$449,106
- Pennsylvania
- Allegheny County
- McDonald
- 15057
- 5719 Stockbridge Ct
Nearby cities
Nearby neighborhoods
Nearby zip codes
Other McDonald Topics
