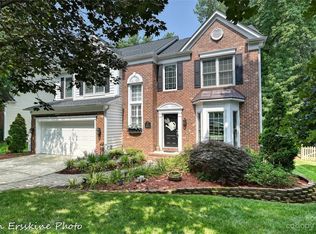
Welcome to easy living in Highland Creek, one of Charlotte’s most popular communities! This 3-bedroom, 2.5-bath home with a bonus room blends comfort, style, and an unbeatable location.
Step inside to beautiful hardwood floors that add warmth and character. The main level features multiple living spaces, including a formal sitting area filled with natural light and a cozy family room anchored by a stylish fireplace. The updated kitchen boasts designer-styled cabinetry, quartz countertops, stainless steel appliances, subway tile backsplash, and ample counter space, along with a convenient center island, perfect for meal prep or casual gatherings. Just off the kitchen, a bright sunroom with expansive windows and access to the deck provides the perfect flex space for relaxing, working out, or enjoying morning coffee.
Upstairs, the spacious primary suite provides a relaxing escape, while two additional bedrooms and a versatile bonus room offer flexibility for guests, work, or play.
And the location? Highland Creek delivers! Enjoy access to pools, golf, fitness center, clubhouse, and more, plus quick access to shopping, dining, and major highways for an easy commute.
This one truly has it all…space, charm, and lifestyle! WELCOME HOME!!
Closed
$464,000
5719 Swanston Dr, Charlotte, NC 28269
3beds
2,475sqft
Single Family Residence
Built in 1995
0.21 Acres Lot
$463,900 Zestimate®
$187/sqft
$2,531 Estimated rent
Home value
$463,900
$431,000 - $496,000
$2,531/mo
Zestimate® history
Owner options
List your home for rent
$2,531/mo
Rent Zestimate®
Find your next renter with Zillow Rental Manager. Plus, with online applications, you can quickly screen prospective tenants – for free.
$2,531/mo
Rent Zestimate®
Refinance and save
$2,969/mo
Est. payment
Refinancing to a lower rate could help reduce your monthly payments and save thousands over the life of the loan.
$2,969/mo
Est. payment
Explore your selling options
Work with a Zillow partner agent
Leverage their expertise and Zillow's premium Showcase listings to get your home seen by more buyers.
Get startedList with your own agent
Get your home in front of millions of buyers by listing it on Zillow.
Learn how to do itSell it yourself
Take full control of how buyers see your home on Zillow by listing For Sale by Owner (FSBO).
List your homeWhat's special
Ample counter spaceConvenient center islandMultiple living spacesDesigner-styled cabinetrySubway tile backsplashQuartz countertopsUpdated kitchen
Zillow last checked:
Listing updated:
Listed by:
Consuelo Souders consuelo@ConsueloSouders.com,
Keller Williams Lake Norman
Bought with:
Robin Kielar
Keller Williams Unified
Source: Canopy MLS as distributed by MLS GRID,MLS#: 4363976
Facts & features
Interior
Bedrooms & bathrooms
- Bedrooms: 3
- Bathrooms: 3
- Full bathrooms: 2
- 1/2 bathrooms: 1
Primary bedroom
- Level: Upper
Bedroom s
- Level: Upper
Bedroom s
- Level: Upper
Bathroom full
- Level: Upper
Bathroom half
- Level: Main
Bonus room
- Level: Upper
Dining room
- Level: Main
Kitchen
- Level: Main
Laundry
- Level: Main
Living room
- Level: Main
Sunroom
- Level: Main
Heating
- Ductless, Forced Air, Natural Gas
Cooling
- Ceiling Fan(s), Central Air, Ductless
Appliances
- Included: Dishwasher, Disposal, Gas Range, Gas Water Heater, Microwave
- Laundry: Gas Dryer Hookup, Inside, Laundry Room, Main Level, Washer Hookup
Features
- Attic Other, Soaking Tub, Kitchen Island, Pantry, Walk-In Closet(s), Walk-In Pantry
- Flooring: Carpet, Laminate, Hardwood, Tile
- Doors: French Doors, Screen Door(s), Sliding Doors
- Windows: Insulated Windows
- Has basement: No
- Attic: Other
- Fireplace features: Great Room
Interior area
- Total structure area: 2,475
- Total interior livable area: 2,475 sqft
- Finished area above ground: 2,475
- Finished area below ground: 0
Property
Parking
- Total spaces: 2
- Parking features: Driveway, Attached Garage, Garage Door Opener, Garage Faces Front, Garage on Main Level
- Attached garage spaces: 2
- Has uncovered spaces: Yes
Features
- Levels: Two
- Stories: 2
- Patio & porch: Covered, Deck, Porch, Screened
- Exterior features: In-Ground Irrigation
- Pool features: Community
- Fencing: Back Yard,Fenced,Wood
Lot
- Size: 0.21 Acres
- Dimensions: 75 x 122
Details
- Parcel number: 02948346
- Zoning: R-9PUD
- Special conditions: Standard
Construction
Type & style
- Home type: SingleFamily
- Property subtype: Single Family Residence
Materials
- Brick Partial, Vinyl
- Foundation: Crawl Space
Condition
- New construction: No
- Year built: 1995
Utilities & green energy
- Sewer: Public Sewer
- Water: City
- Utilities for property: Electricity Connected, Fiber Optics, Underground Power Lines, Underground Utilities
Community & HOA
Community
- Features: Cabana, Clubhouse, Fitness Center, Game Court, Golf, Picnic Area, Playground, Pond, Recreation Area, Sidewalks, Sport Court, Street Lights, Tennis Court(s), Walking Trails, Other
- Security: Security Service, Smoke Detector(s)
- Subdivision: Highland Creek
HOA
- Has HOA: Yes
- HOA fee: $212 quarterly
- HOA name: William Douglas Management
- HOA phone: 704-347-8900
Location
- Region: Charlotte
Financial & listing details
- Price per square foot: $187/sqft
- Tax assessed value: $431,400
- Annual tax amount: $3,483
- Date on market: 4/9/2026
- Cumulative days on market: 18 days
- Listing terms: Cash,Conventional,FHA,VA Loan
- Electric utility on property: Yes
- Road surface type: Concrete, Paved
Price history
| Date | Event | Price |
|---|---|---|
| 6/2/2026 | Sold | $464,000-0.6%$187/sqft |
Source:  Canopy MLS as distributed by MLS GRID #4363976 Report a problem Canopy MLS as distributed by MLS GRID #4363976 Report a problem | ||
| 4/9/2026 | Listed for sale | $467,000+115.2%$189/sqft |
Source: Canopy MLS as distributed by MLS GRID #4363976 Report a problem | ||
| 8/9/2016 | Sold | $217,000-1.4%$88/sqft |
Source: Canopy MLS as distributed by MLS GRID #3186481 Report a problem | ||
| 6/17/2016 | Pending sale | $220,000$89/sqft |
Source: My Townhome #3186481 Report a problem | ||
| 6/10/2016 | Listed for sale | $220,000-4.3%$89/sqft |
Source: My Townhome #3186481 Report a problem | ||
| 8/14/2014 | Listing removed | $229,900$93/sqft |
Source: My Townhome Realty #3010982 Report a problem | ||
| 6/20/2014 | Price change | $229,9000%$93/sqft |
Source: My Townhome Realty #3010982 Report a problem | ||
| 6/19/2014 | Price change | $230,000-2.1%$93/sqft |
Source: My Townhome Realty #3010982 Report a problem | ||
| 6/12/2014 | Listed for sale | $235,000+17.5%$95/sqft |
Source: My Townhome Realty #3010982 Report a problem | ||
| 7/27/2012 | Listing removed | $1,695$1/sqft |
Source: My Townhome Report a problem | ||
| 7/17/2012 | Price change | $1,695-0.3%$1/sqft |
Source: My Townhome Realty #2095642 Report a problem | ||
| 7/10/2012 | Listed for rent | $1,700$1/sqft |
Source: My Townhome Realty #2095642 Report a problem | ||
| 12/23/2010 | Listing removed | $200,000$81/sqft |
Source: Keller Williams Realty #931893 Report a problem | ||
| 5/18/2010 | Sold | $200,000$81/sqft |
Source: Public Record Report a problem | ||
| 5/14/2010 | Price change | $200,000-9.1%$81/sqft |
Source: David Morgan #931893 Report a problem | ||
| 4/26/2010 | Price change | $220,000+10%$89/sqft |
Source: Coldwell Banker United, Realtors #871087 Report a problem | ||
| 4/17/2010 | Price change | $200,000-9.1%$81/sqft |
Source: David Morgan #931893 Report a problem | ||
| 7/11/2009 | Listed for sale | $220,000+12.8%$89/sqft |
Source: United, Realtors #871087 Report a problem | ||
| 3/18/2005 | Sold | $195,000+5.4%$79/sqft |
Source: Public Record Report a problem | ||
| 1/29/2001 | Sold | $185,000+12.1%$75/sqft |
Source: Public Record Report a problem | ||
| 10/16/1997 | Sold | $165,000$67/sqft |
Source: Public Record Report a problem | ||
Public tax history
| Year | Property taxes | Tax assessment |
|---|---|---|
| 2025 | $3,483 +1.8% | $431,400 |
| 2024 | $3,420 +3.5% | $431,400 |
| 2023 | $3,303 +13.5% | $431,400 +49.5% |
| 2022 | $2,910 | $288,500 |
| 2021 | -- | $288,500 +0.7% |
| 2020 | $2,872 +0.5% | $286,500 |
| 2019 | $2,856 +3.1% | $286,500 +39.3% |
| 2018 | $2,771 +2.1% | $205,600 |
| 2017 | $2,715 | $205,600 |
| 2016 | $2,715 | $205,600 |
| 2015 | $2,715 +0.4% | $205,600 +3.7% |
| 2014 | $2,703 | $198,300 |
| 2013 | -- | $198,300 -0.2% |
| 2012 | -- | $198,600 |
| 2011 | -- | $198,600 +0.7% |
| 2010 | -- | $197,200 |
| 2009 | -- | $197,200 |
| 2008 | -- | $197,200 |
| 2007 | -- | $197,200 |
| 2006 | -- | $197,200 |
| 2005 | -- | $197,200 |
| 2004 | -- | -- |
| 2003 | -- | $181,200 +2% |
| 2002 | -- | $177,650 |
| 2001 | -- | $177,650 |
| 2000 | -- | $177,650 |
Find assessor info on the county website
Neighborhood: Highland Creek
Nearby homes
- $510,0004 bd3 ba2.4k sqft5713 Swanston Dr, Charlotte, NC 28269Sold
- $488,1004 bd3 ba2.4k sqft5725 Swanston Dr, Charlotte, NC 28269Off Market
- $479,2004 bd2 ba2.4k sqft5731 Swanston Dr, Charlotte, NC 28269Off Market
- $479,6004 bd2 ba2.5k sqft5707 Swanston Dr, Charlotte, NC 28269Off Market
- $505,0004 bd3 ba2.5k sqft5720 Swanston Dr, Charlotte, NC 28269Off Market
- $456,0003 bd3 ba2.2k sqft5714 Swanston Dr, Charlotte, NC 28269Off Market
- $434,7004 bd2 ba1.7k sqft5900 Hornbeam Ct, Charlotte, NC 28269Off Market
- $422,0003 bd3 ba1.7k sqft5901 Hornbeam Ct, Charlotte, NC 28269Off Market
Nearby schools
GreatSchools rating
- 7/10Highland Creek ElementaryGrades: K-5Distance: 0.4 mi
- 2/10Ridge Road Middle SchoolGrades: 6-8Distance: 0.3 mi
- 4/10Mallard Creek HighGrades: 9-12Distance: 1 mi
Schools provided by the listing agent
- Elementary: Highland Creek
- Middle: Ridge Road
- High: Mallard Creek
Source: Canopy MLS as distributed by MLS GRID. This data may not be complete. We recommend contacting the local school district to confirm school assignments for this home.
Get a cash offer in 3 minutes
Find out how much your home could sell for in as little as 3 minutes with a no-obligation cash offer.
Estimated market value
$463,900
Get a cash offer in 3 minutes
Find out how much your home could sell for in as little as 3 minutes with a no-obligation cash offer.
Estimated market value
$463,900
- North Carolina
- Mecklenburg County
- Charlotte
- 28269
- Highland Creek
- 5719 Swanston Dr
Nearby cities
Nearby neighborhoods
Nearby zip codes
Other Charlotte Topics
