STUNNING RECENTLY REMODELED INSIDE & OUT! CUSTOM BUILT NOAH HERMANN HOME WITH OVER 7000 SQ FT FEATURING HIGH END CUSTOM FINISHES & MATERIALS. 9,10, 12 & 14 FOOT CEILING HEIGHTS. ALL NEW LED LIGHTING/FIXTURES, REFINISHED INLAID HEART PINE & WALNUT FLOORS GRACE THE 50 FOOT GRAND HALL ROOM, FEATURING WALL OF WINDOWS & TRANSOM WINDOWS, 2 STORY FIREPLACE/TV WALL, BUILTINS, AND REDWOOD BEAMS FROM CALIFORNIA. HUGE KITCHEN W/ CUSTOM GLAZED CABINETS, NEW QUARTZ COUNTERS, COFFEE BAR, WALNUT BREAKFAST BAR, CUSTOM BLACKENED COPPER HOODFAN, NEW FIXTURES/LIGHTING, HEARTH ROOM W/ STONE FIREPLACE. MAIN FLOOR MASTER SUITE HAS HARDWOOD FLOORS, CROWN MOLDINGS, & SURROUND SOUND. GORGEOUS MASTER BATH W/ ALL NEW TILE, ZERO EDGE WALKIN SHOWER W/ ALL NEW FIXTURES, JETTED TUB W/ CEILING FAUCET, HEATED STONE FLOORS, PRIVATE WATER CLOSET W/ BIDET. BUILTIN CLOSET SYSTEM & MASTER CLOSET WASHER/DRYER & LAUNDRY SINK. FORMAL DINING ROOM HAS CUSTOM BUILTIN LIGHTED HUTCH & HARDWOOD FLOORS. LARGE FOYER W/ SLATE TILE FLOORS. UPSTAIRS HAS TWO LARGE BEDROOMS, FULL BATH, & LAUNDRY. BASEMENT HAS LARGE REC ROOM W/ NEW LARGE SCREEN TV & SOUND SYSTEM, CUSTOM QUARTZITE & WALNUT WETBAR, WINE FRIG, & BUILTINS. WINE ROOM W/ TRAVERTINE TILE FLOORS & BUILTIN WINE STORAGE RACKS. BEDROOMS 4 & 5 SHARE FULL BATH & LAUNDRY ROOM ON THIS LEVEL. BEDROOM 5 WAS ORIGINALLY 2 BEDROOMS ~ COULD EASILY BE CONVERTED BACK TO HAVE A 6TH BEDROOM. COVERED PATIO & PERGOLA W/ TV & FIREPLACE OVERLOOKING OVER 1+ ACRE. NEW ROOF SHINGLES JULY 2023
Sold for $850,000
$850,000
5719 W Nettle Creek Ct, Dunlap, IL 61525
5beds
7,030sqft
Single Family Residence, Residential
Built in 2005
1.04 Acres Lot
$919,200 Zestimate®
$121/sqft
$4,545 Estimated rent
Home value
$919,200
$873,000 - $974,000
$4,545/mo
Zestimate® history
Owner options
List your home for rent
$4,545/mo
Rent Zestimate®
Find your next renter with Zillow Rental Manager. Plus, with online applications, you can quickly screen prospective tenants – for free.
$4,545/mo
Rent Zestimate®
Refinance and save
$5,757/mo
Est. payment
Refinancing to a lower rate could help reduce your monthly payments and save thousands over the life of the loan.
$5,757/mo
Est. payment
Explore your selling options
Work with a Zillow partner agent
Leverage their expertise and Zillow's premium Showcase listings to get your home seen by more buyers.
Get startedList with your own agent
Get your home in front of millions of buyers by listing it on Zillow.
Learn how to do itSell it yourself
Take full control of how buyers see your home on Zillow by listing For Sale by Owner (FSBO).
List your homeWhat's special
Stone fireplaceLarge bedroomsSurround soundSound systemHearth roomNew large screen tvHuge kitchen
Zillow last checked:
Listing updated:
Listed by:
Tamara Krupps Pref:309-370-1158,
RE/MAX Traders Unlimited
Bought with:
Marilyn R Kohn, 475100449
RE/MAX Traders Unlimited
Source: RMLS Alliance as distributed by MLS GRID,MLS#: PA1249439 Originating MLS: Peoria Area Association of Realtors
Originating MLS: Peoria Area Association of Realtors
Facts & features
Interior
Bedrooms & bathrooms
- Bedrooms: 5
- Bathrooms: 4
- Full bathrooms: 3
- 1/2 bathrooms: 1
Bedroom 1
- Level: Main
- Dimensions: 18ft 0in x 16ft 0in
Bedroom 2
- Level: Upper
- Dimensions: 22ft 0in x 14ft 0in
Bedroom 3
- Level: Upper
- Dimensions: 25ft 0in x 13ft 0in
Bedroom 4
- Level: Basement
- Dimensions: 31ft 0in x 13ft 0in
Bedroom 5
- Level: Basement
- Dimensions: 16ft 0in x 12ft 0in
Other
- Level: Main
- Dimensions: 17ft 0in x 12ft 0in
Other
- Area: 2950
Additional room
- Description: WINE ROOM
- Level: Basement
- Dimensions: 20ft 0in x 13ft 0in
Additional room 2
- Description: FOYER
- Level: Main
- Dimensions: 13ft 0in x 9ft 0in
Family room
- Level: Basement
- Dimensions: 27ft 0in x 19ft 0in
Great room
- Level: Main
- Dimensions: 50ft 0in x 18ft 0in
Kitchen
- Level: Main
- Dimensions: 30ft 0in x 25ft 0in
Laundry
- Level: Additional
Main level
- Area: 3125
Recreation room
- Level: Basement
- Dimensions: 40ft 0in x 17ft 0in
Upper level
- Area: 955
Heating
- Forced Air, Propane Rented, Geothermal
Cooling
- Zoned, Central Air
Appliances
- Included: Dishwasher, Dryer, Range Hood, Microwave, Other, Range, Refrigerator, Washer, Water Purifier, Water Softener Owned, Gas Water Heater
Features
- Bar, Ceiling Fan(s), Vaulted Ceiling(s), High Speed Internet, Solid Surface Counter, Wet Bar
- Windows: Window Treatments, Blinds
- Basement: Daylight,Egress Window(s),Finished,Full,Partially Finished
- Attic: Storage
- Number of fireplaces: 4
- Fireplace features: Electric, Family Room, Gas Starter, Gas Log, Great Room, Wood Burning Stove
Interior area
- Total structure area: 4,080
- Total interior livable area: 7,030 sqft
Property
Parking
- Total spaces: 3.5
- Parking features: Attached, Oversized, Paved, Garage Faces Side
- Attached garage spaces: 3.5
- Details: Number Of Garage Remotes: 2
Accessibility
- Accessibility features: Roll-In Shower, Accessible Doors, Accessible Hallway(s)
Features
- Patio & porch: Patio, Porch
- Has spa: Yes
- Spa features: Private, Bath
Lot
- Size: 1.04 Acres
- Dimensions: 136 x 230 x 121 x 97 x 238
- Features: Level, Sloped
Details
- Parcel number: 0822476010
- Zoning description: RESIDENTIAL
Construction
Type & style
- Home type: SingleFamily
- Property subtype: Single Family Residence, Residential
Materials
- Frame, Brick, EIFS, Stone
- Foundation: Concrete Perimeter
- Roof: Shingle
Condition
- New construction: No
- Year built: 2005
Utilities & green energy
- Sewer: Septic Tank
- Water: Private
Green energy
- Energy efficient items: Appliances, HVAC, Water Heater
Community & HOA
Community
- Subdivision: Nettle Creek
HOA
- Has HOA: Yes
- Services included: Maintenance Grounds
- HOA fee: $400 annually
Location
- Region: Dunlap
Financial & listing details
- Price per square foot: $121/sqft
- Tax assessed value: $833,760
- Annual tax amount: $17,787
- Date on market: 4/10/2024
- Cumulative days on market: 301 days
- Road surface type: Paved
Price history
| Date | Event | Price |
|---|---|---|
| 5/30/2024 | Sold | $850,000-5.5%$121/sqft |
Source:  RMLS Alliance as distributed by MLS GRID #PA1249439 Report a problem RMLS Alliance as distributed by MLS GRID #PA1249439 Report a problem | ||
| 5/23/2024 | Pending sale | $899,900$128/sqft |
Source: RMLS Alliance as distributed by MLS GRID #PA1249439 Report a problem | ||
| 5/8/2024 | Contingent | $899,900$128/sqft |
Source: RMLS Alliance as distributed by MLS GRID #PA1249439 Report a problem | ||
| 5/1/2024 | Price change | $899,900-3.2%$128/sqft |
Source: RMLS Alliance as distributed by MLS GRID #PA1249439 Report a problem | ||
| 4/10/2024 | Listed for sale | $929,900-2.1%$132/sqft |
Source: RMLS Alliance as distributed by MLS GRID #PA1249439 Report a problem | ||
| 4/10/2024 | Listing removed | -- |
Source: RMLS Alliance as distributed by MLS GRID #PA1246190 Report a problem | ||
| 3/8/2024 | Price change | $949,900-5%$135/sqft |
Source: RMLS Alliance as distributed by MLS GRID #PA1246190 Report a problem | ||
| 10/18/2023 | Listed for sale | $999,900-16.7%$142/sqft |
Source: RMLS Alliance as distributed by MLS GRID #PA1246190 Report a problem | ||
| 10/18/2023 | Listing removed | -- |
Source: RMLS Alliance as distributed by MLS GRID #PA1243839 Report a problem | ||
| 7/10/2023 | Listed for sale | $1,199,900+126.4%$171/sqft |
Source: RMLS Alliance as distributed by MLS GRID #PA1243839 Report a problem | ||
| 7/31/2020 | Sold | $530,000-7.8%$75/sqft |
Source: RMLS Alliance as distributed by MLS GRID #PA1204000 Report a problem | ||
| 7/20/2020 | Pending sale | $574,900$82/sqft |
Source: Coldwell Banker Real Estate Group #PA1204000 Report a problem | ||
| 6/19/2020 | Price change | $574,900-4.2%$82/sqft |
Source: Coldwell Banker Real Estate Group #PA1204000 Report a problem | ||
| 4/20/2020 | Price change | $599,900-4%$85/sqft |
Source: Coldwell Banker Real Estate Group #PA1204000 Report a problem | ||
| 2/27/2020 | Price change | $625,000-7.4%$89/sqft |
Source: Coldwell Banker Real Estate Group #PA1204000 Report a problem | ||
| 9/28/2019 | Price change | $674,900-15.6%$96/sqft |
Source: Coldwell Banker The Real Estate Group #PA1204000 Report a problem | ||
| 4/23/2019 | Listed for sale | $799,500$114/sqft |
Source: Coldwell Banker The Real Estate Group #1204000 Report a problem | ||
| 2/22/2019 | Listing removed | $799,500$114/sqft |
Source: RE/MAX TRADERS UNLIMITED - Marilyn Kohn Team #1184957 Report a problem | ||
| 3/10/2018 | Price change | $799,500-5.9%$114/sqft |
Source: RE/MAX TRADERS UNLIMITED #1184957 Report a problem | ||
| 11/11/2017 | Price change | $849,500-5.1%$121/sqft |
Source: RE/MAX TRADERS UNLIMITED #1184957 Report a problem | ||
| 6/20/2017 | Listed for sale | $895,000+1117.7%$127/sqft |
Source: RE/MAX TRADERS UNLIMITED #1184957 Report a problem | ||
| 9/15/2003 | Sold | $73,500$10/sqft |
Source: Public Record Report a problem | ||
Public tax history
| Year | Property taxes | Tax assessment |
|---|---|---|
| 2024 | $18,791 +5.6% | $277,920 +6% |
| 2023 | $17,787 +41.5% | $262,190 +41.3% |
| 2022 | $12,575 +4% | $185,510 +5% |
| 2021 | $12,088 -30.4% | $176,670 -28.9% |
| 2020 | $17,365 -0.2% | $248,560 -2% |
| 2019 | $17,407 -0.8% | $253,630 -1.8% |
| 2018 | $17,542 +10.4% | $258,380 +11.3% |
| 2017 | $15,892 -0.2% | $232,140 |
| 2016 | $15,920 +3.4% | $232,140 +4% |
| 2015 | $15,393 +0.4% | $223,210 -1.5% |
| 2014 | $15,326 +1.8% | $226,540 +2% |
| 2013 | $15,056 +3.9% | $222,100 -0.5% |
| 2011 | $14,495 -1.4% | $223,210 -1.6% |
| 2010 | $14,696 +1.9% | $226,880 +0.7% |
| 2009 | $14,417 +4.2% | $225,310 +3.3% |
| 2008 | $13,837 | $218,110 |
Find assessor info on the county website
Neighborhood: 61525
Nearby homes
- $700,0004 bd8 ba7k sqft5725 W Nettle Creek Ct, Dunlap, IL 61525Sold
- $701,6004 bd5 ba4.7k sqft5713 W Nettle Creek Ct, Dunlap, IL 61525Off Market
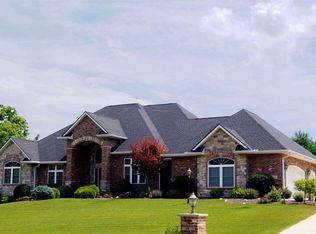
- $794,5005 bd5 ba3.8k sqft11622 N Nettle Creek Dr, Dunlap, IL 61525Off Market
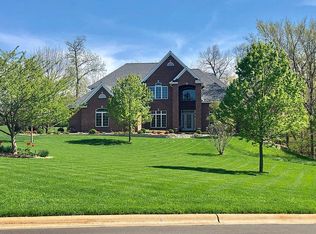
- $754,1004 bd3 ba4.3k sqft11708 N Nettle Creek Dr, Dunlap, IL 61525Off Market
- $854,5004 bd3 ba4.7k sqft5709 W Nettle Creek Ct, Dunlap, IL 61525Off Market
- $675,0004 bd4 ba3.5k sqft11701 N Nettle Creek Dr, Dunlap, IL 61525Sold
- $658,8004 bd2 ba3.1k sqft11715 N Nettle Creek Dr, Dunlap, IL 61525Off Market
- $1,207,4005 bd6 ba5.9k sqft5710 W Nettle Creek Ct, Dunlap, IL 61525Off Market
Nearby schools
GreatSchools rating
- 9/10Dunlap Grade SchoolGrades: K-5Distance: 2 mi
- 8/10Dunlap Valley Middle SchoolGrades: 6-8Distance: 1.3 mi
- 7/10Dunlap High SchoolGrades: 9-12Distance: 1.8 mi
Schools provided by the listing agent
- High: Dunlap
Source: RMLS Alliance as distributed by MLS GRID. This data may not be complete. We recommend contacting the local school district to confirm school assignments for this home.


Get pre-qualified for a loan
At Zillow Home Loans, we can pre-qualify you in as little as 5 minutes with no impact to your credit score.An equal housing lender. NMLS #10287.
Sell for more on Zillow
Get a Zillow Showcase℠ listing at no additional cost and you could sell for .
$919,200
2% more
+$18,384
With Zillow Showcase(estimated)
$937,584
- Illinois
- Peoria County
- Dunlap
- 61525
- 5719 W Nettle Creek Ct
Nearby cities
Nearby zip codes
Other Dunlap Topics
