Skip main navigation
Closed
  • $380,000

    572 53 1/2 Ave NE, Fridley, MN 55421

    4beds
    2,562sqft
    Single Family Residence
    Built in 1959
    9,975.24 Square Feet Lot
    $388,900 Zestimate®
    $148/sqft
    $2,563 Estimated rent

    Home value

    $388,900

    $354,000 - $428,000

    $2,563/mo

    Zestimate® history
    Loading
    Loading...

    Owner options

    List your home for rent

    $2,563/mo

    Rent Zestimate®

    Find your next renter with Zillow Rental Manager. Plus, with online applications, you can quickly screen prospective tenants – for free.

    Learn more

    $2,563/mo

    Rent Zestimate®

    Refinance and save

    $2,326/mo

    Est. payment

    Refinancing to a lower rate could help reduce your monthly payments and save thousands over the life of the loan.

    See today's rates

    $2,326/mo

    Est. payment

    Explore your selling options

    Work with a Zillow partner agent

    Leverage their expertise and Zillow's premium Showcase listings to get your home seen by more buyers.

    Get started

    List with your own agent

    Get your home in front of millions of buyers by listing it on Zillow.

    Learn how to do it

    Sell it yourself

    Take full control of how buyers see your home on Zillow by listing For Sale by Owner (FSBO).

    List your home

    What's special

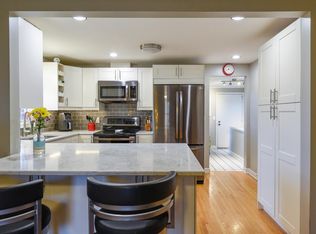
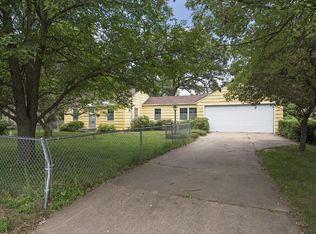
    The sellers have received multiple offers. The sellers are requesting highest and best offers by 7pm Sunday Feb. 2nd. Sellers will select the offer they wish to work with at 10am Monday morning. IMMACULATE – There is no other word to describe this home. This home is as move-in ready as they come! Meticulously cared for and quite possibly the cleanest home you'll ever see. Step into the bright and inviting living room, where gleaming hardwood floors immediately showcase the pride of ownership. The kitchen features durable Corian countertops and seamlessly flows into the dining area, making it perfect for everyday meals and entertaining. Need a place to unwind? The sunroom is an ideal retreat for morning coffee, afternoon drinks, or curling up with a good book. The main floor boasts three bedrooms, including a primary suite with double closets. Both the full upper bathroom and lower ¾ bathroom have been completely remodeled for a fresh, modern feel. Downstairs, the spacious family room is perfect for movie nights, gaming, or a playroom. The large 4th bedroom includes a walk-in closet, and the oversized laundry room, workshop, and storage area are as bright and spotless as the rest of the home. Newer windows. New interior and exterior paint. New exterior doors. All new LED lighting. Newer electrical and plumbing. New HVAC 2018. Some new flooring and stairs. Just minutes to highways, all services and schools. New custom built shed. This is a must-see home. You better hurry before someone else makes it their new home.

    Zillow last checked:

    Listing updated:

    Listed by:

    Scott A. MacDougall 651-242-0595,

    Realty Group, LLC

    Bought with:

    Anthony F Oliveri

    Coldwell Banker Realty - Lakes

    Source: NorthstarMLS as distributed by MLS GRID,MLS#: 6652734MLS Logo

    Facts & features

    Interior

    Bedrooms & bathrooms
    • Bedrooms: 4
    • Bathrooms: 2
    • Full bathrooms: 1
    • 3/4 bathrooms: 1
    Bedroom
    • Level: Main
    • Area: 140 Square Feet
    • Dimensions: 14 x 10
    Bedroom 2
    • Level: Main
    • Area: 117 Square Feet
    • Dimensions: 13 x 9
    Bedroom 3
    • Level: Main
    • Area: 96 Square Feet
    • Dimensions: 12 x 8
    Bedroom 4
    • Level: Lower
    • Area: 117 Square Feet
    • Dimensions: 13 x 9
    Dining room
    • Level: Main
    • Area: 130 Square Feet
    • Dimensions: 13 x 10
    Family room
    • Level: Lower
    • Area: 288 Square Feet
    • Dimensions: 24 x 12
    Foyer
    • Level: Main
    • Area: 84 Square Feet
    • Dimensions: 14 x 6
    Kitchen
    • Level: Main
    • Area: 90 Square Feet
    • Dimensions: 10 x 9
    Laundry
    • Level: Lower
    • Area: 100 Square Feet
    • Dimensions: 10 x 10
    Living room
    • Level: Main
    • Area: 234 Square Feet
    • Dimensions: 18 x 13
    Storage
    • Level: Lower
    • Area: 100 Square Feet
    • Dimensions: 10 x 10
    Sun room
    • Level: Main
    • Area: 143 Square Feet
    • Dimensions: 13 x 11
    Heating
    • Forced Air
    Cooling
    • Central Air
    Appliances
    • Included: Dishwasher, Dryer, Gas Water Heater, Range, Refrigerator, Washer
    • Laundry: Lower Level, Laundry Room
    Features
    • Basement: Finished,Full
    • Has fireplace: No
    Interior area
    • Total structure area: 2,562
    • Total interior livable area: 2,562 sqft
    • Finished area above ground: 1,281
    • Finished area below ground: 750

    Property

    Parking
    • Total spaces: 2
    • Parking features: Detached Garage
    • Garage spaces: 2
    • Details: Garage Dimensions (24 x 26)
    Accessibility
    • Accessibility features: None
    Features
    • Levels: One
    • Stories: 1
    • Patio & porch: Deck
    • Fencing: Chain Link,Partial
    Lot
    • Size: 9,975 sqft
    • Dimensions: 80 x 125 x 80 x 125
    Details
    • Additional structures: Storage Shed
    • Foundation area: 1281
    • Parcel number: 233024430096
    • Zoning description: Residential-Single Family

    Construction

    Type & style
    • Home type: SingleFamily
    • Property subtype: Single Family Residence
    Materials
    • Block
    • Roof: Age Over 8 Years
    Condition
    • New construction: No
    • Year built: 1959

    Utilities & green energy

    • Gas: Natural Gas
    • Sewer: City Sewer/Connected
    • Water: City Water/Connected

    Community & neighborhood

    Location
    • Region: Fridley
    • Subdivision: Temple Terrace 2nd Add

    HOA & financial

    HOA
    • Has HOA: No

    Price history

    DateEventPrice
    2/28/2025Sold$380,000+4.4%$148/sqft
    Source: NorthstarMLS as distributed by MLS GRID #6652734 Report a problem
    2/3/2025Pending sale$364,000$142/sqft
    Source: NorthstarMLS as distributed by MLS GRID #6652734 Report a problem
    1/31/2025Listed for sale$364,000+49.8%$142/sqft
    Source: NorthstarMLS as distributed by MLS GRID #6652734 Report a problem
    3/16/2018Sold$243,000+3.4%$95/sqft
    Source: NorthstarMLS as distributed by MLS GRID #4905774 Report a problem
    2/16/2018Pending sale$234,900$92/sqft
    Source: RE/MAX Results #4905774 Report a problem
    2/7/2018Listed for sale$234,900$92/sqft
    Source: RE/MAX Results #4905774 Report a problem

    Public tax history

    YearProperty taxesTax assessment
    2025$3,391 -0.8%$309,662 +10.5%
    2024$3,419 +8.3%$280,341 -5.8%
    2023$3,156 +10.1%$297,717 -3.2%
    2022$2,867 -0.9%$307,527 +26.1%
    2021$2,892 +13.2%$243,871 +9.9%
    2019$2,556 +15.7%$221,900 +15.3%
    2018$2,209 +1%$192,400 +7.5%
    2017$2,188 +13.4%$178,900 +14.1%
    2016$1,929 +0.8%$156,800
    2015$1,913 -0.7%$156,800 +14%
    2014$1,926 +15.5%$137,600
    2013$1,667 -9.3%--
    2012$1,838 +5.5%--
    2011$1,741 -7.7%--
    2010$1,886 -2.7%--
    2008$1,939 -2.1%--
    2007$1,980 +10.5%--
    2006$1,792 +22.7%--
    2005$1,461 +17.9%--
    2004$1,239 +16%--
    2003$1,067 -6.9%--
    2002$1,147 -3.2%--
    2001$1,185 --

    Find assessor info on the county website

    Neighborhood: Oak Hills

    Nearby schools

    GreatSchools rating
    Get a cash offer in 3 minutes
    Find out how much your home could sell for in as little as 3 minutes with a no-obligation cash offer.
    Estimated market value
    $388,900
    Get a cash offer in 3 minutes
    Find out how much your home could sell for in as little as 3 minutes with a no-obligation cash offer.
    Estimated market value
    $388,900