Skip main navigation
In contract
  • $1,599,000

    572 92nd St, Brooklyn, NY 11209

    7beds
    3,340sqft
    Loading
    Multi Family
    Built in 1965
    -- sqft lot
    $1,608,800 Zestimate®
    $479/sqft
    $-- HOA

    What's special

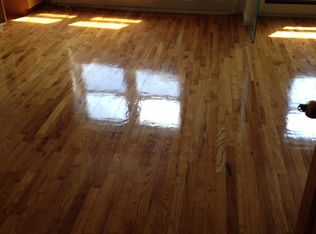
    Oversized windowsWell-proportioned bedroomsPrivate drivewayHardwood floors throughoutOpen kitchensEat-in sized kitchensBuilt-in garage
    Rare Offering – Exceptional Scale with Possible Flexible 3-Family Usage Potential SHOWING BY PRIVATE APPT, CONTACT LISTING AGENT TO SCHEDULE A VIEWING This oversized, legal two-family – with built-in garage and private driveway – is configured across three full stories plus a full-height basement, offering an opportunity for both end-users and investors. Consult with your architect or contractor to maximize layout usability. Currently set-up as: • Walk-out first level: 1-bedroom, 1-bath guest suite with direct access to a private rear yard • Second floor: 3-bedroom, 1.5-bath with balcony • Third floor: 3-bedroom, 1.5-bath with balcony • Full basement Built 20' x 59.5' on a 20' x 94.58' lot | Approx. Living Space: 3,340 SF Held by the same family for over 60 years, the home has been thoughtfully maintained and stands out for its uncommon scale. Each level is notably expansive and filled with natural light from dual north and south exposures, oversized windows, and hardwood floors throughout. The upper two floors feature generous living and dining areas – over 32' in length alone – with open kitchens, in-unit laundry, well-proportioned bedrooms, and en-suite primaries with half baths, along with full baths offering double vanities, eat-in sized kitchens, and access to large private balconies. The walk-out lower level functions as an ideal guest or flex space, while the full-footprint basement – with approximately 8-foot ceilings – offers substantial additional utility. Just moments to the neighborhood's vibrant waterfront parks, promenade and green spaces, as well as commercial thoroughfares; the express bus to Manhattan, the R subway line and commuter ferry; as well as a wealth of local shops, cafes, and restaurants. Some photos have been virtually staged.
    46 days
    |
    100
    |
    2
    |

    Likely to sell faster than

    Zillow last checked:

    Listing updated:

    Listed by:

    Compass 917-407-8528,

    Clare Saliba,

    Sandra Cordoba

    Source: StreetEasy,MLS#: S1830948

      Facts & features

      Interior

      Bedrooms & bathrooms
      • Bedrooms: 7
      • Bathrooms: 5
      • Full bathrooms: 3
      • 1/2 bathrooms: 2
      Appliances
      • Included: Dishwasher, Washer/Dryer
      • Laundry: Inside
      Features
      • Flooring: Hardwood
      Interior area
      • Total structure area: 3,340
      • Total interior livable area: 3,340 sqft

      Property

      Parking
      • Parking features: Garage
      • Has garage: Yes
      Features
      • Patio & porch: Other
      • Exterior features: Balcony, Garden
      Details
      • Parcel number: 061410007
      • Special conditions: Resale

      Construction

      Type & style
      • Home type: MultiFamily
      • Property subtype: Multi Family
      Condition
      • Year built: 1965

      Community & HOA

      Community
      • Subdivision: Fort Hamilton
      HOA
      • Has HOA: Yes
      • Amenities included: Laundry
      Location
      • Region: Brooklyn

      Financial & listing details

      • Price per square foot: $479/sqft
      • Tax assessed value: $1,519,000
      • Annual tax amount: $11,832
      • Date on market: 5/29/2026

        Estimated market value

        $1,608,800

        $1.53M - $1.69M

        $4,210/mo

        Price history

        DateEventPrice
        6/9/2026Contingent$1,599,000$479/sqft
        Source: StreetEasy #S1830948 Report a problem
        5/29/2026Listed for sale$1,599,000$479/sqft
        Source: StreetEasy #S1830948 Report a problem
        5/29/2026Listing removed$1,599,000$479/sqft
        Source: StreetEasy #S1818205 Report a problem
        5/28/2026Price change$1,599,000-5.9%$479/sqft
        Source: StreetEasy #S1818205 Report a problem
        3/27/2026Listed for sale$1,699,000+169899900%$509/sqft
        Source: StreetEasy #S1818205 Report a problem
        12/8/2017Sold$1
        Source: Public Record Report a problem

        Public tax history

        YearProperty taxesTax assessment
        2025$11,830 -0.5%$91,140 -0.8%
        2024$11,884 $91,860 +12.2%
        2023-- $81,900 +10.7%
        2022-- $73,980 +12%
        2021-- $66,060 -17.5%
        2020$10,516 +0.8%$80,100 -5.6%
        2019$10,437 +7.3%$84,840 +82.4%
        2018$9,731 +8.8%$46,516 +6%
        2017$8,946 +19.7%$43,884 +6%
        2016$7,474 $41,400
        2015$7,474 +64.1%$41,400 +0.8%
        2014$4,554 $41,089 +6%
        2013-- $38,764 +6%
        2012-- $36,570 +6%
        2011-- $34,500 -8.3%
        2010-- $37,609 +6%
        2009-- $35,481
        2008-- $35,481 +0.8%
        2007-- $35,214 +6%
        2006-- $33,221 +6%
        2005-- $31,341 +6%
        2004-- $29,568
        2003-- $29,568 +0.8%
        2002-- $29,346 +6%
        2001-- $27,685 +6%
        2000-- $26,118
        Find assessor info on the county website

        Monthly payment

        Estimated monthly payment$1,822
        All calculations are estimates and provided by Zillow, Inc. for informational purposes only. Actual amounts may vary.
        HOA fees may include property taxes on listings classified as Co-Ops. Contact the listing agent and/or owner for fee details.
        Mortgage interest rates are dependent on a number of factors, including credit score, down payment, and repayment length. Interest rate data provided by Zillow Group Marketplace, Inc. as of 1/1/1970 from various mortgage lenders with which we have lead or other similar arrangements; the Estimated Payment is an average of those rates.
        See how much you could borrow to make a competitive offer.

        Climate risks

        Neighborhood: Bay Ridge

        Getting around

        96 / 100
        Walker's Paradise
        60 / 100
        Bikeable

        Nearby schools

        GreatSchools rating

        A local agent can set up tours, give advice and negotiate with sellers.

        Browse local experts

        Similar homes