Welcome to Fox Run, offering new homes with thoughtful details and smart designs plus a convenient location.
The Westport floor plan features an open flow between the kitchen, dining and living area that is great for entertaining. The well-designed floorplan offers the open concept layout and a space that can be decorated and lived-in in many ways. The kitchen comes complete with a center island, granite countertops, a pantry closet,, 36'' cabinets and stainless steel appliances including a refrigerator! Beautiful vinyl flooring throughout the first level main living areas! A second floor owner's suite is spacious with a walk in closet and a bathroom that features double sinks and 5' walk-in shower. Two secondary bedrooms and another full bathroom complete the upstairs area. Enjoy the coastal breezes on the covered back porch. This is America's Smart Home! Each of our homes comes with an industry leading smart home technology package that will allow you to control the thermostat, front door light and lock, and video doorbell from your smartphone.
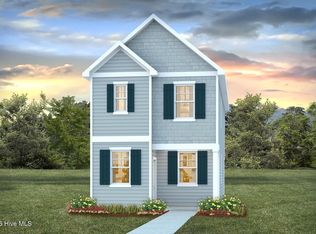
*Photos are of a similar Westport home.
(Home and community information, including pricing, included features, terms, availability and amenities, are subject to change prior to sale at any time without notice or obligation. Square footages are approximate. Pictures, photographs, colors, features, and sizes are for illustration purposes only and will vary from the homes as built. Equal housing opportunity builder.)
Sold for $216,000
Zestimate®
$216,000
572 Bear Paw Road SW, Supply, NC 28462
3beds
1,382sqft
Single Family Residence
Built in 2026
3,920 Square Feet Lot
$216,000 Zestimate®
$156/sqft
$2,045 Estimated rent
Home value
$216,000
$205,000 - $227,000
$2,045/mo
Zestimate® history
Owner options
List your home for rent
$2,045/mo
Rent Zestimate®
Find your next renter with Zillow Rental Manager. Plus, with online applications, you can quickly screen prospective tenants – for free.
$2,045/mo
Rent Zestimate®
Refinance and save
$2,419/mo
Est. payment
Refinancing to a lower rate could help reduce your monthly payments and save thousands over the life of the loan.
$2,419/mo
Est. payment
Explore your selling options
Work with a Zillow partner agent
Leverage their expertise and Zillow's premium Showcase listings to get your home seen by more buyers.
Get startedList with your own agent
Get your home in front of millions of buyers by listing it on Zillow.
Learn how to do itSell it yourself
Take full control of how buyers see your home on Zillow by listing For Sale by Owner (FSBO).
List your homeWhat's special
Granite countertopsPantry closetOpen concept layoutTwo secondary bedroomsCovered back porch
Zillow last checked:
Listing updated:
Listed by:
Cheryl B Baucom 910-431-2535,
D R Horton, Inc.
Bought with:
Rachel A Smith, 328025
Kinstle & Company LLC.
Source: Hive MLS,MLS#: 100558932 Originating MLS: Brunswick County Association of Realtors
Originating MLS: Brunswick County Association of RealtorsFacts & features
Interior
Bedrooms & bathrooms
- Bedrooms: 3
- Bathrooms: 3
- Full bathrooms: 2
- 1/2 bathrooms: 1
Rooms
- Room types: Living Room, Master Bedroom, Bedroom 1, Bedroom 2
Primary bedroom
- Level: Second
- Dimensions: 12 x 12
Bedroom 1
- Level: Second
- Dimensions: 9 x 11
Bedroom 2
- Level: Second
- Dimensions: 9 x 11
Kitchen
- Level: First
- Dimensions: 18 x 15
Living room
- Level: First
- Dimensions: 13.5 x 16.5
Heating
- Heat Pump, Electric
Cooling
- Central Air, Heat Pump
Appliances
- Included: Built-In Microwave, Refrigerator, Range, Disposal, Dishwasher, ENERGY STAR Qualified Appliances
- Laundry: Dryer Hookup, Washer Hookup, Laundry Room
Features
- Walk-in Closet(s), Entrance Foyer, Solid Surface, Kitchen Island, Pantry, Walk-in Shower, Blinds/Shades, Walk-In Closet(s)
- Flooring: Carpet, Vinyl
- Basement: None
- Attic: Access Only
Interior area
- Total structure area: 1,382
- Total interior livable area: 1,382 sqft
Property
Parking
- Parking features: Parking Pad
Features
- Levels: Two
- Patio & porch: Covered, Porch, Front Porch, Rear Porch
- Exterior features: Cluster Mailboxes
- Fencing: None
- Has view: Yes
- View description: Pond
- Has water view: Yes
- Water view: Pond
- Waterfront features: None, Pond
- Frontage type: Pond Front
Lot
- Size: 3,920 Square Feet
- Dimensions: 66 x 103 x 14 x 10
Details
- Parcel number: 199nb093
- Zoning: res
- Special conditions: Standard
Construction
Type & style
- Home type: SingleFamily
- Property subtype: Single Family Residence
Materials
- Vinyl Siding, Wood Frame
- Foundation: Slab
- Roof: Architectural Shingle
Condition
- New construction: Yes
- Year built: 2026
Details
- Warranty included: Yes
Utilities & green energy
- Sewer: Public Sewer
- Water: Public
- Utilities for property: Sewer Available, Underground Utilities, Water Available
Green energy
- Green verification: HERS Index Score
- Energy efficient items: Lighting, Thermostat
Community & HOA
Community
- Security: Smoke Detector(s)
- Subdivision: Fox Run
HOA
- Has HOA: Yes
- Amenities included: Pool, Maintenance Common Areas, Maintenance Roads, Management, Sidewalks, Street Lights
- HOA fee: $1,068 annually
- HOA name: CAMS - Community Management Solutions
- HOA phone: 910-256-2021
Location
- Region: Supply
Financial & listing details
- Price per square foot: $156/sqft
- Date on market: 3/8/2026
- Cumulative days on market: 3 days
- Listing agreement: Exclusive Right To Sell
- Listing terms: Cash,Conventional,FHA,USDA Loan,VA Loan
- Lease term: 12 Months
- Road surface type: Paved
Price history
| Date | Event | Price |
|---|---|---|
| 6/26/2026 | Sold | $216,000-2.7%$156/sqft |
Source:  Hive MLS #100558932 Report a problem Hive MLS #100558932 Report a problem | ||
| 3/11/2026 | Pending sale | $221,990$161/sqft |
Source: Hive MLS #100558932 Report a problem | ||
| 2/25/2026 | Listed for sale | $221,990$161/sqft |
Source:  DR Horton Report a problem DR Horton Report a problem | ||
Public tax history
Tax history is unavailable.
Neighborhood: 28462
Nearby homes
- $318,9604 bd2 ba2.2k sqft648 Bushy Trail Loop SW, Supply, NC 28462New Construction

- $222,9903 bd3 ba1.3k sqft576 Bear Paw Rd SW, Supply, NC 28462Pending
- $294,3404 bd2 ba1.7k sqft644 Bushy Trail Loop SW, Supply, NC 28462New Construction

- $290,3403 bd2 ba1.6k sqft654 Bushy Trail Loop SW, Supply, NC 28462New Construction

- $291,3403 bd2 ba1.6k sqft637 Bushy Trail Loop SW, Supply, NC 28462New Construction
- $306,1103 bd2 ba1.6k sqft661 Bushy Trail Loop SW, Supply, NC 28462New Construction
- $283,2403 bd2 ba1.3k sqft660 Bushy Trail Loop SW, Supply, NC 28462New Construction
- $218,3003 bd3 ba1.3k sqft592 Bear Paw Rd SW, Supply, NC 28462Pending
Nearby schools
GreatSchools rating
- 2/10Supply ElementaryGrades: PK-5Distance: 5.1 mi
- 4/10Cedar Grove MiddleGrades: 6-8Distance: 2.2 mi
- 4/10West Brunswick HighGrades: 9-12Distance: 5.9 mi
Schools provided by the listing agent
- Middle: Cedar Grove
- High: West Brunswick
Source: Hive MLS. This data may not be complete. We recommend contacting the local school district to confirm school assignments for this home.
Get a cash offer in 3 minutes
Find out how much your home could sell for in as little as 3 minutes with a no-obligation cash offer.
Estimated market value
$216,000
Get a cash offer in 3 minutes
Find out how much your home could sell for in as little as 3 minutes with a no-obligation cash offer.
Estimated market value
$216,000
- North Carolina
- Brunswick County
- Supply
- 28462
- 572 Bear Paw Road SW
Nearby cities
Nearby zip codes
Other Supply Topics
