**SELLER PRICE ADJUSTMENT ALONG WITH $25,000 PAID CONCESSIONS** Exquisite Waterfront Pool home located in much sought-after Apollo Beach & coveted, gated Bimini Bay neighborhood! Discover unparalleled living in this Custom-Built, waterfront retreat, perfectly situated on Flamingo Canal! Designed for lavish living, this spacious 5-bedroom, 5.5-bath home boasts a desirable floor plan, water views, and endless upscale refinements! THE OUTDOOR LIFESTYLE AT ITS FINEST! Step out onto your Oasis & enjoy Florida living, with a private boat dock (water & electric), a 16K lb. boatlift, E-ZPort jet ski docks, and easy access to Tampa Bay! Resort like heated saltwater pool & spill-over spa, with tumbled Travertine paver deck, a covered lanai, a gourmet Coyote outdoor kitchen (includes refrigerator, ice maker, wet bar & seating), and a nearly 300sf deck perfect for lounging or nice al-fresco dining (ample storage room underneath as well!), make this space perfect for year-round entertainment & enjoyment! Additional features include large pass-thru window from indoor-to-outdoor kitchen, secure storage room, and a dog run with artificial turf! GOURMET KITCHEN! Your Chef Dream Kitchen is a showstopper, with quartz countertops, eloquent white cabinetry, stainless THERMADOR appliances, convenient pot-filler, a massive center sink island/snack bar, and cozy eat-in banquette seating, perfect for casual meals! FORMAL DINING ROOM! Exudes sophistication with a gorgeous wood coffered ceiling, chair rail accent, and wainscoting details, ideal for hosting your holiday get-togethers & dinner parties! LUXURIOUS OWNER’S SUITE! Your extravagant bedroom makes for your perfect sanctuary, with ample space for all your furnishings, an upscale spa-like en-suite bath with an impressive smart shower, a sweeping walk-in closet with wall-to-wall custom closet organizer, and access to attached glass-railed balcony with sweeping views of the canal, deck, pool & spa! ADDITIONAL OPULENT SPACE! Three upstairs secondary bedrooms with their own en-suite full bathrooms, ensuring comfort & privacy for all, with two enjoying walk-in closets & attached balcony access as well! An upstairs loft/work station/dry bar area with a beverage fridge! Upstairs loft view, via more glass-railed railing, to downstairs living room & kitchen! A downstairs bedroom with walk-in closet would make a great office/study! Entertaining sized Living Room with triple-glass sliders to pool deck & oasis, more of that magnificent view, and expansive ceiling opening from the floor to the 2nd level ceiling! A bonus/game room, complete with a full bath/pool bath, offers a uniquely flexible space & provides access to the outdoor oasis as well! ADDITIONAL HIGHLIGHTS! Abundant gleaming hardwood flooring! Gorgeous bead-board wood ceilings! Expansive upstairs laundry room with ample storage! Convenient downstairs powder bath! Two new AC units! Paver Driveway! Concrete Seawall! Desirable home elevation & rear retaining wall! No CDD fees! PRIME LOCATION! Located near A-Rated Apollo Beach Elementary School, Apollo Beach Preserve, Manatee Viewing Center, Racquet & Fitness Club, Park & Recreation, as well as restaurants, shopping, golfing, medical & hospitals, and easy access to major roadways. 30-45 mins to Tampa International Airport, McDill Air Force Base, downtown Tampa, St. Petersburg, and beaches! THIS EXCEPTIONAL HOME TRULY OFFERS IT ALL – Luxury, Lifestyle, and Location! Call to schedule your private showing today!
Sold for $1,340,000
Zillow last checked:
Listing updated:
Bought with:
Sarah Arrington, 3476239
RE/MAX REALTY UNLIMITED
Source: Stellar MLS,MLS#: TB8338124 Originating MLS: Suncoast Tampa
Originating MLS: Suncoast Tampa
Price history
| Date | Event | Price |
|---|---|---|
| 3/28/2025 | Sold | $1,340,000+1.1%$350/sqft |
Source:  Stellar MLS #TB8338124 Report a problem Stellar MLS #TB8338124 Report a problem | ||
| 3/3/2025 | Pending sale | $1,325,000$346/sqft |
Source: Stellar MLS #TB8338124 Report a problem | ||
| 3/3/2025 | Price change | $1,325,000-1.9%$346/sqft |
Source: Stellar MLS #TB8338124 Report a problem | ||
| 1/14/2025 | Listed for sale | $1,350,000-5.3%$352/sqft |
Source: Stellar MLS #TB8338124 Report a problem | ||
| 12/1/2024 | Listing removed | $1,425,000$372/sqft |
Source: Stellar MLS #T3549377 Report a problem | ||
| 9/19/2024 | Price change | $1,425,000-1.7%$372/sqft |
Source: Stellar MLS #T3549377 Report a problem | ||
| 8/30/2024 | Listed for sale | $1,450,000$378/sqft |
Source: Stellar MLS #T3549377 Report a problem | ||
| 8/27/2024 | Pending sale | $1,450,000$378/sqft |
Source: Stellar MLS #T3549377 Report a problem | ||
| 8/16/2024 | Listed for sale | $1,450,000+3.6%$378/sqft |
Source: Stellar MLS #T3549377 Report a problem | ||
| 7/30/2024 | Listing removed | -- |
Source: Stellar MLS #L4944862 Report a problem | ||
| 7/24/2024 | Price change | $1,399,000-0.1%$365/sqft |
Source: Stellar MLS #L4944862 Report a problem | ||
| 7/16/2024 | Price change | $1,400,000-1.8%$365/sqft |
Source: Stellar MLS #L4944862 Report a problem | ||
| 6/19/2024 | Price change | $1,425,000-1.7%$372/sqft |
Source: Stellar MLS #L4944862 Report a problem | ||
| 6/5/2024 | Price change | $1,450,000-1.7%$378/sqft |
Source: Stellar MLS #L4944862 Report a problem | ||
| 5/31/2024 | Price change | $1,475,000-1.7%$385/sqft |
Source: Stellar MLS #L4944862 Report a problem | ||
| 5/19/2024 | Listed for sale | $1,500,000+6.4%$392/sqft |
Source: Stellar MLS #L4944862 Report a problem | ||
| 6/14/2022 | Sold | $1,410,000+8.5%$368/sqft |
Source: Public Record Report a problem | ||
| 5/11/2022 | Pending sale | $1,300,000$339/sqft |
Source: Stellar MLS #T3371598 Report a problem | ||
| 5/7/2022 | Listed for sale | $1,300,000+100%$339/sqft |
Source: Stellar MLS #T3371598 Report a problem | ||
| 6/9/2020 | Sold | $650,000-4.1%$170/sqft |
Source: Public Record Report a problem | ||
| 4/6/2020 | Pending sale | $678,000$177/sqft |
Source: KELLER WILLIAMS REALTY #T3234389 Report a problem | ||
| 3/29/2020 | Listed for sale | $678,000+1.3%$177/sqft |
Source: KELLER WILLIAMS REALTY #T3234389 Report a problem | ||
| 7/2/2018 | Sold | $669,000$175/sqft |
Source: Public Record Report a problem | ||
| 5/18/2018 | Price change | $669,000-0.9%$175/sqft |
Source: EZ CHOICE MLS, INC #T3102900 Report a problem | ||
| 5/14/2018 | Price change | $674,900-1%$176/sqft |
Source: EZ CHOICE MLS, INC #T3102900 Report a problem | ||
| 5/9/2018 | Price change | $682,000-1%$178/sqft |
Source: EZ CHOICE MLS, INC #T3102900 Report a problem | ||
| 3/5/2018 | Listed for sale | $689,000+665.6%$180/sqft |
Source: Owner Report a problem | ||
| 10/1/2012 | Sold | $90,000-58.5%$23/sqft |
Source: Public Record Report a problem | ||
| 1/11/2005 | Sold | $216,900$57/sqft |
Source: Public Record Report a problem | ||
Nearby homes
- $715,5003 bd3 ba2k sqft574 Bimini Bay Blvd, Apollo Beach, FL 33572Off Market

- $650,0003 bd2 ba2k sqft570 Bimini Bay Blvd, Apollo Beach, FL 33572Sold
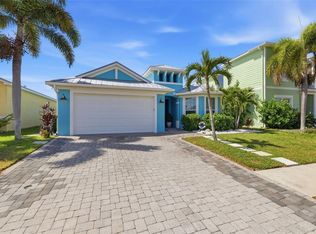
- $680,7003 bd3 ba2.6k sqft576 Bimini Bay Blvd, Apollo Beach, FL 33572Off Market

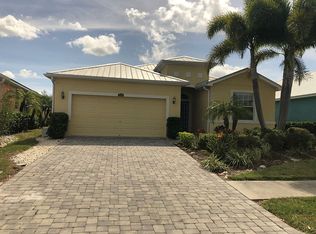
- $625,0004 bd3 ba2k sqft568 Bimini Bay Blvd, Apollo Beach, FL 33572Off Market
Get a cash offer in 3 minutes
Find out how much your home could sell for in as little as 3 minutes with a no-obligation cash offer.
Estimated market value
$1,313,400
