Come check out this beautifully renovated open concept split floor plan. This ranch house features 4 bedrooms, 2 full bathrooms on the main level. The partially finished basement boasts a large 5th bedroom and half bath. The main level has lots of natural light and plenty of room for entertaining. Seller is offering brand new stainless steel kitchen appliances. Also, seller is adding a new 3 dimensional shingle roof. There is a newer HVAC motor and sump pump motor. All new LED lighting and AC outlets and plugs. New hardware on cabinets and shower heads and faucets. The farmers sink sits upon beautiful granite countertops. Outside is a paradise. The property has colorful perennial gardens and apple and fig trees. In additional, there is blueberry bush and strawberry patch. This house has been well maintained and owned by a single family. In addition, seller is providing a 1 year home warranty.
Closed
$219,900
572 Breetz Dr, Campbell, OH 44405
4beds
1,632sqft
Single Family Residence
Built in 1960
10,410 Square Feet Lot
$231,300 Zestimate®
$135/sqft
$1,754 Estimated rent
Home value
$231,300
$220,000 - $243,000
$1,754/mo
Zestimate® history
Owner options
List your home for rent
$1,754/mo
Rent Zestimate®
Find your next renter with Zillow Rental Manager. Plus, with online applications, you can quickly screen prospective tenants – for free.
$1,754/mo
Rent Zestimate®
Refinance and save
$1,523/mo
Est. payment
Refinancing to a lower rate could help reduce your monthly payments and save thousands over the life of the loan.
$1,523/mo
Est. payment
Explore your selling options
Work with a Zillow partner agent
Leverage their expertise and Zillow's premium Showcase listings to get your home seen by more buyers.
Get startedList with your own agent
Get your home in front of millions of buyers by listing it on Zillow.
Learn how to do itSell it yourself
Take full control of how buyers see your home on Zillow by listing For Sale by Owner (FSBO).
List your homeWhat's special
Zillow last checked:
Listing updated:
Listed by:
Cynthia Sdregas 330-793-4200georgeberick@gmail.com,
CENTURY 21 Lakeside Realty
Bought with:
Dawn Cunningham, 2017004638
Howard Hanna
Source: MLS Now,MLS#: 5055624 Originating MLS: Youngstown Columbiana Association of REALTORS
Originating MLS: Youngstown Columbiana Association of REALTORSFacts & features
Interior
Bedrooms & bathrooms
- Bedrooms: 4
- Bathrooms: 3
- Full bathrooms: 2
- 1/2 bathrooms: 1
- Main level bathrooms: 2
- Main level bedrooms: 4
Primary bedroom
- Description: Flooring: Carpet
- Level: First
- Dimensions: 11 x 11
Bedroom
- Description: Flooring: Luxury Vinyl Tile
- Level: First
- Dimensions: 12 x 11
Bedroom
- Description: Flooring: Luxury Vinyl Tile
- Level: First
- Dimensions: 12 x 10
Bedroom
- Description: Flooring: Luxury Vinyl Tile
- Level: First
- Dimensions: 13 x 9
Eat in kitchen
- Description: Flooring: Tile
- Level: First
- Dimensions: 18 x 11
Family room
- Description: Flooring: Hardwood
- Level: First
- Dimensions: 18 x 18
Living room
- Description: Flooring: Hardwood
- Level: First
- Dimensions: 19 x 13
Other
- Description: used as a 5th bedroom but could be a rec room or any other use
- Dimensions: 24 x 24
Heating
- Forced Air, Fireplace(s), Gas
Cooling
- Central Air
Appliances
- Included: Dryer, Dishwasher, Microwave, Range, Refrigerator, Washer
- Laundry: In Basement
Features
- Granite Counters
- Windows: Double Pane Windows
- Basement: Sump Pump
- Number of fireplaces: 1
- Fireplace features: Wood Burning
Interior area
- Total structure area: 1,632
- Total interior livable area: 1,632 sqft
- Finished area above ground: 1,632
Property
Parking
- Total spaces: 2
- Parking features: Driveway, Paved
- Garage spaces: 2
Features
- Levels: One
- Stories: 1
- Patio & porch: Front Porch, Patio
- Exterior features: Fire Pit
Lot
- Size: 10,410 Square Feet
- Features: City Lot
Details
- Additional structures: Outbuilding, Storage
- Parcel number: 460110037000
Construction
Type & style
- Home type: SingleFamily
- Architectural style: Ranch
- Property subtype: Single Family Residence
Materials
- Stone Veneer, Vinyl Siding, Wood Siding
- Foundation: Block
- Roof: Asphalt,Fiberglass
Condition
- Updated/Remodeled
- Year built: 1960
Details
- Warranty included: Yes
Utilities & green energy
- Sewer: Public Sewer
- Water: Public
Community & HOA
Community
- Security: Security System, Smoke Detector(s)
HOA
- Has HOA: No
Location
- Region: Campbell
Financial & listing details
- Price per square foot: $135/sqft
- Tax assessed value: $138,670
- Annual tax amount: $2,620
- Date on market: 7/20/2024
- Cumulative days on market: 14 days
- Listing terms: Cash,Conventional,FHA,VA Loan
Price history
| Date | Event | Price |
|---|---|---|
| 8/23/2024 | Sold | $219,900$135/sqft |
Source:  MLS Now #5055624 Report a problem MLS Now #5055624 Report a problem | ||
| 8/4/2024 | Pending sale | $219,900$135/sqft |
Source: MLS Now #5055624 Report a problem | ||
| 7/31/2024 | Price change | $219,900-0.9%$135/sqft |
Source: MLS Now #5055624 Report a problem | ||
| 7/20/2024 | Listed for sale | $222,000+484.2%$136/sqft |
Source: MLS Now #5055624 Report a problem | ||
| 8/9/1995 | Sold | $38,000$23/sqft |
Source: Public Record Report a problem | ||
Public tax history
| Year | Property taxes | Tax assessment |
|---|---|---|
| 2025 | $2,013 -20.9% | $48,540 |
| 2024 | $2,545 +1.2% | $48,540 |
| 2023 | $2,515 +41.8% | $48,540 +69.4% |
| 2022 | $1,774 +7% | $28,650 |
| 2021 | $1,658 +41.6% | $28,650 |
| 2020 | $1,171 -28.4% | $28,650 +18.4% |
| 2019 | $1,636 +0.8% | $24,190 |
| 2018 | $1,624 -3.2% | $24,190 |
| 2017 | $1,677 -0.8% | $24,190 -6.6% |
| 2016 | $1,691 +2% | $25,900 |
| 2015 | $1,658 +0.3% | $25,900 |
| 2014 | $1,653 +2% | $25,900 |
| 2013 | $1,621 +0.1% | $25,900 |
| 2012 | $1,620 +6.1% | $25,900 |
| 2011 | $1,527 -15.7% | $25,900 -23.6% |
| 2010 | $1,811 +7.9% | $33,890 |
| 2009 | $1,678 +0% | $33,890 |
| 2008 | $1,678 -1% | $33,890 |
| 2007 | $1,695 -1.6% | $33,890 |
| 2006 | $1,723 +46.1% | $33,890 +49.6% |
| 2005 | $1,179 -18.5% | $22,650 |
| 2003 | $1,446 +6.1% | -- |
| 2002 | $1,364 | -- |
| 2001 | $1,364 +1.9% | -- |
| 2000 | $1,337 | -- |
Find assessor info on the county website
Neighborhood: 44405
Nearby homes
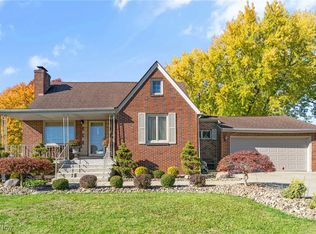
- $196,0004 bd2 ba-- sqft576 Breetz Dr, Campbell, OH 44405Sold
- $98,5003 bd1 ba988 sqft568 Breetz Dr, Campbell, OH 44405Off Market
- $148,2003 bd1 ba1.6k sqft474 Elizabeth Ln, Campbell, OH 44405Off Market
- $147,9003 bd1 ba1.4k sqft11 Homestead Pl, Campbell, OH 44405Off Market
- $171,7003 bd2 ba1.2k sqft580 Breetz Dr, Campbell, OH 44405Off Market
- $143,4003 bd1 ba1.1k sqft13 Homestead Pl, Campbell, OH 44405Off Market
- $125,6003 bd1 ba1.1k sqft567 Breetz Dr, Campbell, OH 44405Off Market
- $138,8003 bd1 ba988 sqft470 Elizabeth Ln, Campbell, OH 44405Off Market
Nearby schools
GreatSchools rating
- 6/10Campbell Elementary SchoolGrades: PK-6Distance: 1 mi
- 3/10Memorial High SchoolGrades: 7-12Distance: 0.6 mi
Schools provided by the listing agent
- District: Campbell CSD - 5003
Source: MLS Now. This data may not be complete. We recommend contacting the local school district to confirm school assignments for this home.


Get pre-qualified for a loan
At Zillow Home Loans, we can pre-qualify you in as little as 5 minutes with no impact to your credit score.An equal housing lender. NMLS #10287.
Sell for more on Zillow
Get a Zillow Showcase℠ listing at no additional cost and you could sell for .
$231,300
2% more
+$4,626
With Zillow Showcase(estimated)
$235,926
- Ohio
- Mahoning County
- Campbell
- 44405
- 572 Breetz Dr
Nearby cities
Nearby zip codes
Other Campbell Topics
