LOCATION! FURNISHED! 3-BEDROOM, 2-BATHROOM HOME! Welcome to this spacious 3-bedroom, 2-bathroom home with a pond view in the highly sought-after Chestnut Creek community in Venice, Florida. This home has been meticulously loved through the years of ownership for 30+ years. The home boasts plenty of natural light, providing a warm and inviting atmosphere for you and your guests. As you step inside, you'll be greeted by the gorgeous views of the serene pond, offering a peaceful and relaxing setting. The living area features sliding glass doors leading out to the screened lanai, perfect for entertaining or enjoying a morning cup of coffee while watching the wildlife. The kitchen is equipped with ample cabinet space, and a breakfast nook overlooking the pond, making it the perfect spot to enjoy meals. The master bedroom features an ensuite bathroom with room for dual sinks, a walk-in shower, and a soaking tub. The split bedroom floor plan offers privacy for the other two bedrooms and bathroom, ideal for hosting guests or accommodating family members. The home also includes a two-car garage and an inside laundry room for added convenience. Located in the highly sought-after Chestnut Creek community, this home offers access to a community pool and a clubhouse, providing endless opportunities for recreation and socializing. This home is under 6 miles from the GORGEOUS beaches on the Island of Venice. The Island of Venice also has plenty of unique boutiques and delicious eateries. Don't miss your chance to own this stunning pond view home in Chestnut Creek. Call for your showing today! Copy and paste the link for a full video tour. <iframe src="https://iframe.videodelivery.net/e3c8b2d8d923ed6cabe0cd7c717b51fd" style="border: none;" width="640" height="360" frameborder="0" allow="accelerometer; gyroscope; autoplay; encrypted-media; picture-in-picture;" allowfullscreen="true"></iframe> Room Feature: Linen Closet In Bath (Primary Bedroom).
Sold for $390,000
$390,000
572 CATALINA ISLES CIRCLE, VENICE, FL 34292
3beds
1,584sqft
Single Family Residence
Built in 1989
8,190 Square Feet Lot
$360,900 Zestimate®
$246/sqft
$2,309 Estimated rent
Home value
$360,900
$339,000 - $383,000
$2,309/mo
Zestimate® history
Owner options
List your home for rent
$2,309/mo
Rent Zestimate®
Find your next renter with Zillow Rental Manager. Plus, with online applications, you can quickly screen prospective tenants – for free.
$2,309/mo
Rent Zestimate®
Refinance and save
$2,852/mo
Est. payment
Refinancing to a lower rate could help reduce your monthly payments and save thousands over the life of the loan.
$2,852/mo
Est. payment
Explore your selling options
Work with a Zillow partner agent
Leverage their expertise and Zillow's premium Showcase listings to get your home seen by more buyers.
Get startedList with your own agent
Get your home in front of millions of buyers by listing it on Zillow.
Learn how to do itSell it yourself
Take full control of how buyers see your home on Zillow by listing For Sale by Owner (FSBO).
List your homeWhat's special
Zillow last checked:
Listing updated:
Listed by:
Michelle Hupp 941-773-5464,
KELLER WILLIAMS ISLAND LIFE REAL ESTATE 941-254-6467
Bought with:
Ginny Powers, 3381218
RE/MAX PALM REALTY OF VENICE
Source: Stellar MLS,MLS#: N6126796 Originating MLS: Venice
Originating MLS: Venice
Facts & features
Interior
Bedrooms & bathrooms
- Bedrooms: 3
- Bathrooms: 2
- Full bathrooms: 2
Primary bedroom
- Features: Walk-In Closet(s)
- Level: First
- Area: 220.15 Square Feet
- Dimensions: 11.9x18.5
Primary bedroom
- Features: Ceiling Fan(s)
- Level: First
- Area: 122.82 Square Feet
- Dimensions: 13.8x8.9
Bedroom 1
- Features: Ceiling Fan(s), Built-in Closet
- Level: First
- Area: 115.5 Square Feet
- Dimensions: 11x10.5
Bedroom 2
- Features: Ceiling Fan(s), Built-in Closet
- Level: First
- Area: 175.45 Square Feet
- Dimensions: 14.5x12.1
Bathroom 1
- Features: Tub With Shower
- Level: First
- Area: 45.21 Square Feet
- Dimensions: 11x4.11
Balcony porch lanai
- Level: First
- Area: 205.13 Square Feet
- Dimensions: 28.1x7.3
Dining room
- Features: Ceiling Fan(s)
- Level: First
- Area: 93.6 Square Feet
- Dimensions: 10.4x9
Kitchen
- Features: Built-in Features
- Level: First
- Area: 83.52 Square Feet
- Dimensions: 8.7x9.6
Laundry
- Level: First
- Area: 39.82 Square Feet
- Dimensions: 7.11x5.6
Living room
- Level: First
- Area: 305.04 Square Feet
- Dimensions: 16.4x18.6
Heating
- Electric
Cooling
- Central Air
Appliances
- Included: Dishwasher, Disposal, Dryer, Electric Water Heater, Microwave, Range, Refrigerator, Washer
Features
- Ceiling Fan(s), Eating Space In Kitchen, Primary Bedroom Main Floor, Solid Surface Counters, Thermostat
- Flooring: Carpet, Tile
- Windows: Window Treatments
- Has fireplace: No
- Furnished: Yes
Interior area
- Total structure area: 2,284
- Total interior livable area: 1,584 sqft
Property
Parking
- Total spaces: 2
- Parking features: Garage - Attached
- Attached garage spaces: 2
Features
- Levels: One
- Stories: 1
- Patio & porch: Screened
- Exterior features: Irrigation System, Sidewalk
- Has view: Yes
- View description: Water, Lake
- Has water view: Yes
- Water view: Water,Lake
- Waterfront features: Pond
Lot
- Size: 8,190 Square Feet
Details
- Parcel number: 0422050016
- Zoning: RMF2
- Special conditions: None
Construction
Type & style
- Home type: SingleFamily
- Property subtype: Single Family Residence
Materials
- Block, Stucco
- Foundation: Slab
- Roof: Shingle
Condition
- New construction: No
- Year built: 1989
Utilities & green energy
- Sewer: Public Sewer
- Water: Public
- Utilities for property: Cable Connected, Electricity Connected, Sewer Connected, Water Connected
Community & HOA
Community
- Features: Fishing, Buyer Approval Required, Clubhouse, Deed Restrictions, Pool, Sidewalks, Tennis Court(s)
- Pet fee: $0 monthly
- Subdivision: ISLES OF CHESTNUT CREEK
HOA
- Has HOA: Yes
- Amenities included: Pool
- Services included: Community Pool, Insurance, Maintenance Grounds, Manager, Pool Maintenance
- HOA fee: $301 monthly
- HOA name: Donnie Melendy
- HOA phone: 941-378-1777
- Second HOA name: Argus Managment
Location
- Region: Venice
Financial & listing details
- Price per square foot: $246/sqft
- Tax assessed value: $278,000
- Annual tax amount: $3,862
- Date on market: 5/11/2023
- Cumulative days on market: 50 days
- Listing terms: Cash,Conventional,FHA
- Ownership: Fee Simple
- Total actual rent: 0
- Electric utility on property: Yes
- Road surface type: Asphalt
Price history
| Date | Event | Price |
|---|---|---|
| 4/27/2026 | Listing removed | $2,245$1/sqft |
Source: Zillow Rentals Report a problem | ||
| 4/1/2026 | Price change | $2,245-2.2%$1/sqft |
Source: Zillow Rentals Report a problem | ||
| 3/6/2026 | Price change | $2,295-2.1%$1/sqft |
Source: Zillow Rentals Report a problem | ||
| 2/26/2026 | Listed for rent | $2,345$1/sqft |
Source: Zillow Rentals Report a problem | ||
| 8/10/2023 | Sold | $390,000$246/sqft |
Source:  Stellar MLS #N6126796 Report a problem Stellar MLS #N6126796 Report a problem | ||
| 6/30/2023 | Pending sale | $390,000$246/sqft |
Source: Stellar MLS #N6126796 Report a problem | ||
| 6/6/2023 | Price change | $390,000-2.5%$246/sqft |
Source: Stellar MLS #N6126796 Report a problem | ||
| 5/11/2023 | Listed for sale | $400,000$253/sqft |
Source: Stellar MLS #N6126796 Report a problem | ||
Public tax history
| Year | Property taxes | Tax assessment |
|---|---|---|
| 2025 | $2,681 +4.6% | $212,788 +2.9% |
| 2024 | $2,562 -41.4% | $206,791 -35% |
| 2023 | $4,369 +13.1% | $318,120 +10% |
| 2022 | $3,862 +103.4% | $289,200 +85.1% |
| 2021 | $1,899 +0.5% | $156,212 +1.4% |
| 2020 | $1,889 +4.6% | $154,055 +2.3% |
| 2019 | $1,806 | $150,591 +1.9% |
| 2018 | $1,806 +3.4% | $147,783 +2.1% |
| 2017 | $1,747 +0.1% | $144,743 -22.3% |
| 2016 | $1,745 +1.6% | $186,400 +6.5% |
| 2015 | $1,718 -1% | $175,100 +27.3% |
| 2014 | $1,736 +0.3% | $137,600 |
| 2013 | $1,732 +2.8% | $137,600 +1.7% |
| 2012 | $1,685 -3.4% | $135,300 -4.5% |
| 2011 | $1,744 -1.2% | $141,665 +1.5% |
| 2010 | $1,765 +9.8% | $139,571 +2.7% |
| 2009 | $1,607 | $135,902 +0.1% |
| 2008 | $1,607 -5.5% | $135,766 +3% |
| 2007 | $1,701 | $131,812 +2.5% |
| 2006 | -- | $128,597 +3% |
| 2005 | -- | $124,851 +3% |
| 2004 | $1,746 -0.7% | $121,215 +1.9% |
| 2003 | $1,759 +0.2% | $118,955 +2.4% |
| 2002 | $1,755 +6.5% | $116,167 +1.6% |
| 2001 | $1,648 +3.7% | $114,338 +3% |
| 2000 | $1,589 | $111,008 |
Find assessor info on the county website
Neighborhood: 34292
Nearby homes
- $379,6003 bd2 ba1.8k sqft568 Catalina Isles Cir, Venice, FL 34292Off Market
- $349,3003 bd2 ba1.4k sqft576 Catalina Isles Cir, Venice, FL 34292Off Market
- $301,0003 bd2 ba1.6k sqft571 Catalina Isles Cir, Venice, FL 34292Sold
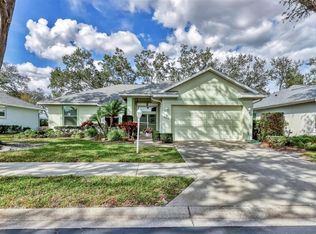
- $334,2003 bd2 ba1.6k sqft575 Catalina Isles Cir, Venice, FL 34292Off Market

- $370,1003 bd2 ba1.6k sqft564 Catalina Isles Cir, Venice, FL 34292Off Market
- $338,0003 bd2 ba1.7k sqft580 Catalina Isles Cir, Venice, FL 34292Off Market
- $373,1003 bd2 ba1.8k sqft569 Catalina Isles Cir, Venice, FL 34292Off Market
- $343,1003 bd2 ba1.5k sqft579 Catalina Isles Cir, Venice, FL 34292Off Market
Nearby schools
GreatSchools rating
- 6/10Garden Elementary SchoolGrades: K-5Distance: 1.1 mi
- 7/10Venice Middle SchoolGrades: 6-8Distance: 2 mi
- 7/10Venice Senior High SchoolGrades: 9-12Distance: 3.6 mi
Schools provided by the listing agent
- Elementary: Garden Elementary
- Middle: Venice Area Middle
- High: Venice Senior High
Source: Stellar MLS. This data may not be complete. We recommend contacting the local school district to confirm school assignments for this home.
Get a cash offer in 3 minutes
Find out how much your home could sell for in as little as 3 minutes with a no-obligation cash offer.
Estimated market value
$360,900
Get a cash offer in 3 minutes
Find out how much your home could sell for in as little as 3 minutes with a no-obligation cash offer.
Estimated market value
$360,900
- Florida
- Sarasota County
- Venice
- 34292
- 572 CATALINA ISLES CIRCLE
Nearby cities
Nearby neighborhoods
Nearby zip codes
Other Venice Topics
