At the intersection of modern style, convenience and value you'll find this basically brand new 4-bedroom, 2.5 bathroom home. Sitting on a large corner lot directly across the street from the brand new second pool and community mailboxes at The Farm at Timberlake, this home is move-in ready! It's the epitome of a ''smart home'' with the ability to control everything from your kitchen appliances, to your HVAC and more with your voice alone, thanks to Alexa! With LVT flooring and an open floor plan on the first level, it's ideal for entertaining! The kitchen features quartz countertops, stainless steel appliances, a stylish white tile backsplash, and a large work island with pendant lighting and ample bar stool seating. It overlooks the dining area and living room, and leads directly to your covered back patio (that could be easily screened in) and large backyard. The living room has tons of natural light, high ceilings and is wired for a ceiling fan, as are all four bedrooms. Upstairs you'll find all four bedrooms, two full bathrooms (each with double sinks, quartz countertops and tile flooring), and the spacious laundry room. The master bedroom has an ensuite with a walk-in shower and walk-in closet. There's no shortage of storage in this home. You'll find it in the attached 2-car garage, in the foyer's coat closet, under the stairs, the kitchen pantry and in the multiple linen closets upstairs! Although it was just built in 2022, the owners have taken it upon themselves to modernize this home even further with all new lighting, toilets, black fixtures and faucets throughout. The Farm at Timberlake is a natural gas community, conveniently located near all the Grand Strand has to offer, and includes access to two community pools, an indoor pickleball court, a playground, and fishing ponds all for a very reasonable, low HOA fee.
Sold for $366,000
Zillow last checked:
Listing updated:
Bought with:
A Non Member
A Non Member
Source: Hive MLS,MLS#: 100431912 Originating MLS: Brunswick County Association of Realtors
Originating MLS: Brunswick County Association of RealtorsPrice history
| Date | Event | Price |
|---|---|---|
| 4/22/2024 | Sold | $366,000-1.1%$196/sqft |
Source:  Hive MLS #100431912 Report a problem Hive MLS #100431912 Report a problem | ||
| 3/14/2024 | Contingent | $370,000$198/sqft |
Source:  CCAR #2401572 Report a problem CCAR #2401572 Report a problem | ||
| 3/14/2024 | Pending sale | $370,000$198/sqft |
Source: Hive MLS #100431912 Report a problem | ||
| 1/26/2024 | Price change | $370,000-1.3%$198/sqft |
Source: CCAR #2401572 Report a problem | ||
| 1/19/2024 | Listed for sale | $375,000+4.2%$201/sqft |
Source: CCAR #2401572 Report a problem | ||
| 12/1/2023 | Listing removed | -- |
Source: CCAR #2313514 Report a problem | ||
| 9/28/2023 | Price change | $359,999+0%$193/sqft |
Source:  NextHome #2313514 Report a problem NextHome #2313514 Report a problem | ||
| 9/28/2023 | Price change | $359,9980%$193/sqft |
Source: CCAR #2313514 Report a problem | ||
| 8/8/2023 | Price change | $359,999-2.7%$193/sqft |
Source: CCAR #2313514 Report a problem | ||
| 7/30/2023 | Price change | $369,900-1.3%$198/sqft |
Source: CCAR #2313514 Report a problem | ||
| 7/9/2023 | Listed for sale | $374,900+3.8%$201/sqft |
Source: CCAR #2313514 Report a problem | ||
| 3/30/2023 | Sold | $361,340-2.4%$194/sqft |
Source: Public Record Report a problem | ||
| 11/23/2022 | Listed for sale | $370,125$198/sqft |
Source:  DR Horton Report a problem DR Horton Report a problem | ||
Nearby homes
- $494,5005 bd3 ba2.6k sqft568 Cattle Drive Cir, Myrtle Beach, SC 29588For Sale
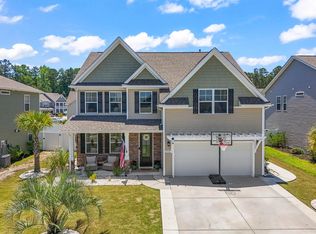
- $485,0004 bd2 ba3.2k sqft568 Cattle Dr Cir, Myrtle Beach, SC 29579Sold
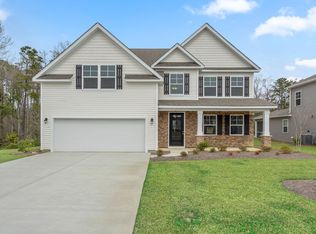
- $455,8004 bd3 ba2.6k sqft556 Cattle Drive Cir LOT 392, Myrtle Beach, SC 29588Off Market
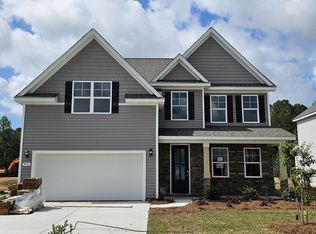
- $501,6005 bd4 ba3.2k sqft564 Cattle Drive Cir LOT 311, Myrtle Beach, SC 29588Off Market

Sell for more on Zillow
Get a Zillow Showcase℠ listing at no additional cost and you could sell for .
$378,700
2% more
+$7,574
With Zillow Showcase(estimated)
$386,274
